Epsom Close, Aintree Village
Liverpool
£235,000
-
 x 3
-
 x 1
Property features
- 3 Bedroom Sefton Semi
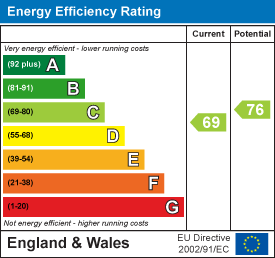
- EPC Rating C
- Two Reception Rooms and Breakfast Kitchen
- Integral Garage
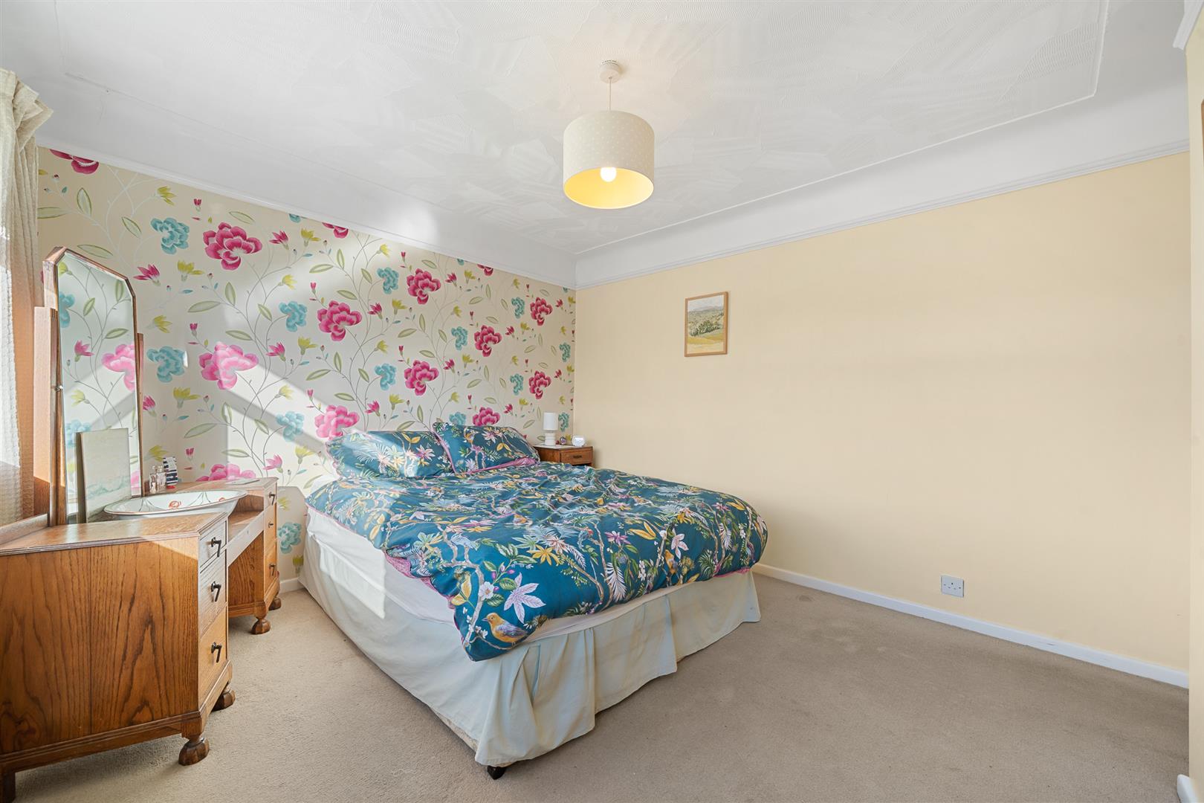
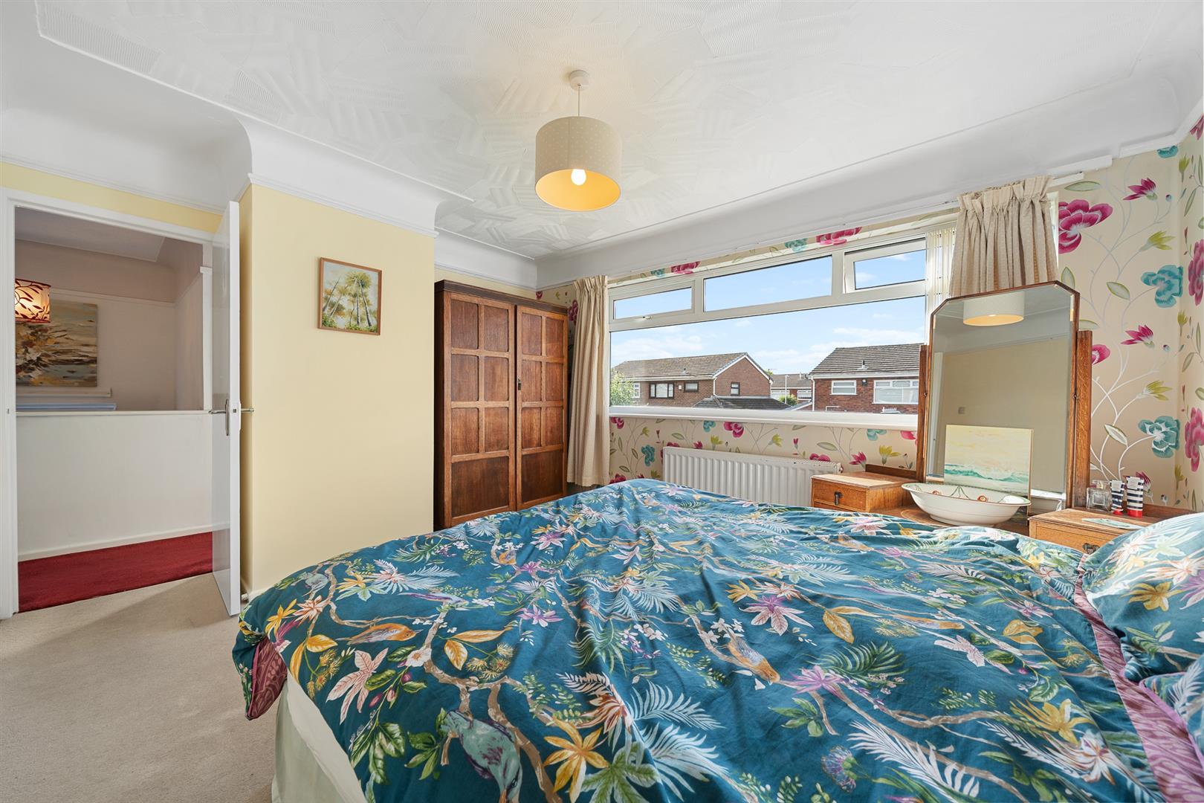
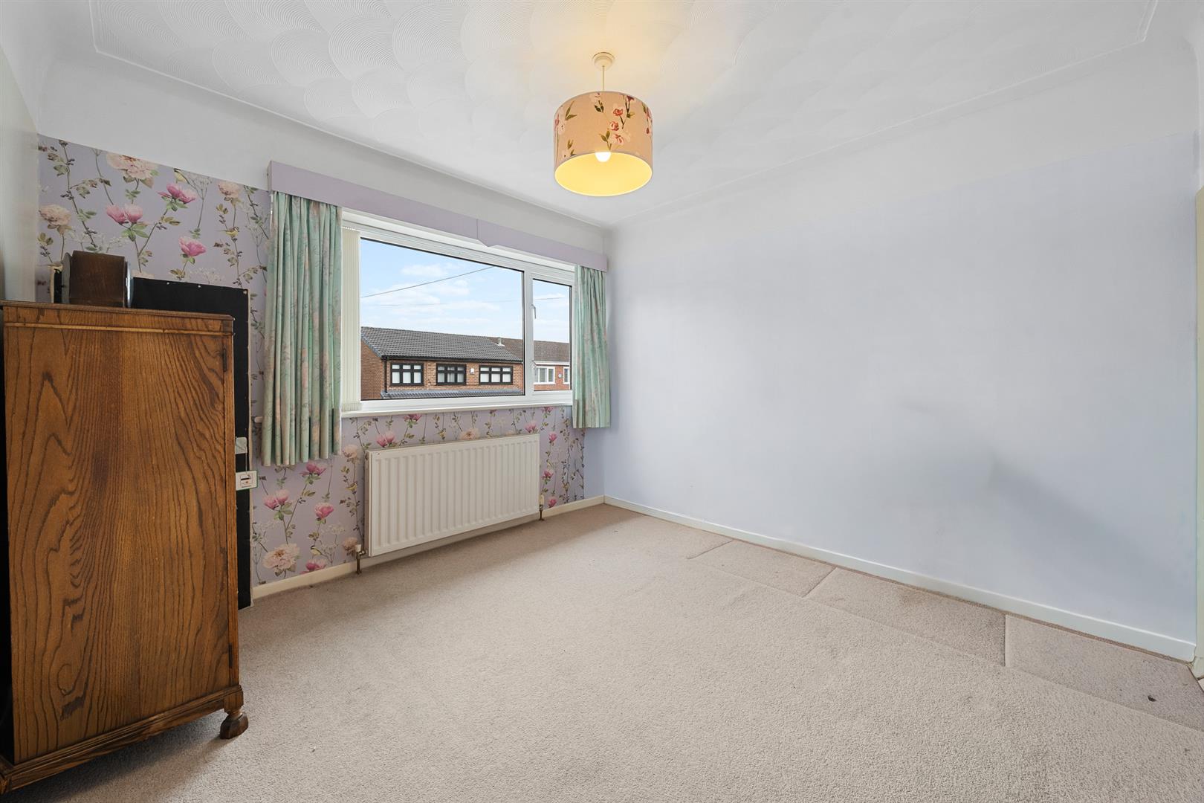
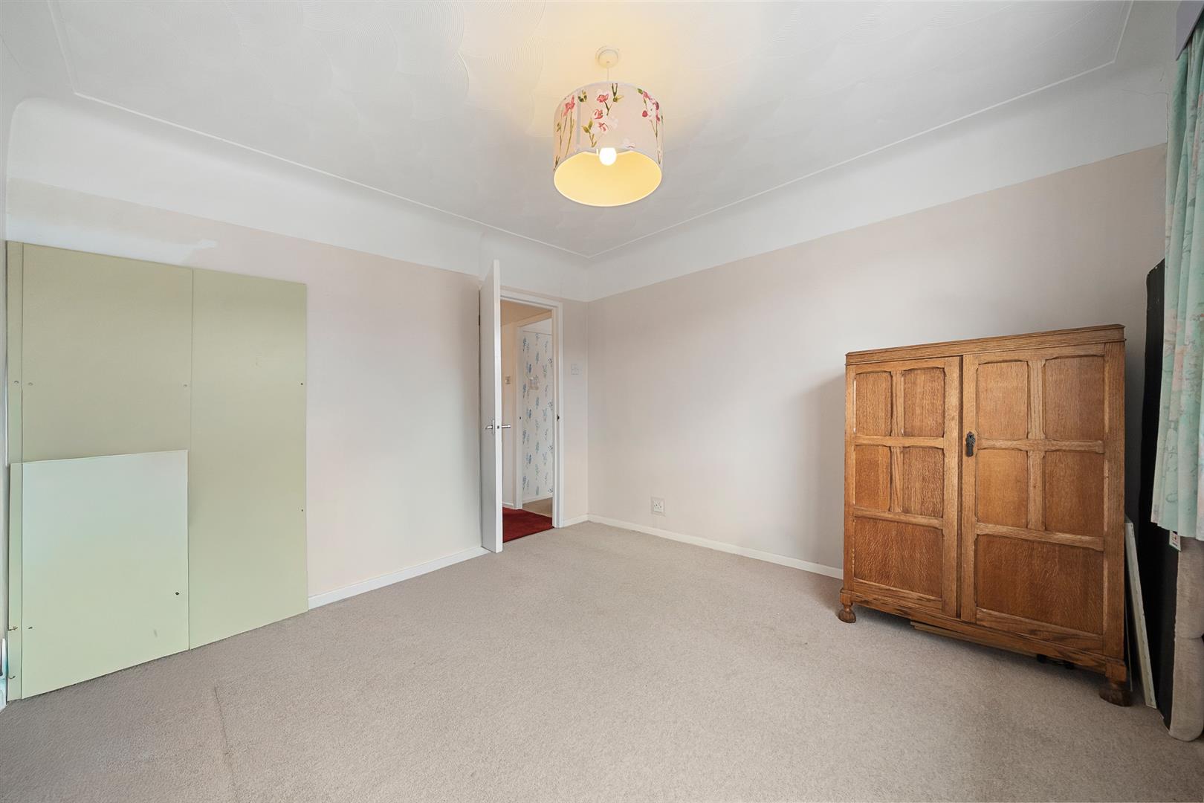
- Three Double Bedrooms
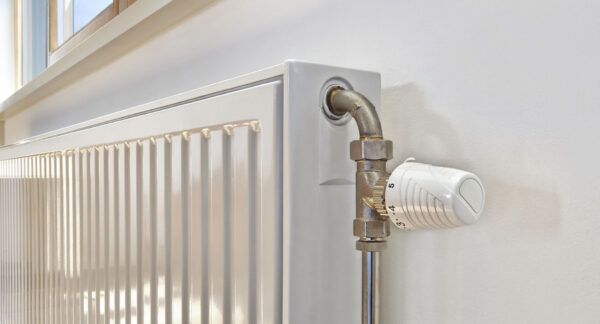
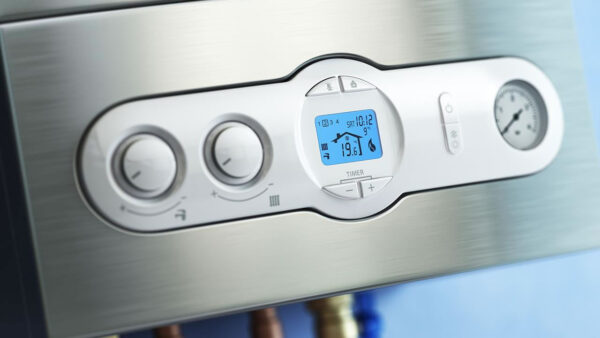
- Gas Central Heating
- uPVC Double Glazing
Summary
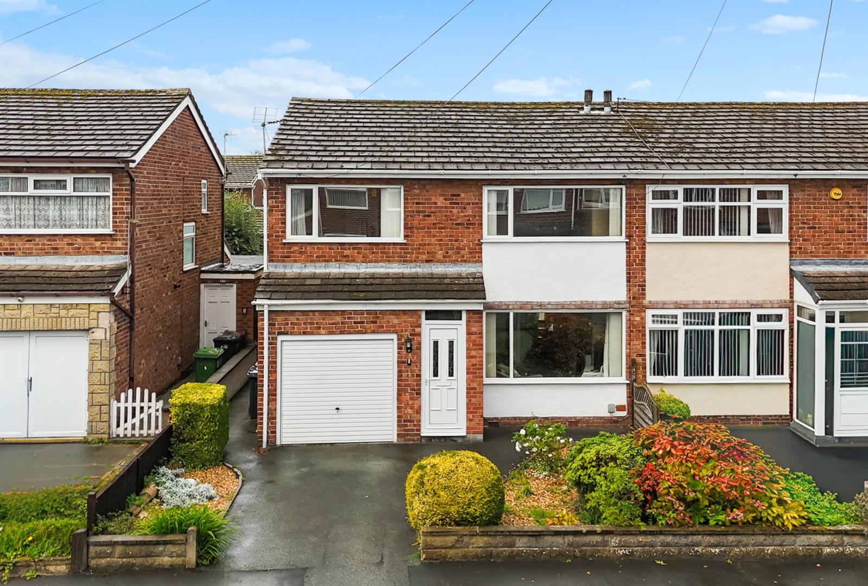
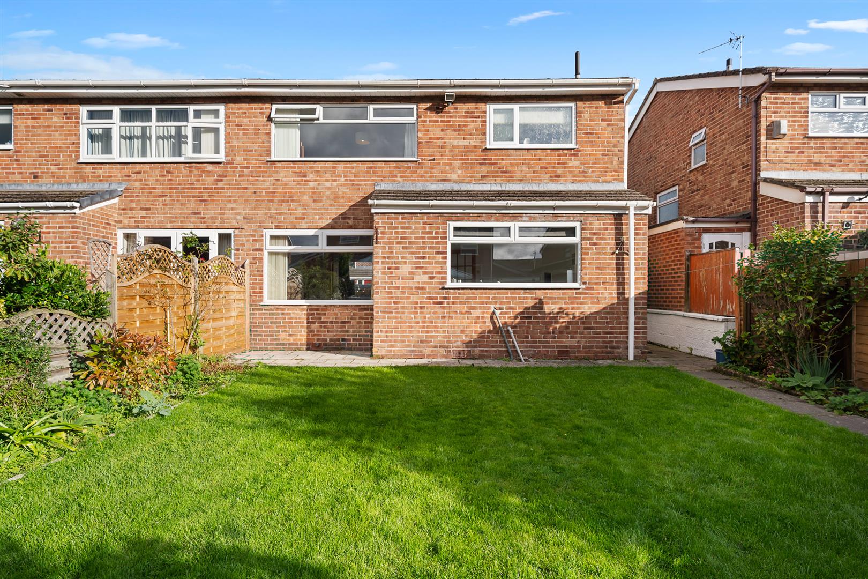
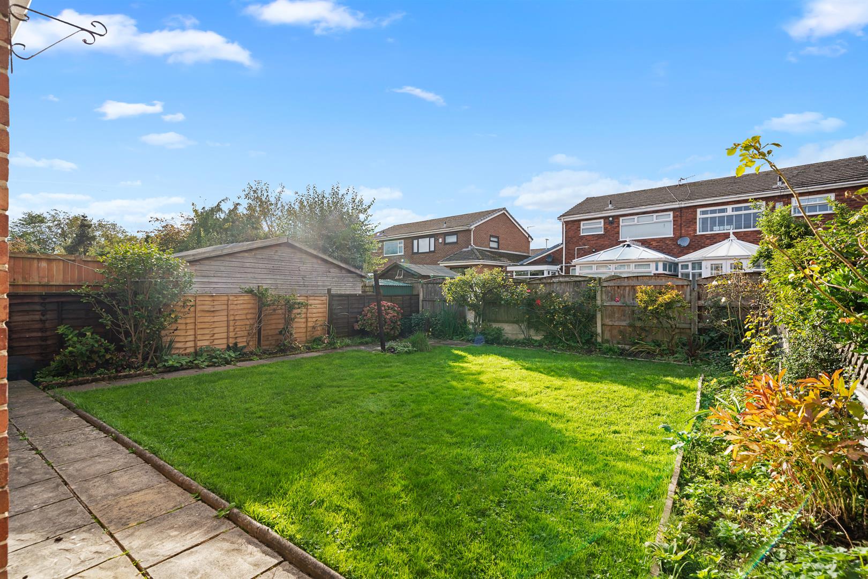
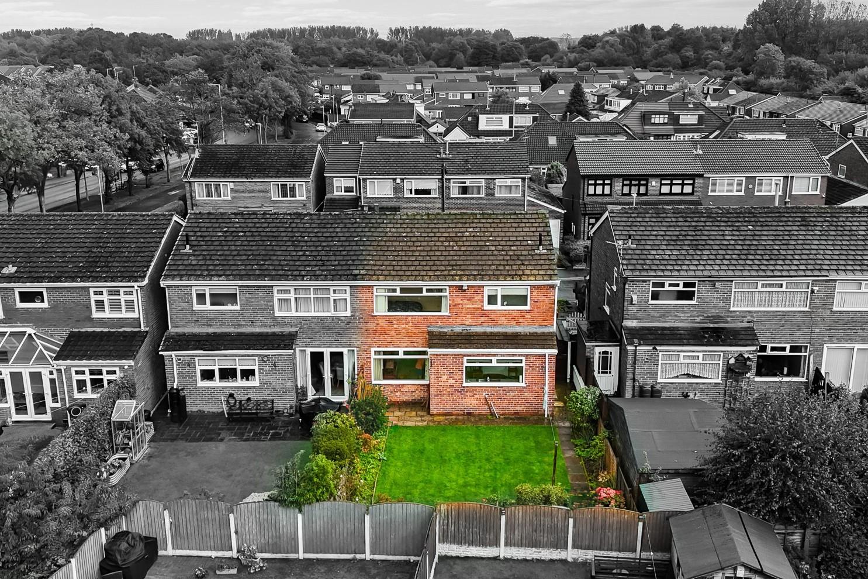
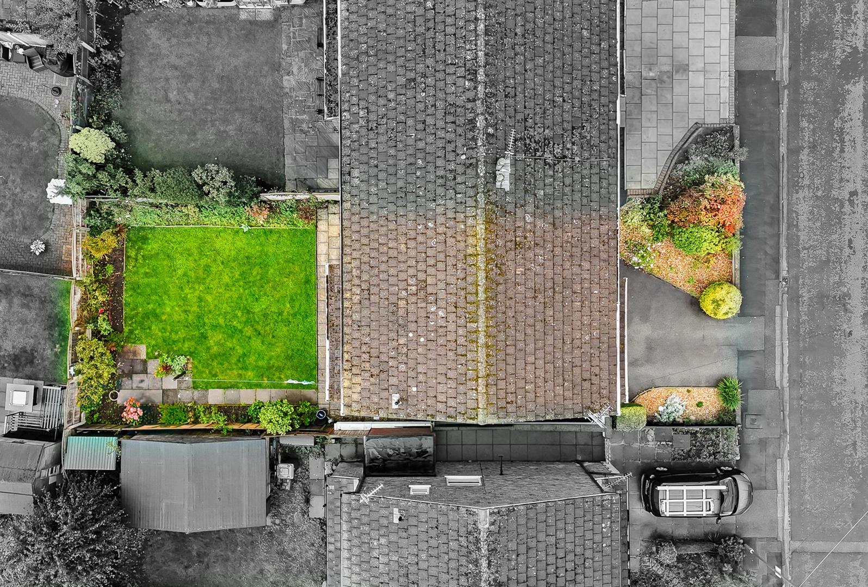
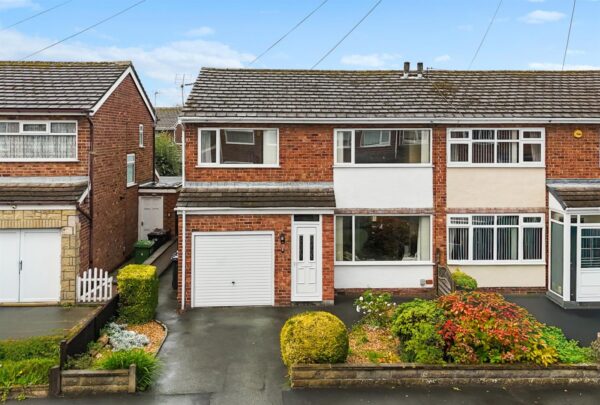
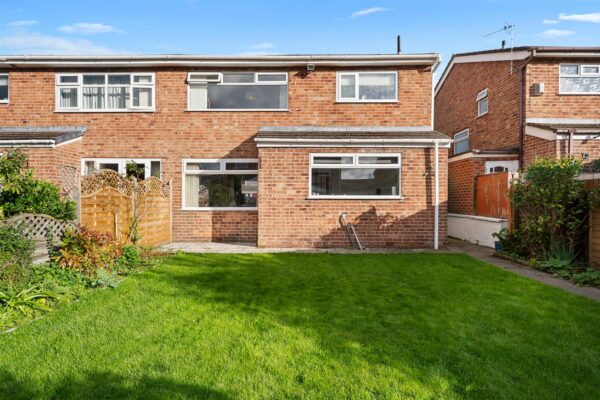
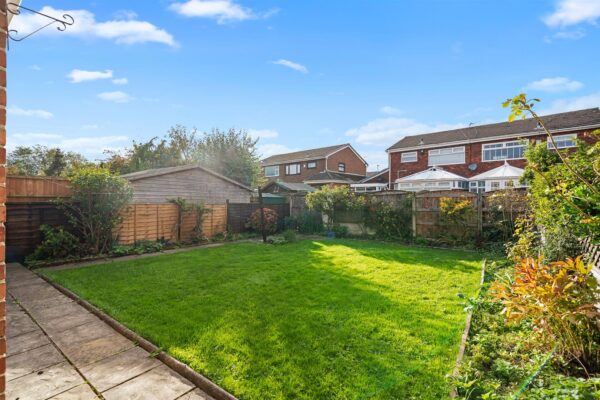
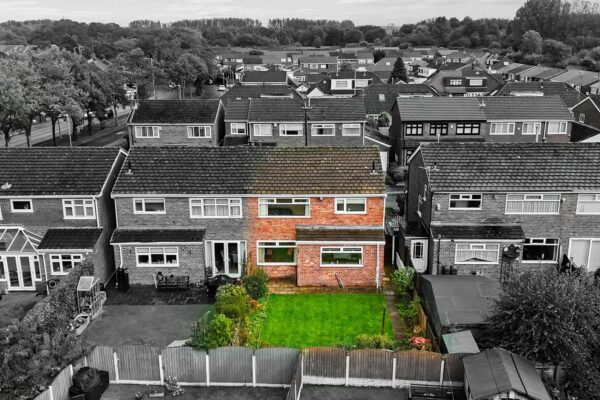
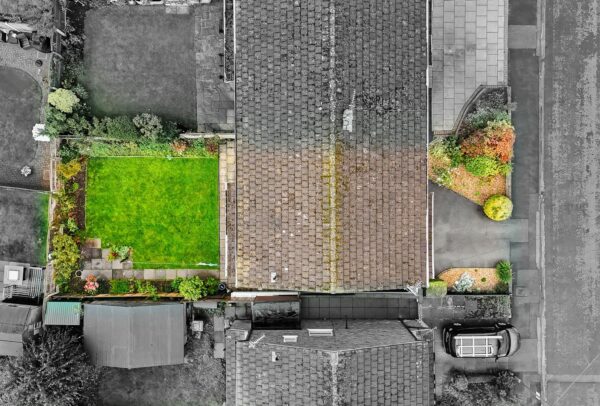
A rare opportunity to purchase an unusual 3 bedroom Sefton semi detached, house tucked away in a cul de sac off Wango Lane, Aintree Village. There are only a handful of similar style houses in the Village with three large bedrooms to the first floor and bathroom with separate w.c. and entrance porch, living room, dining room and kitchen/breakfast room to the ground floor. Outside there is a lovely mature rear garden and a front garden with ample parking leading to the attached garage. The property also benefits from uPVC double glazing and gas central heating. Just because it is different in layout to the other semi detached properties in Aintree Village we would expect a lot of interest and a viewing is definitely recommended.Details
Entrance Porch
uPVC front door
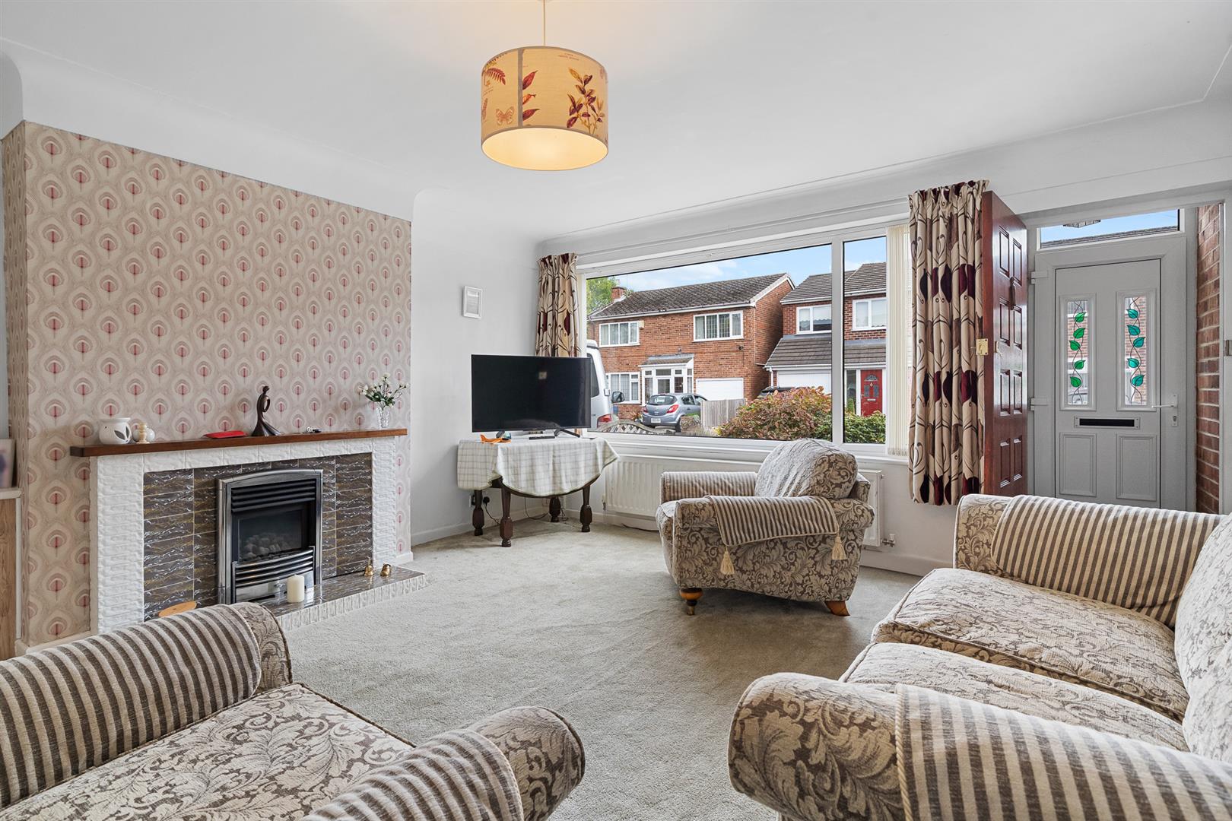
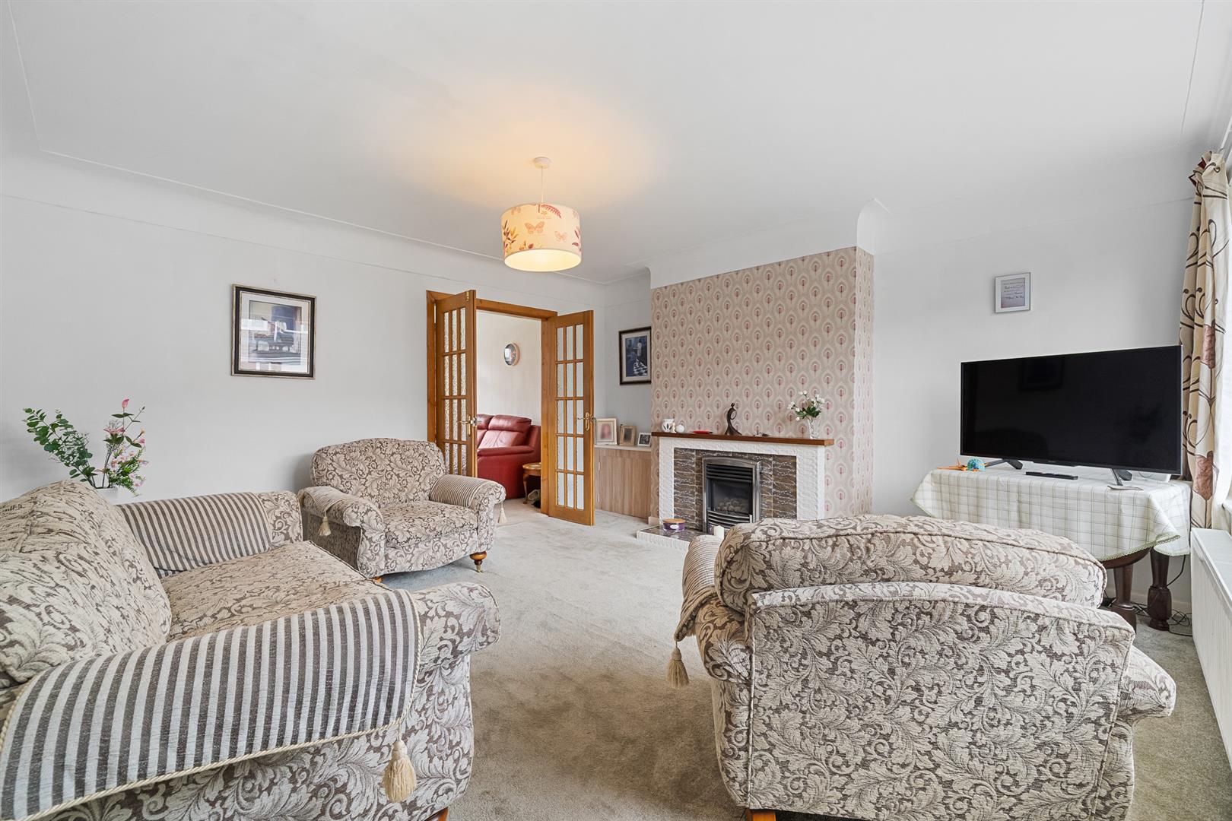
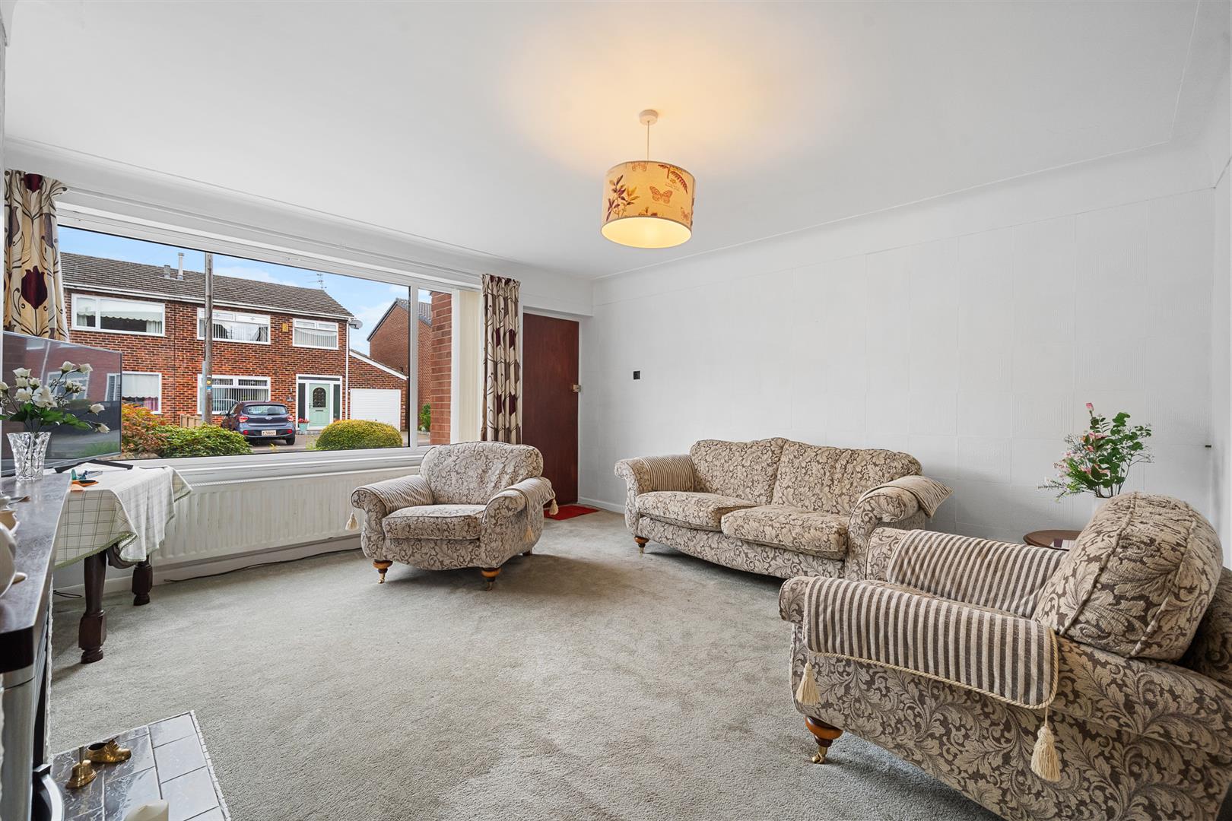
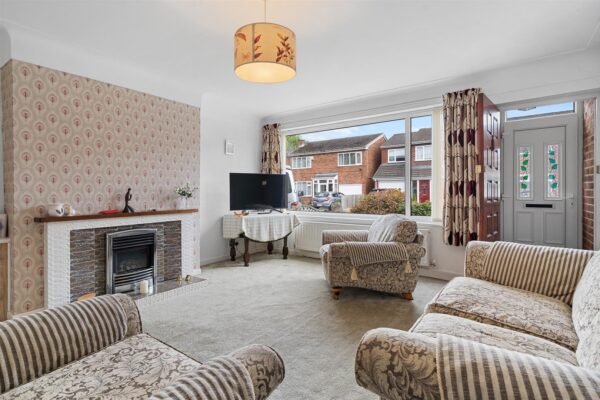
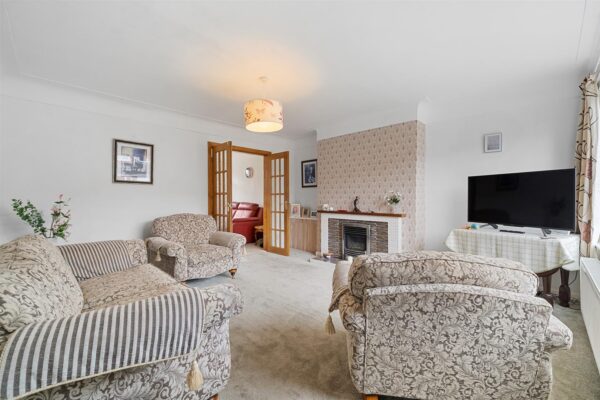
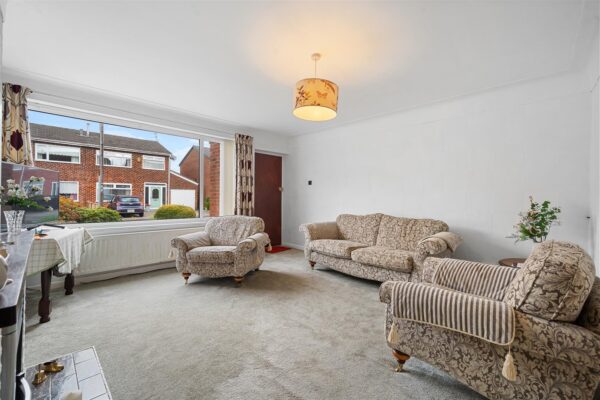
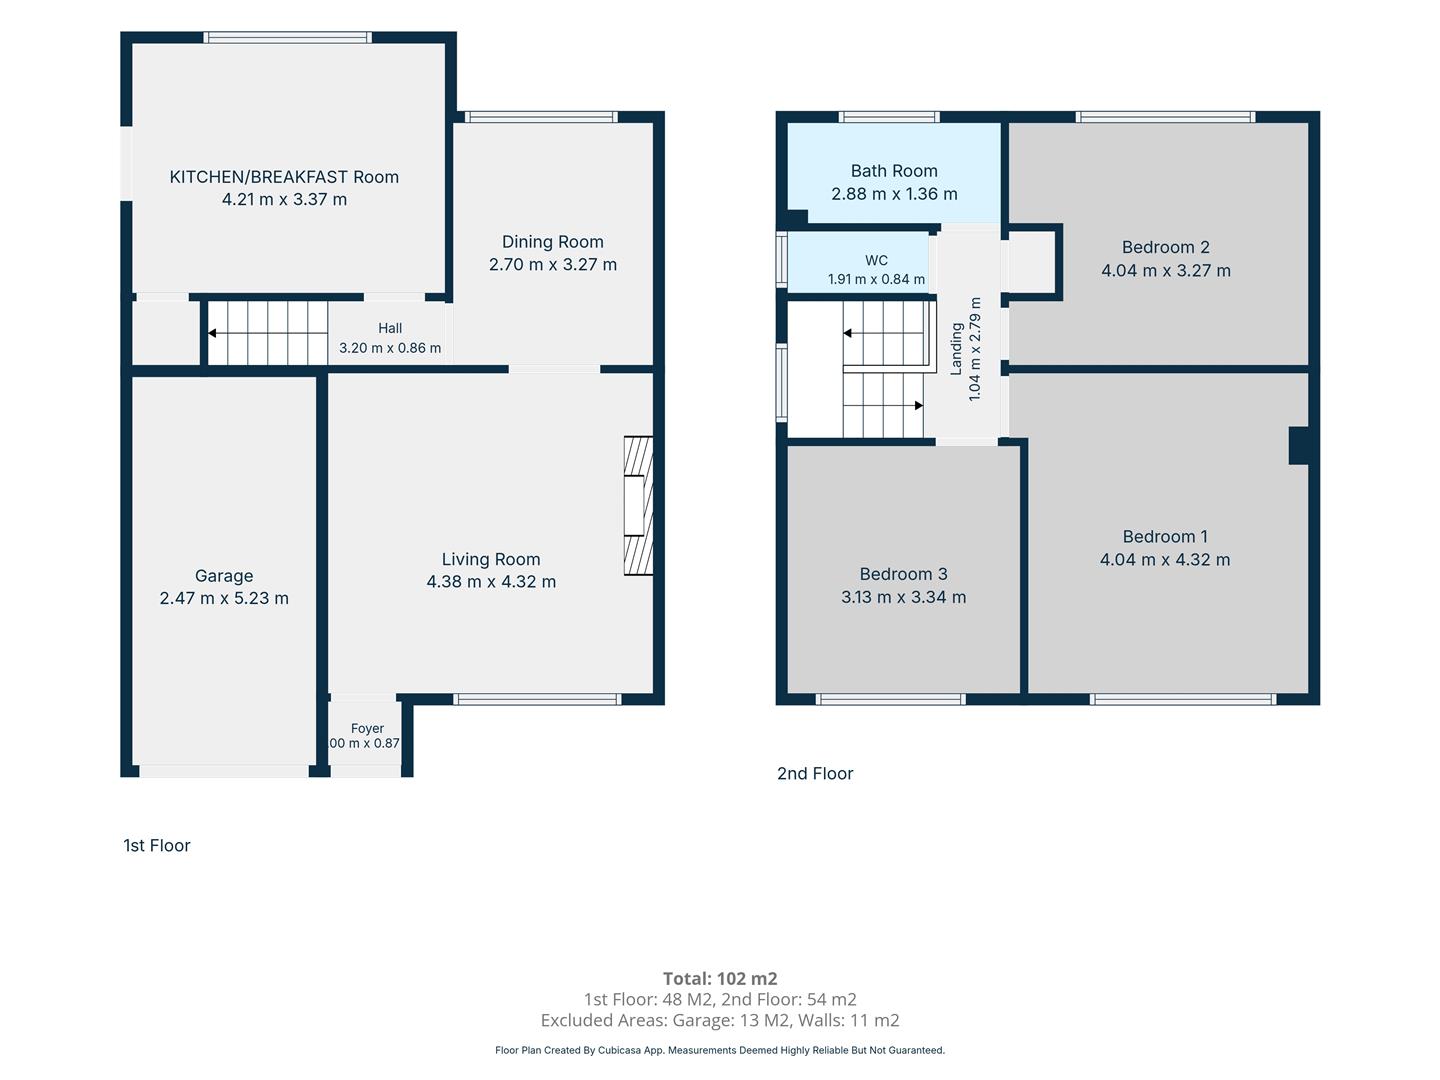
Living Room 4.38m x 4.32m (14'4" x 14'2")
uPVC double glazed window to front aspect, radiator, electric fire in feature surround, double doors to dining room
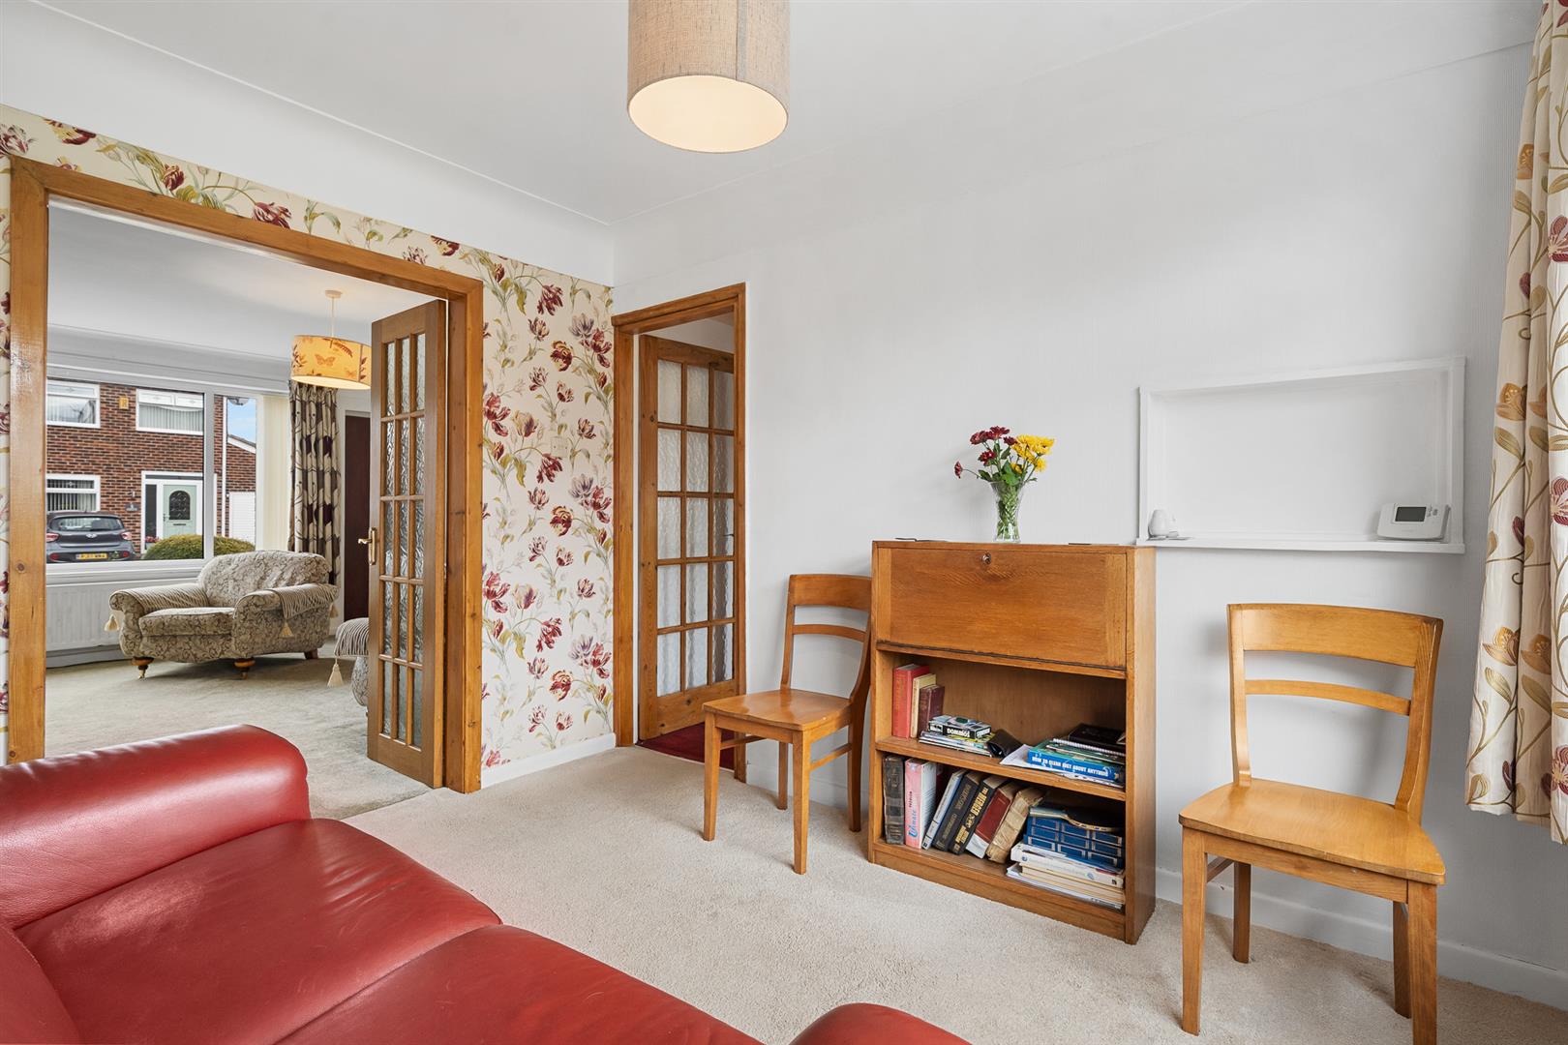
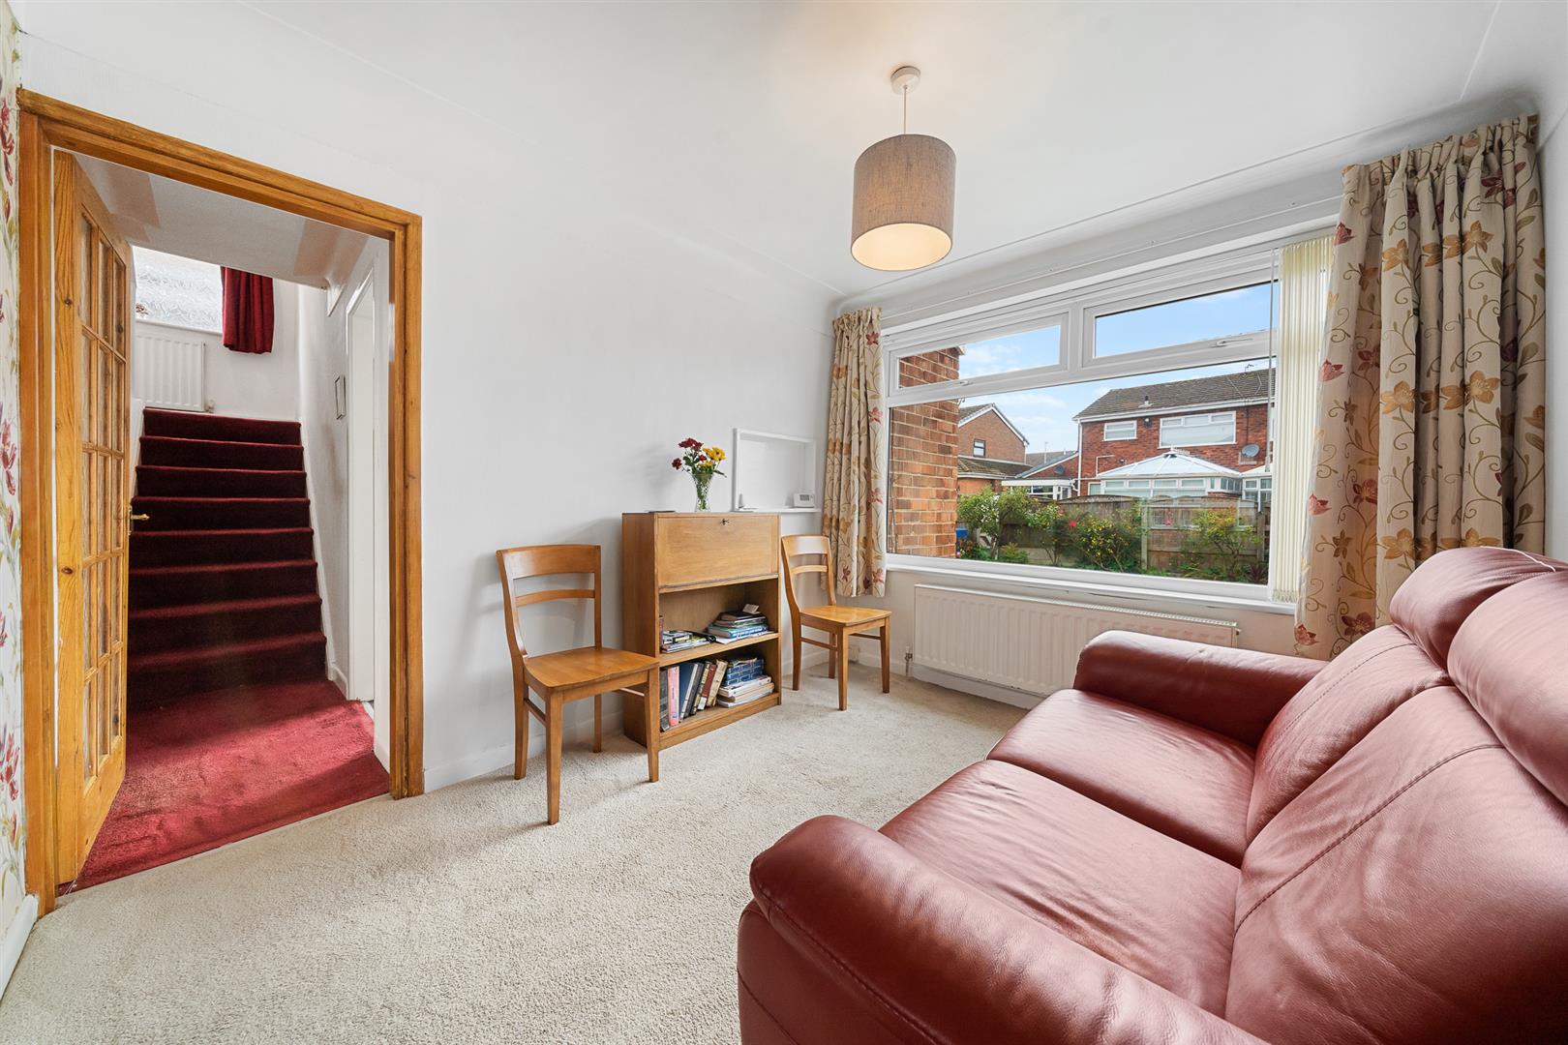
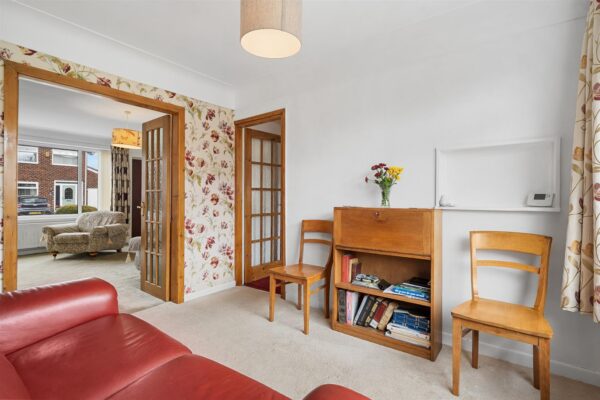
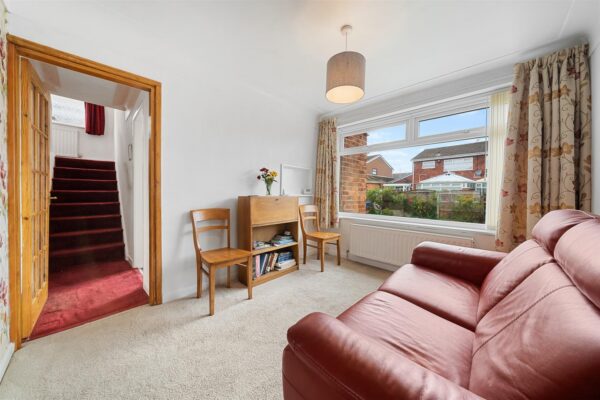
Dining Room 3.27m x 2.70m (10'8" x 8'10")
uPVC double glazed window to rear aspect, radiator
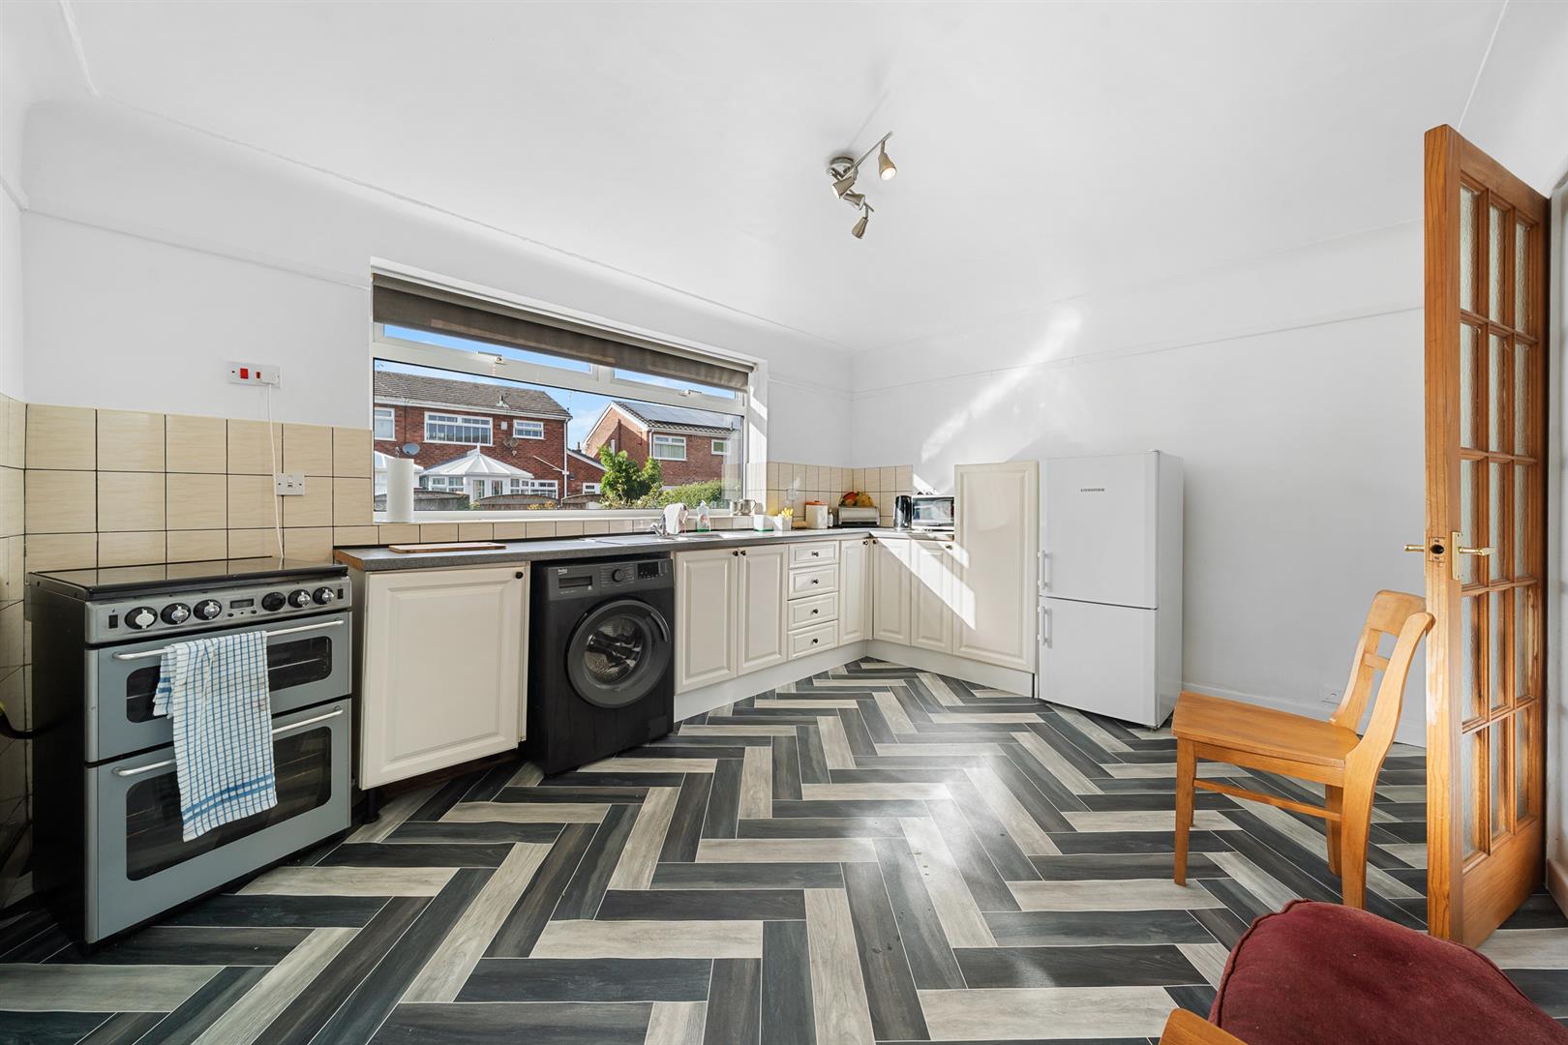
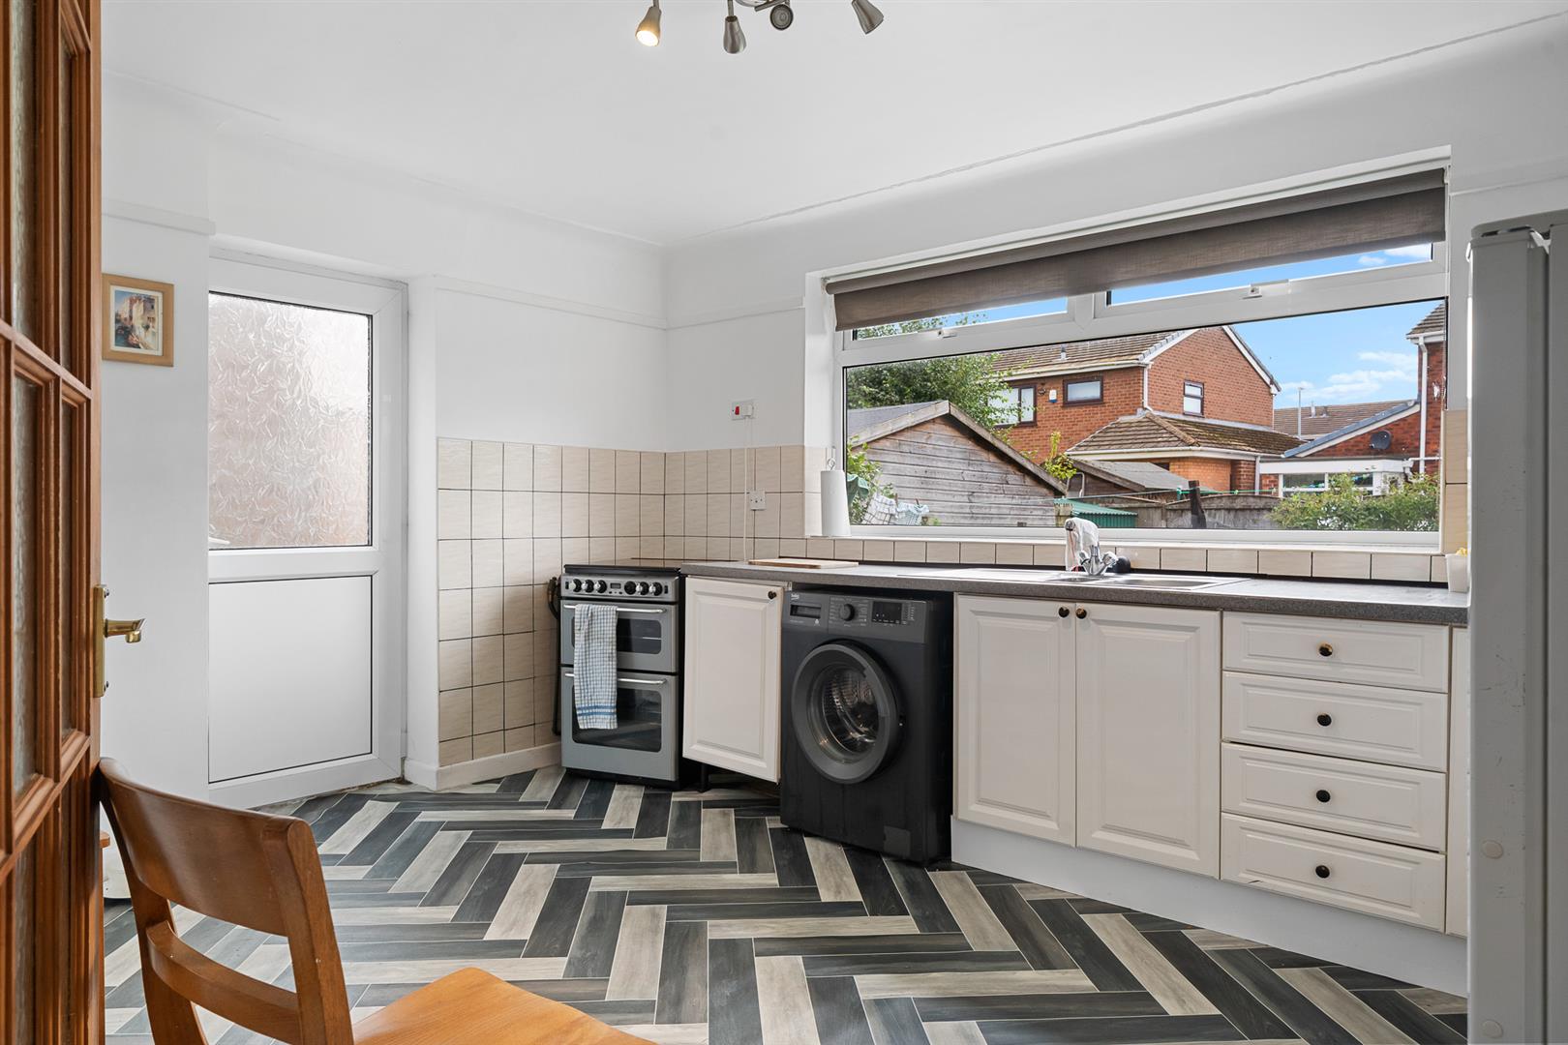
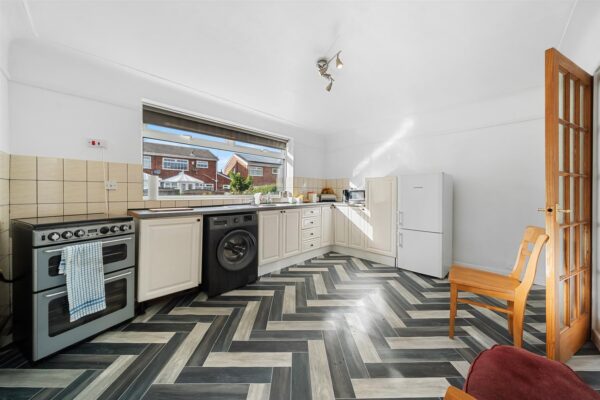
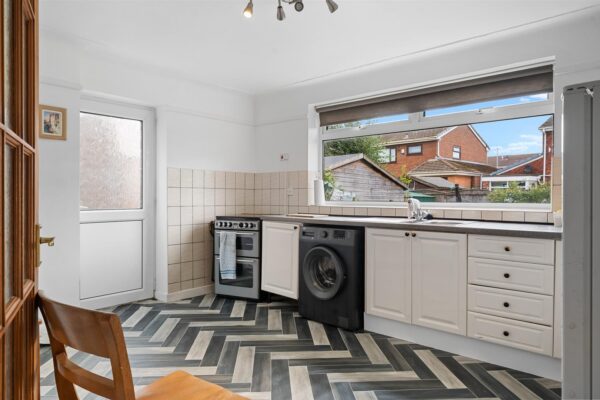
Kitchen 4.21m x 3.37m (13'9" x 11'0")
fitted kitchen with a range of cabinets with complementary worktops, gas cooker, plumbing for washing machine, space for fridge freezer, radiator, tiled splashbacks, understairs cupboard, uPVC double glazed window to rear aspect, uPVC door to rear garden
Inner Hall
First Floor
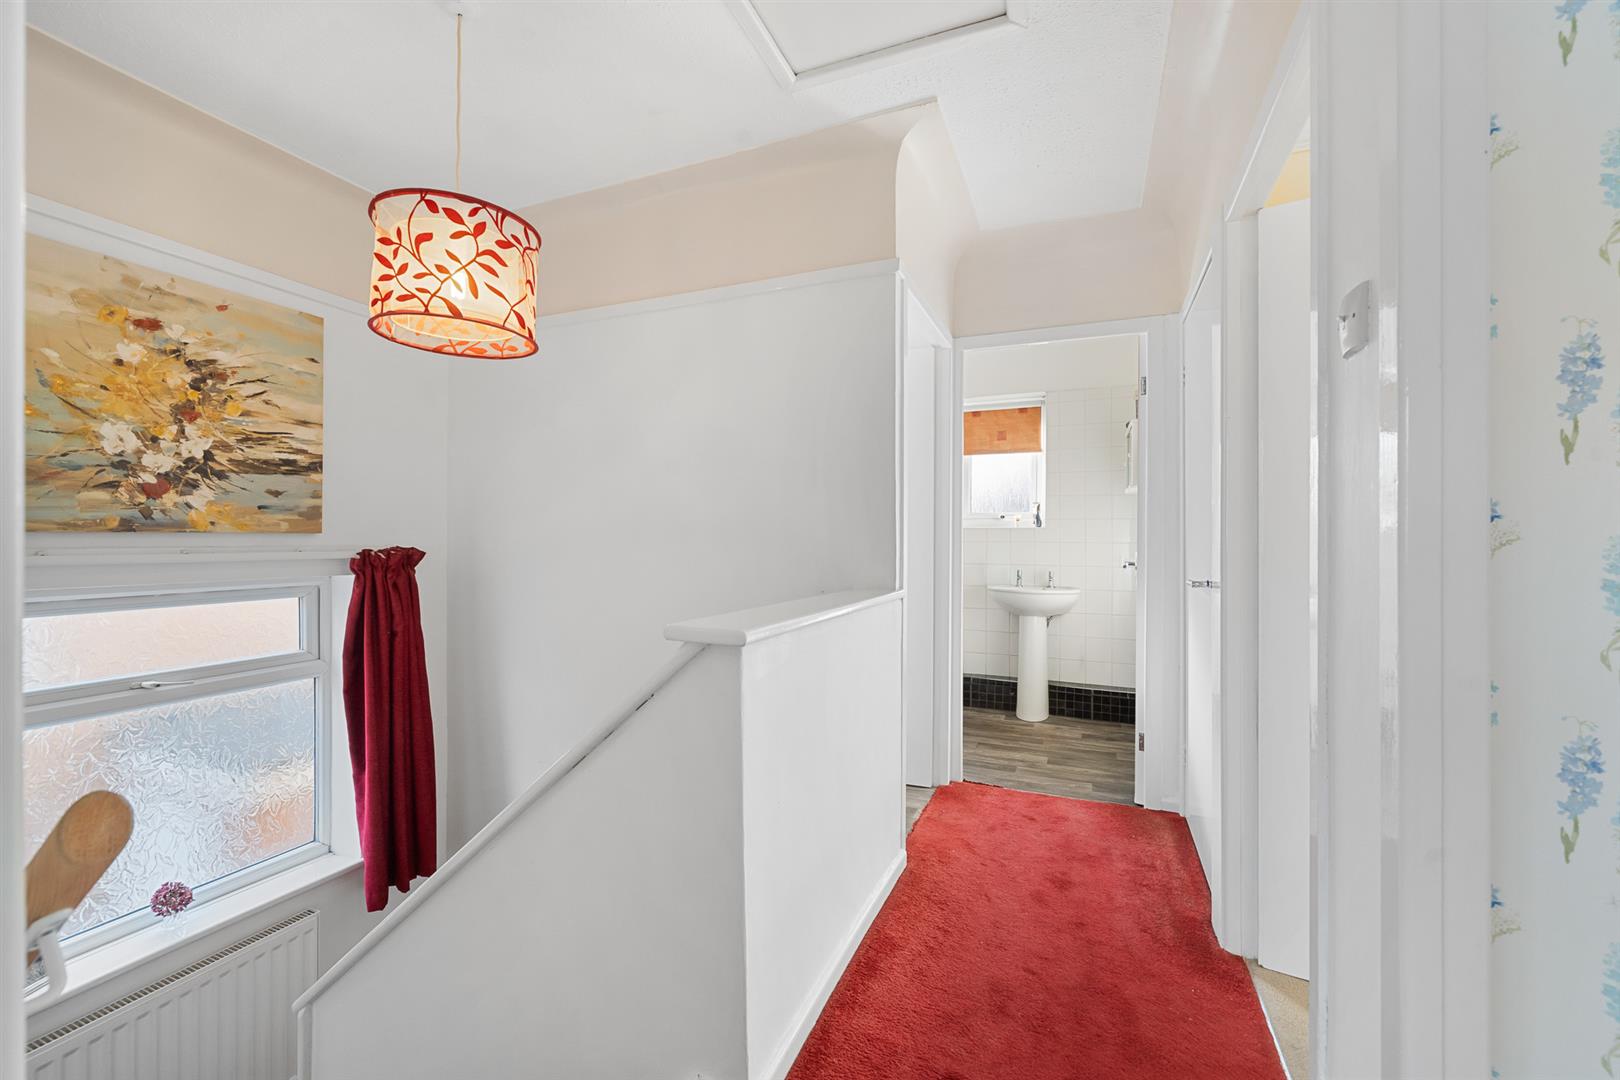
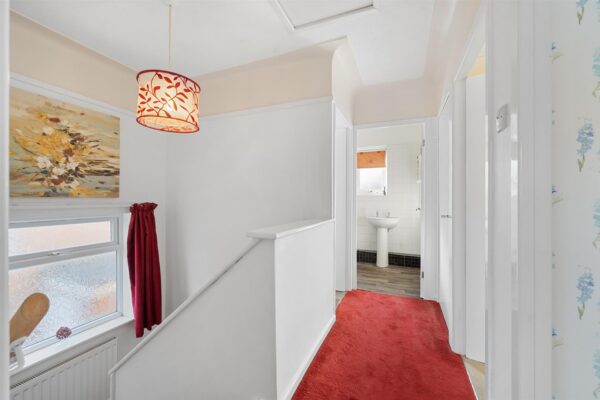
Landing
turned staircase, uPVC double glazed frosted window to side aspect, radiator, airing cupboard, access to loft space
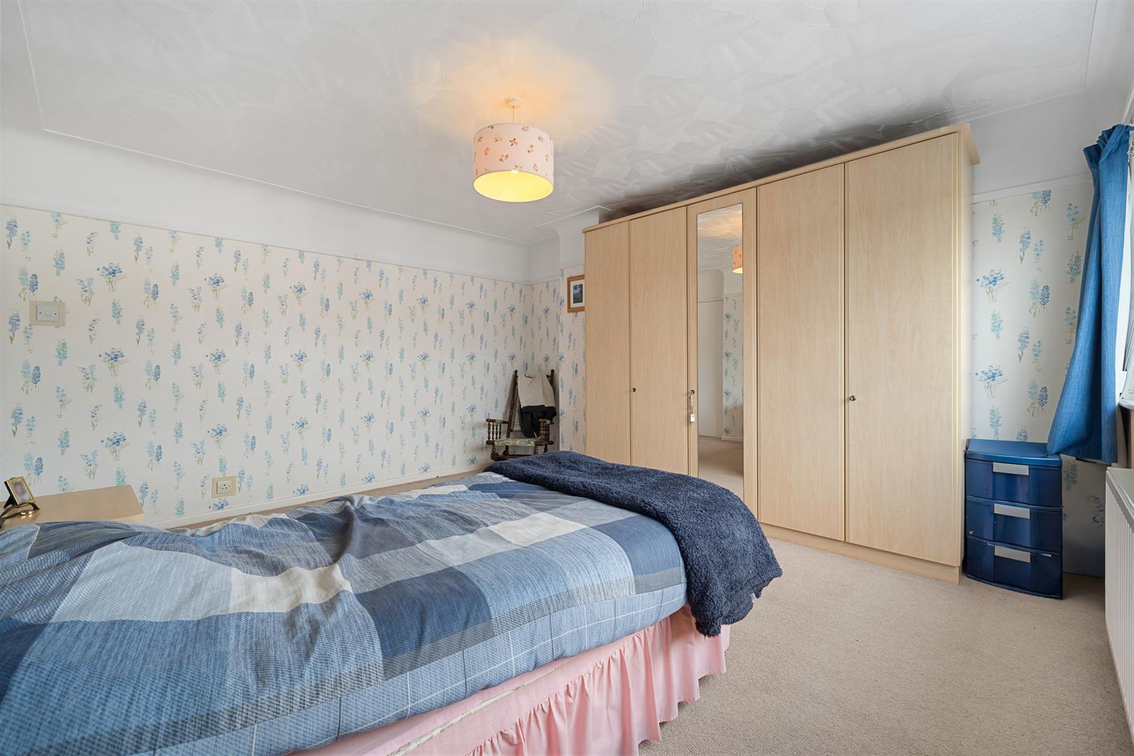
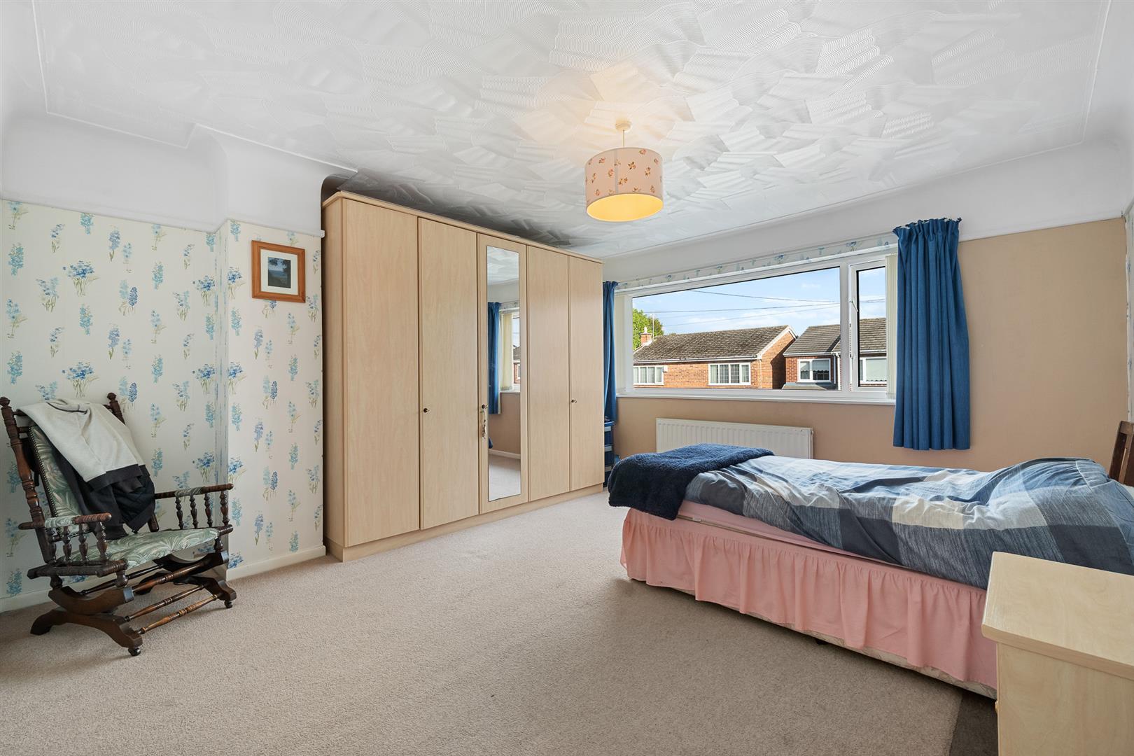
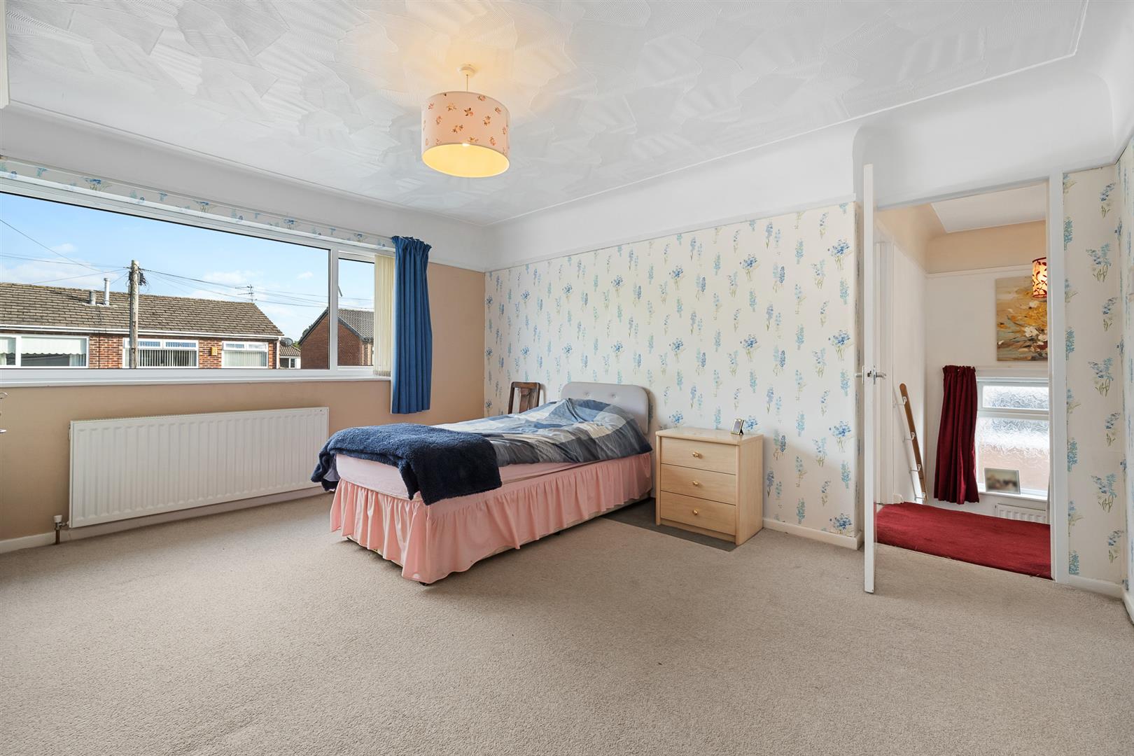
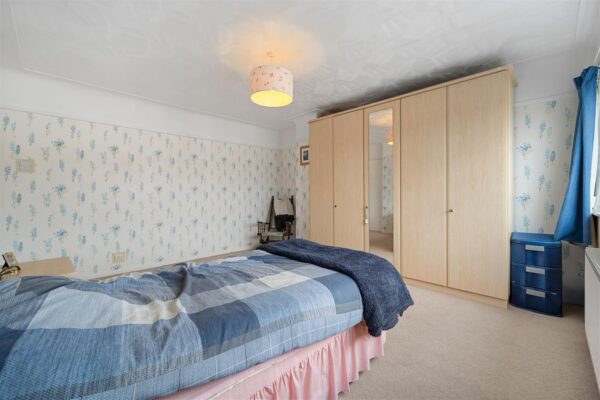
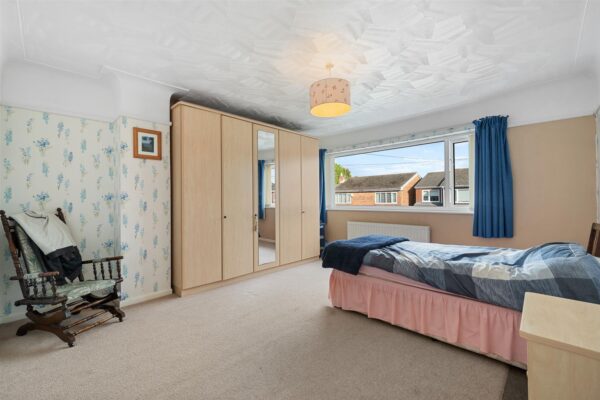
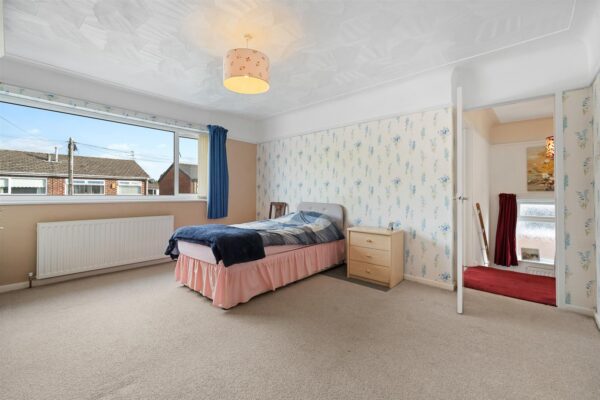
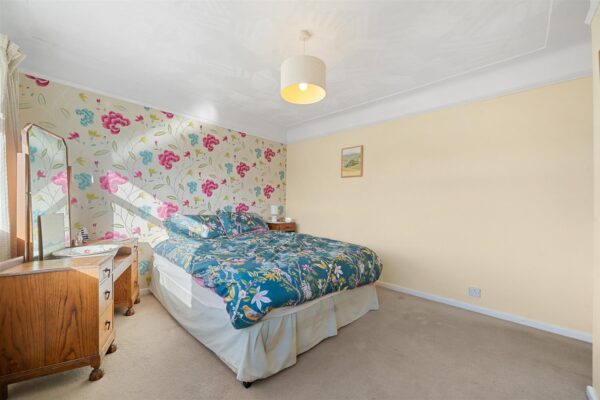
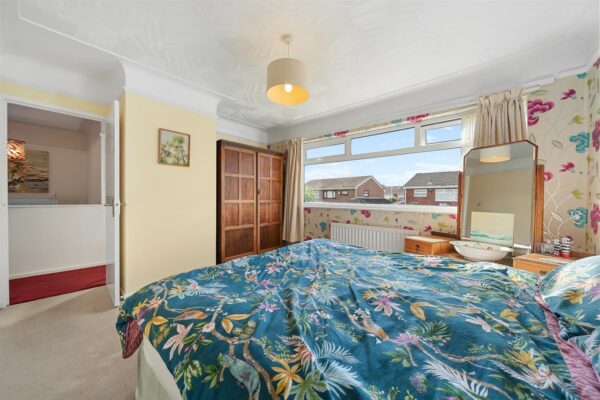
Bedroom 1 4.32m x 4.04m (14'2" x 13'3")
uPVC double glazed window to front aspect, radiator
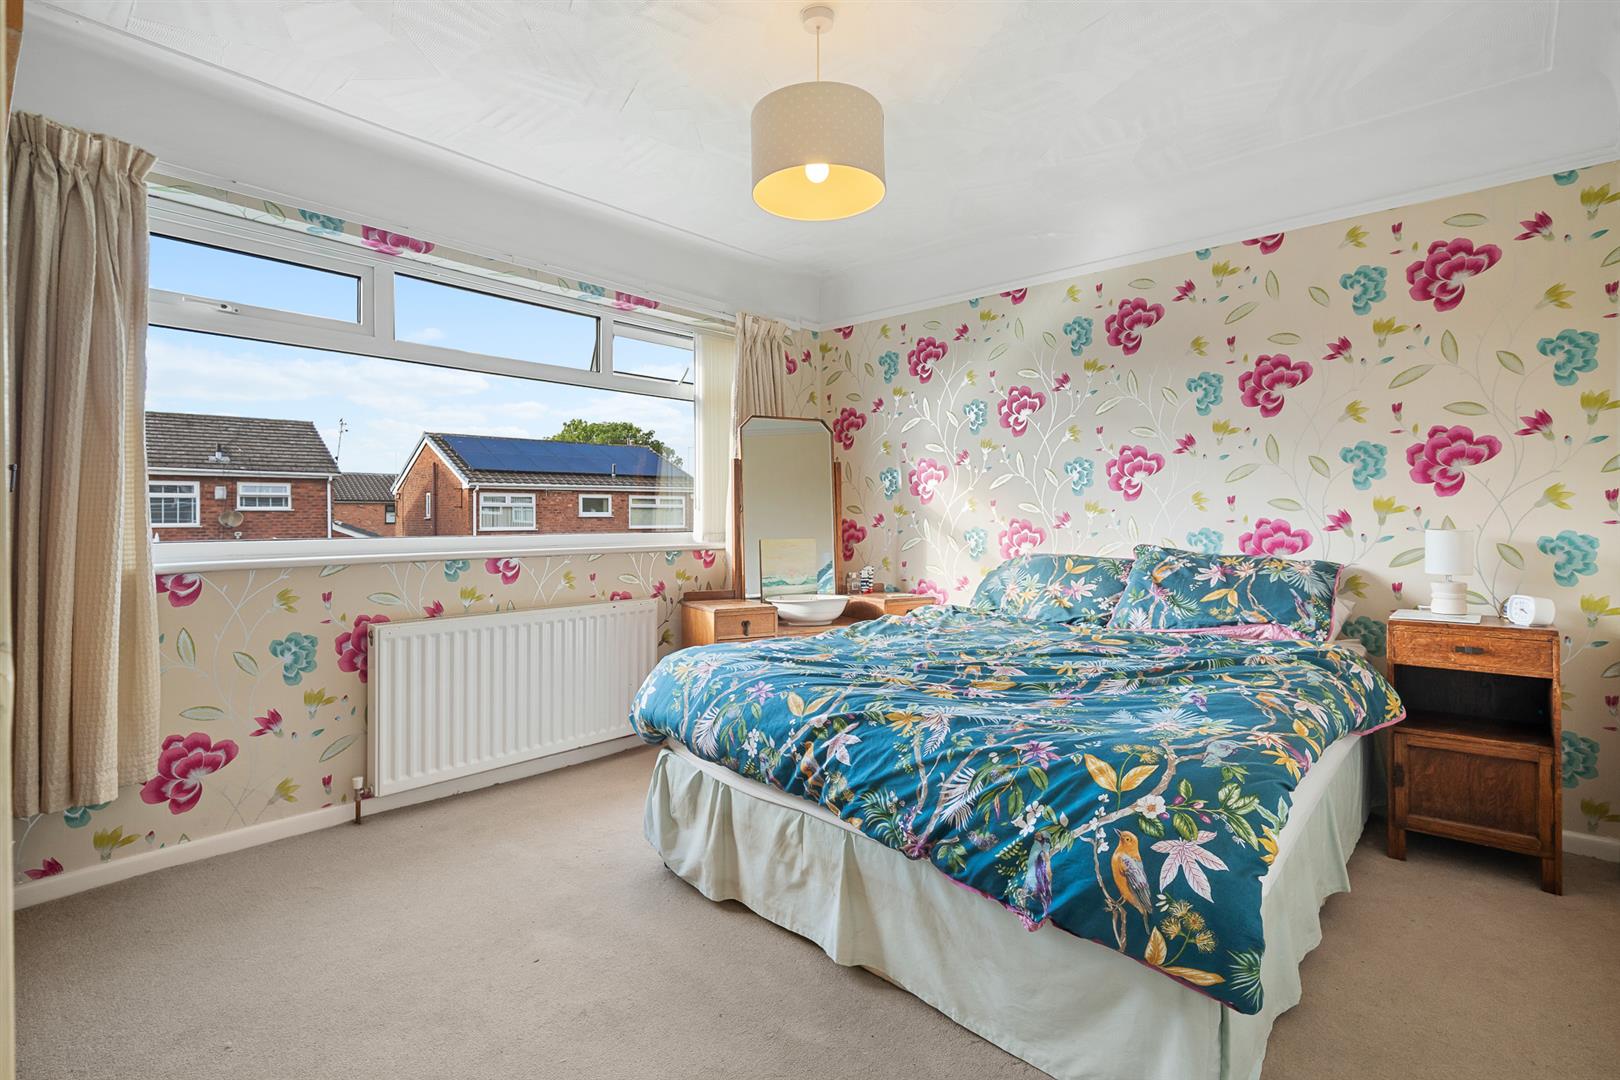
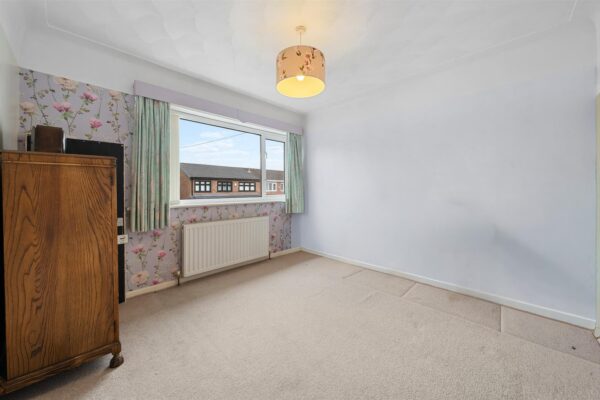
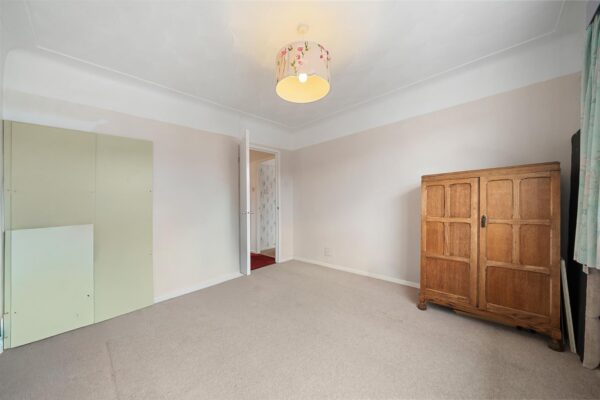
Bedroom 2 4.04m x 3.27m (13'3" x 10'8")
uPVC double glazed window to rear aspect, radiator
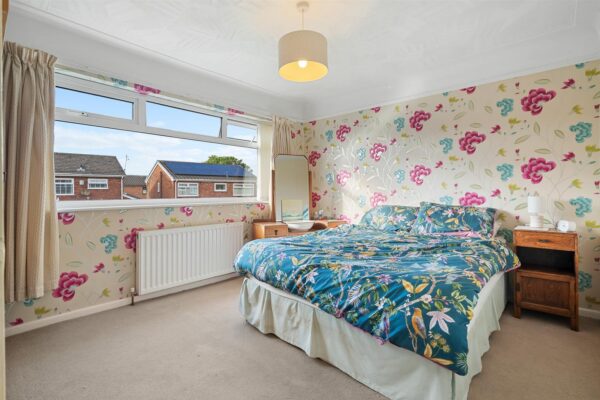
Bedroom 3 3.34m x 3.13m (10'11" x 10'3")
uPVC double glazed window to front aspect, radiator
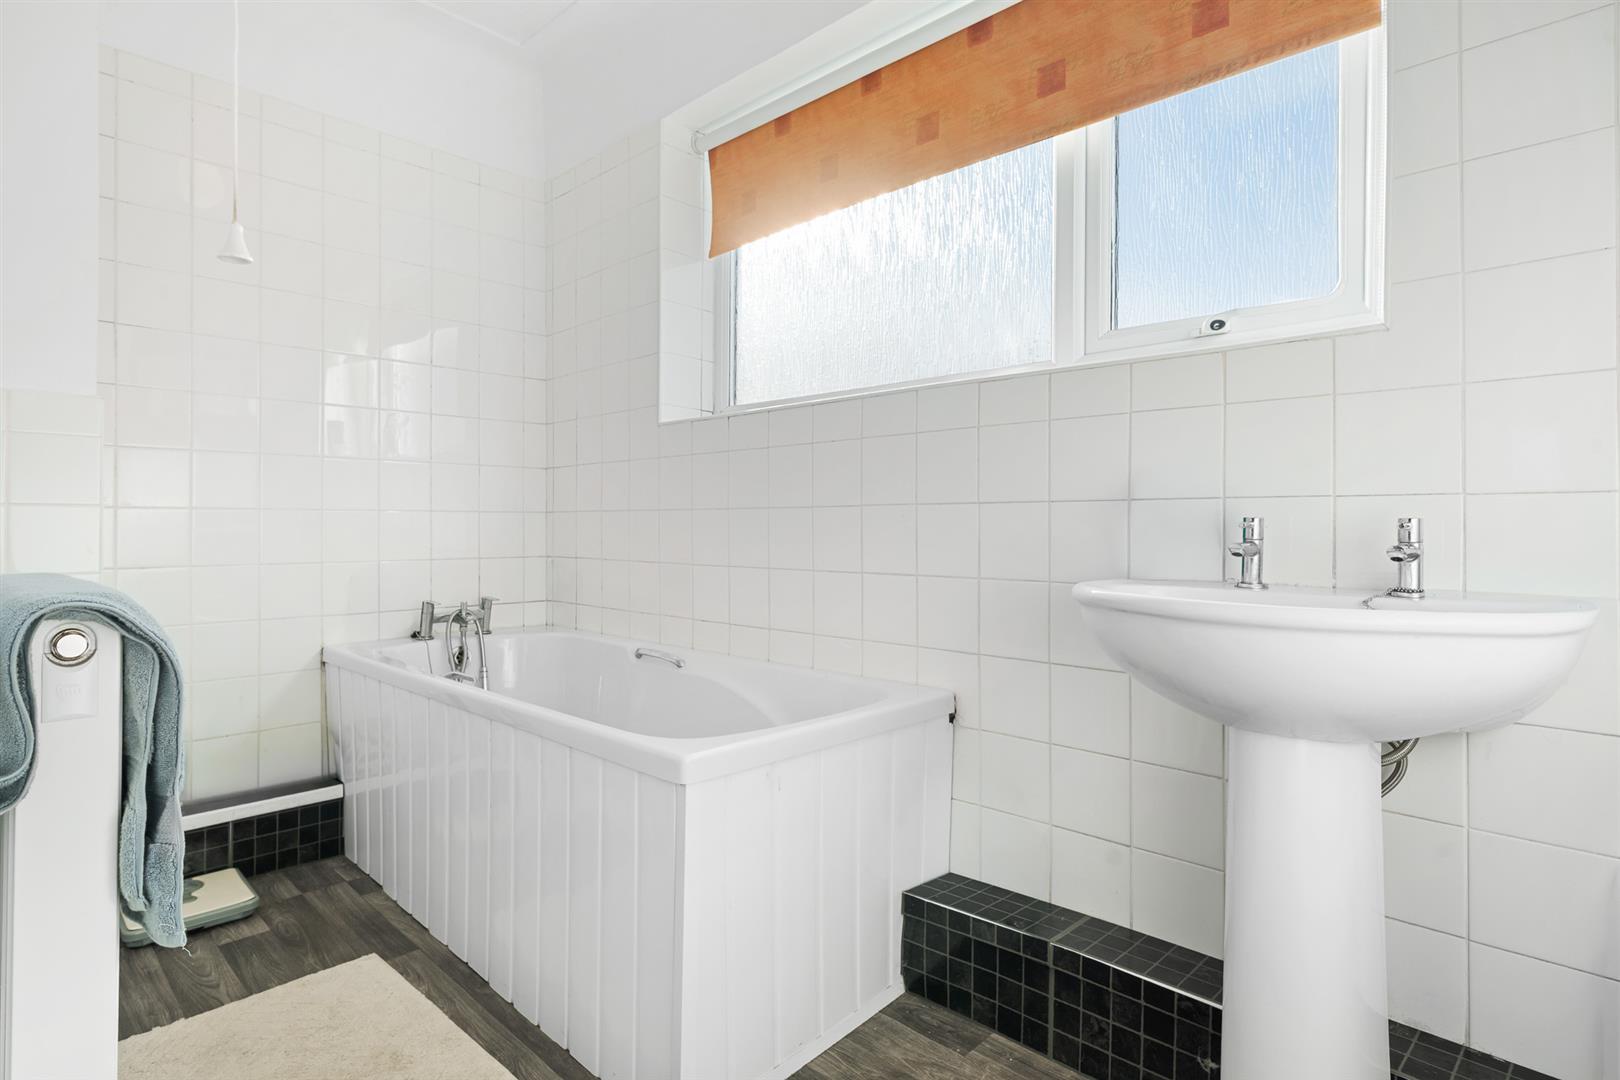
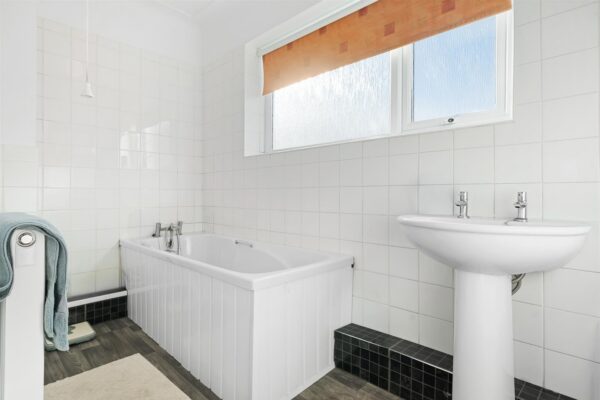
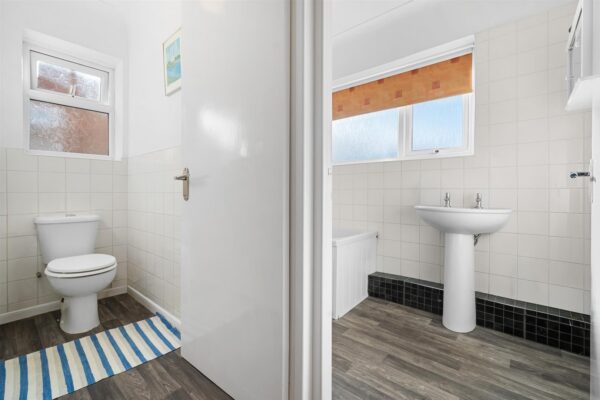
Family Bathroom 2.88m x 1.36m (9'5" x 4'5")
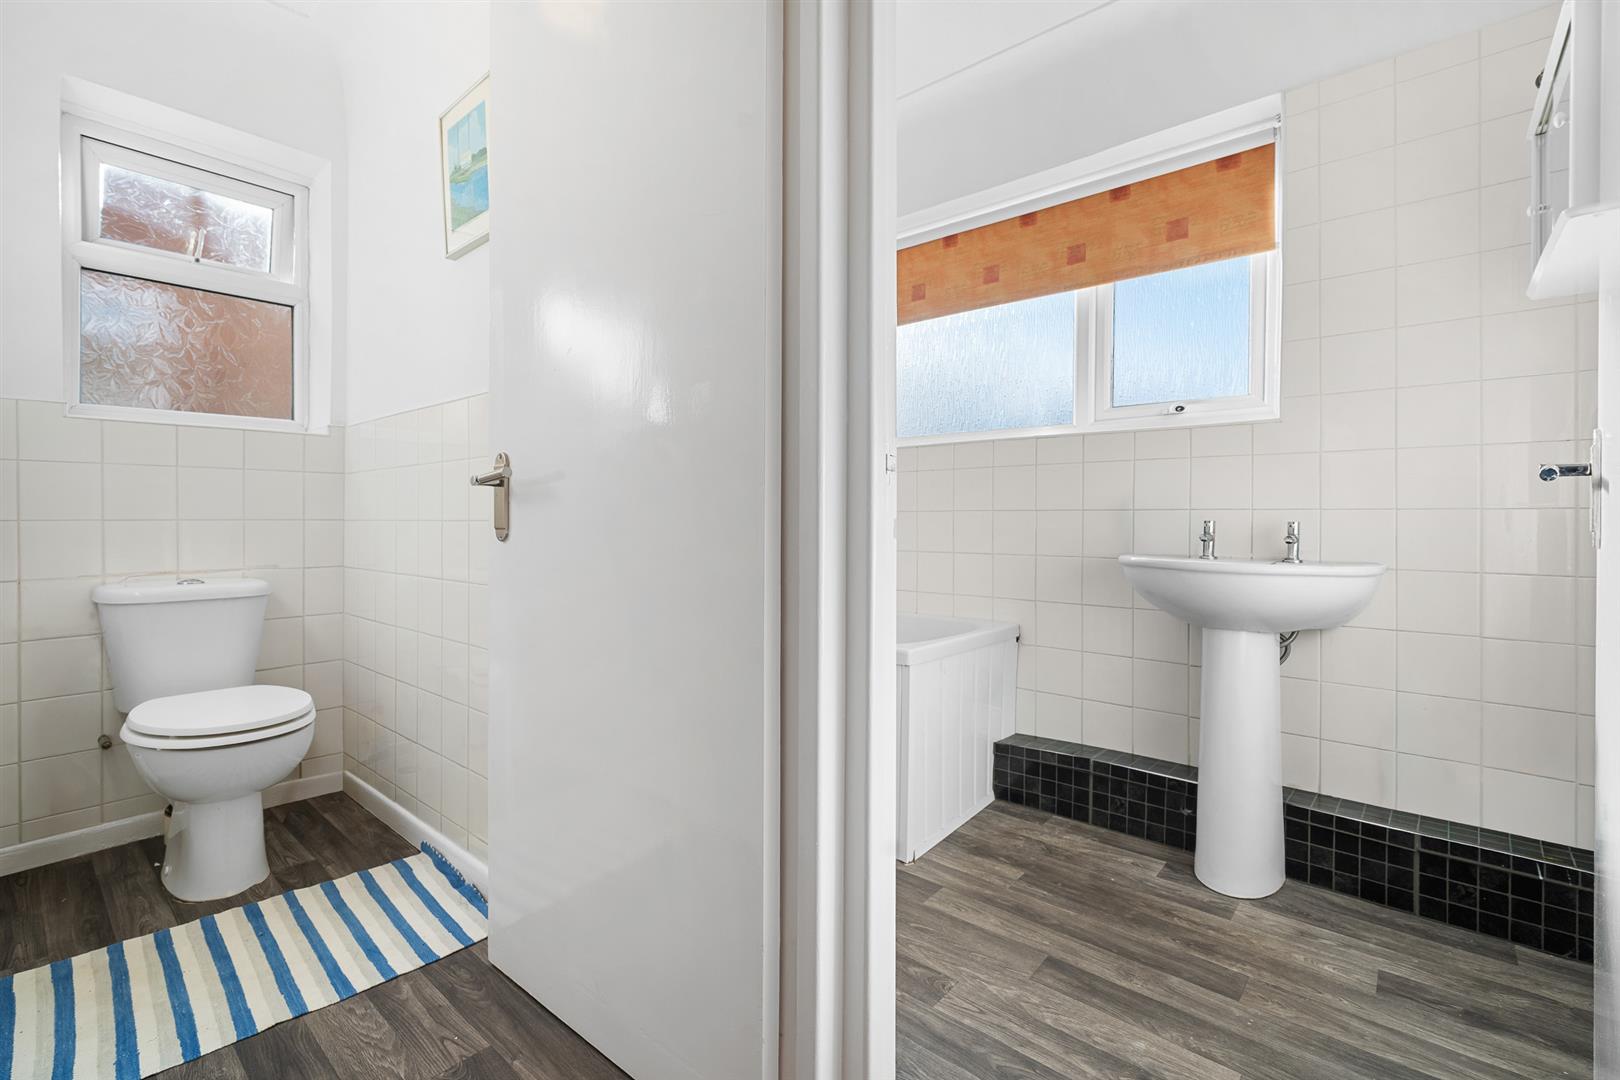
white suite comprising; panelled bath, pedestal sink, part tiled walls, radiator, uPVC double glazed frosted window to rear aspect
Separate W.C.
uPVC double glazed window to side aspect, low level w.c., part tiled walls
Outside
Rear Garden
patio and lawn with established borders, gated access to front
Front Garden
walled front with tarmac drive leading to the integral garage, lawn with established planting
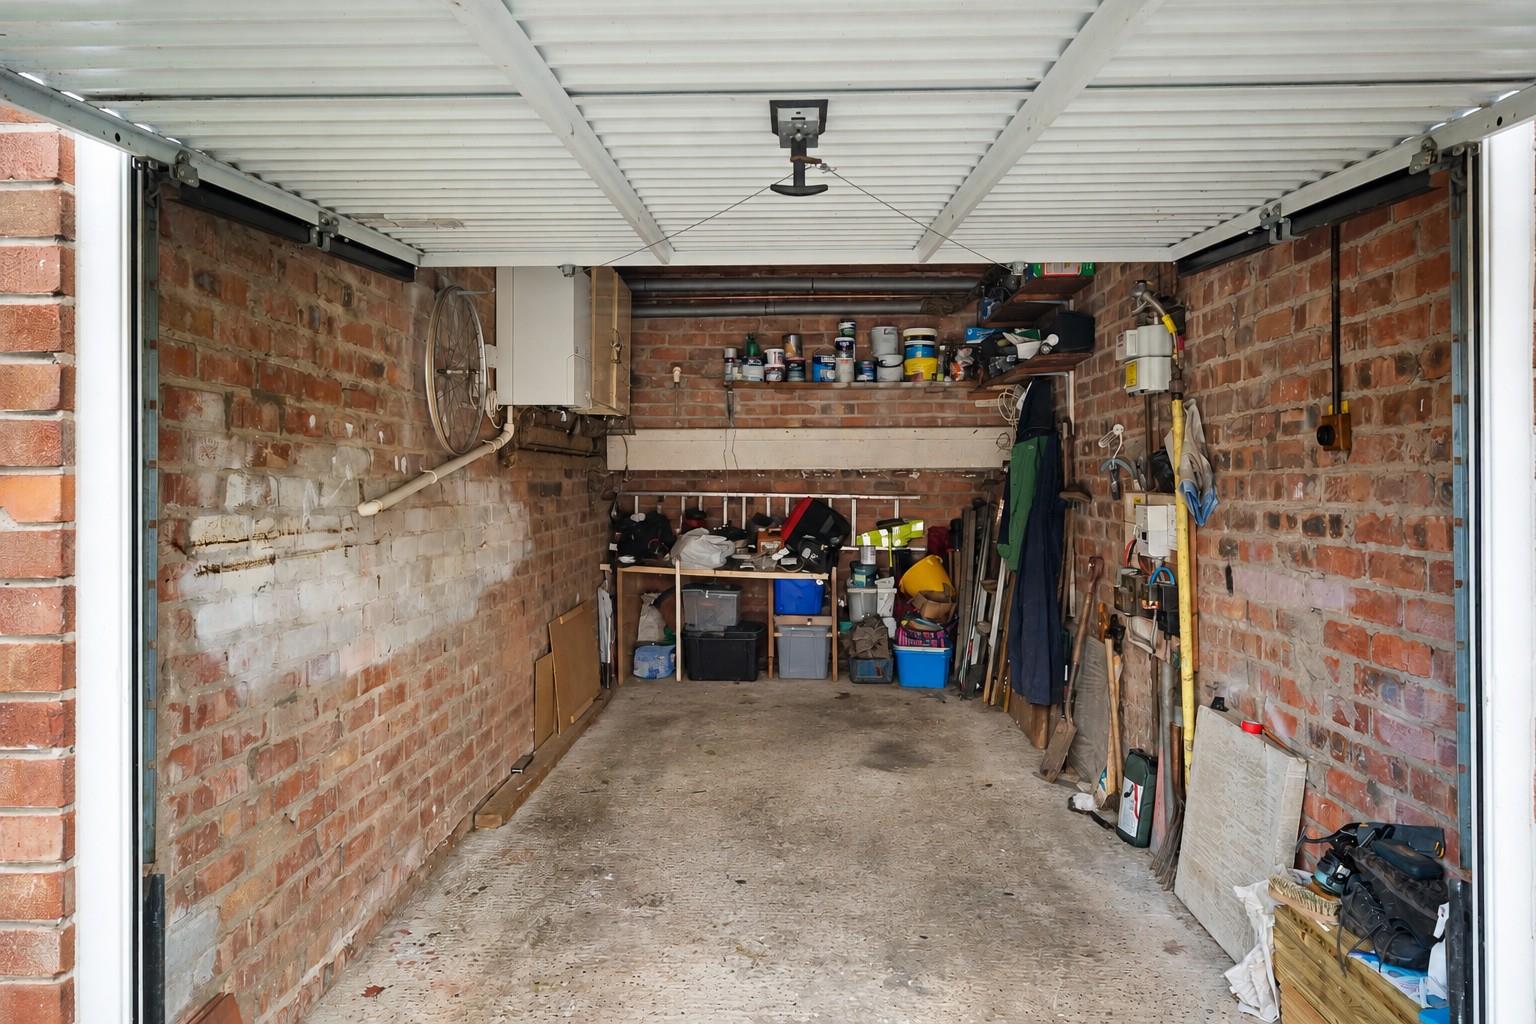
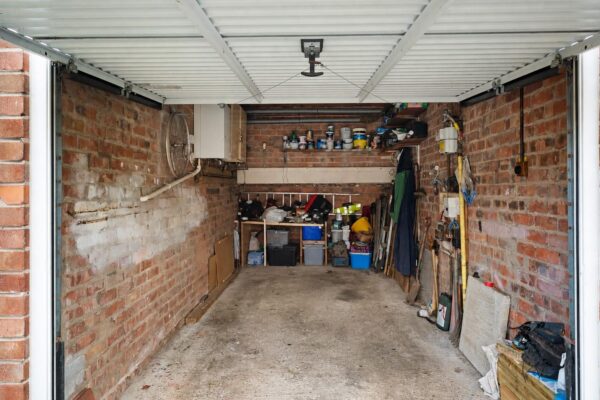
Integral Garage 5.23m x 2.47m (17'1" x 8'1")
up and over door, power and light, wall mounted combi boiler
Additional Information
Tenure : Freehold
Council Tax Band : C
Local Authority : Sefton
Agents Note
Every care has been taken with the preparation of these Sales Particulars, but they are for general guidance only and do not form part of any contract. The mention of any appliances, fixtures or fittings does not imply they are in working order or are included in the Sale. Photographs are reproduced for general information and all dimensions are approximate.
We are not qualified to verify tenure of the property and have assumed that the information given to us by the Vendor is accurate.
Prospective purchasers should always obtain clarification from their own solicitor, or verify the tenure of this property for themselves by visiting www.gov.uk/government/organisations/land-registry.
Floor Plans
EPC