Twigden Close, Aintree
Liverpool
£205,000
-
 x 3
Property features
- 3 Bedroom Semi Detached
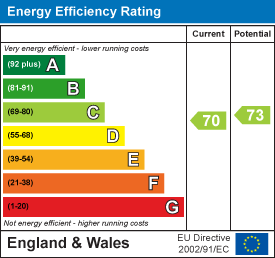
- EPC Rating C
- No Chain
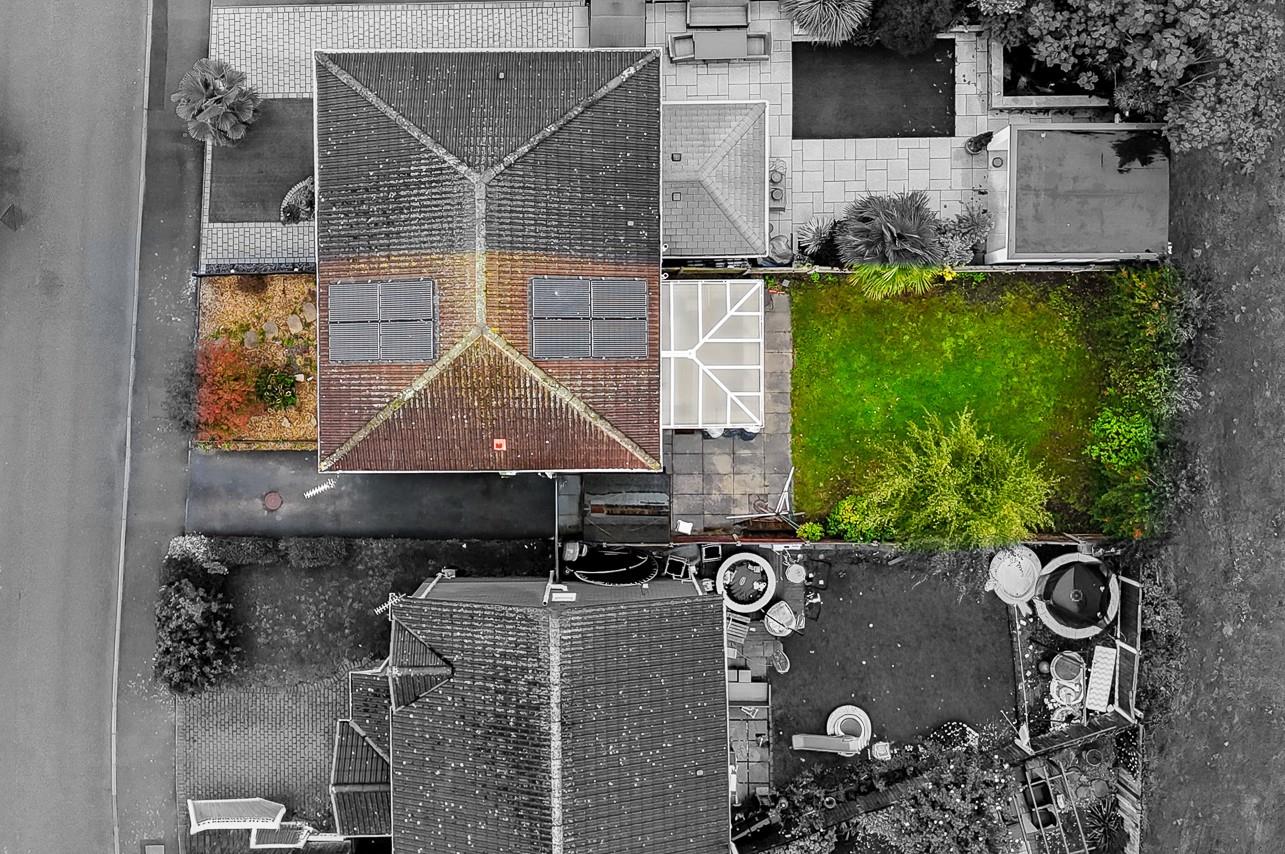
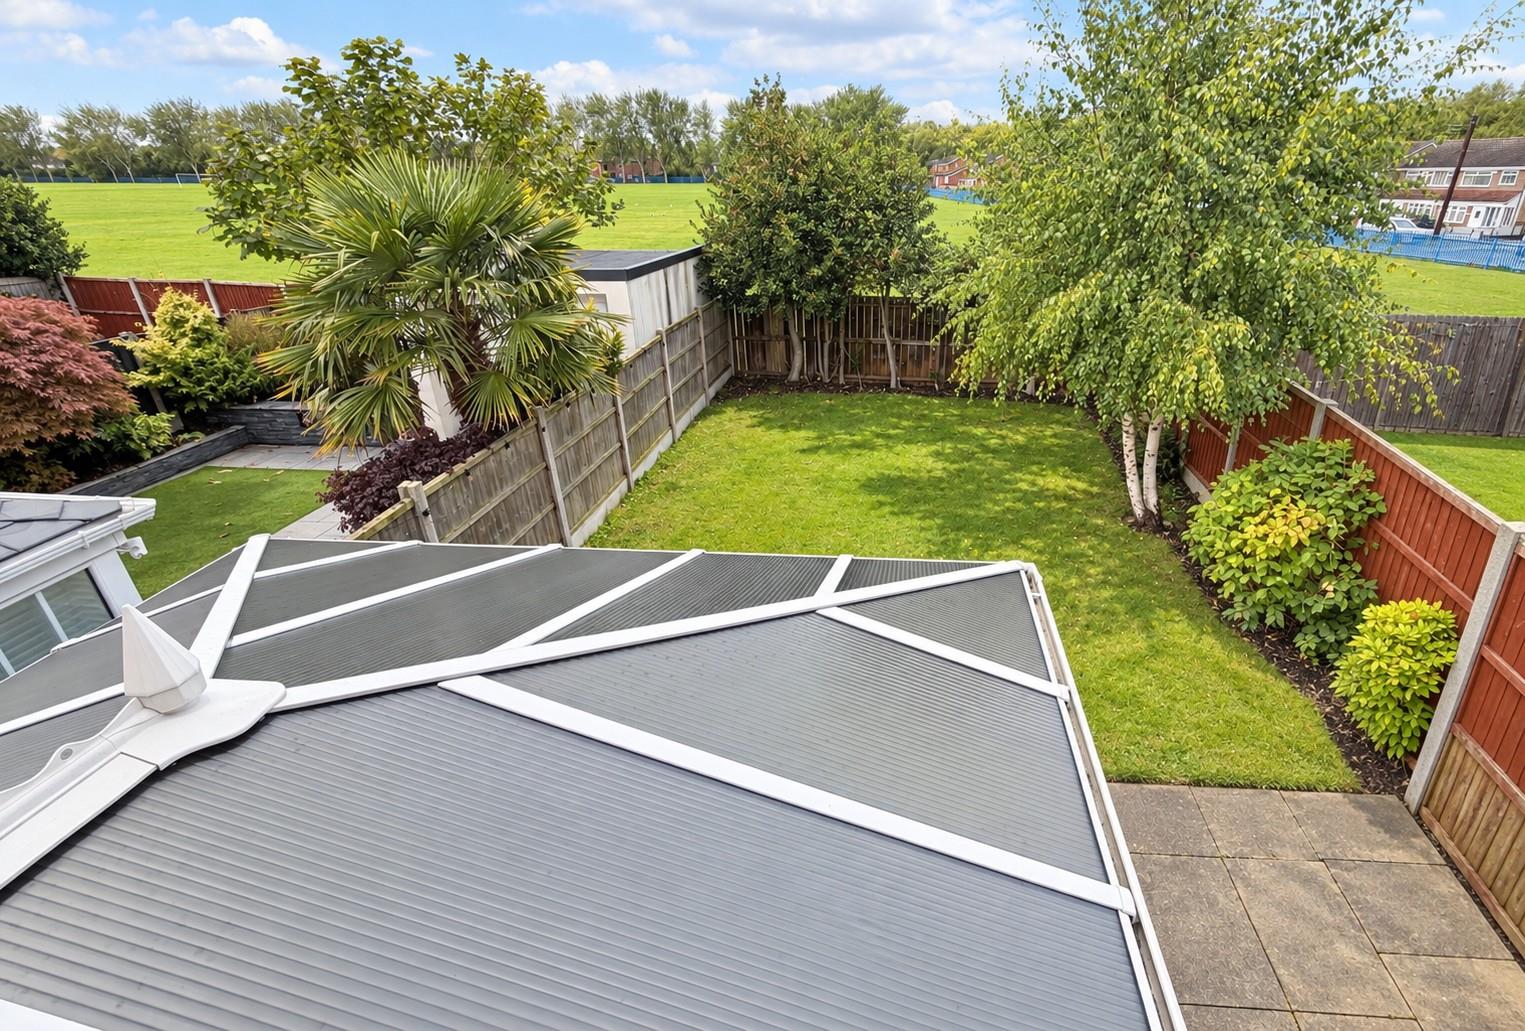
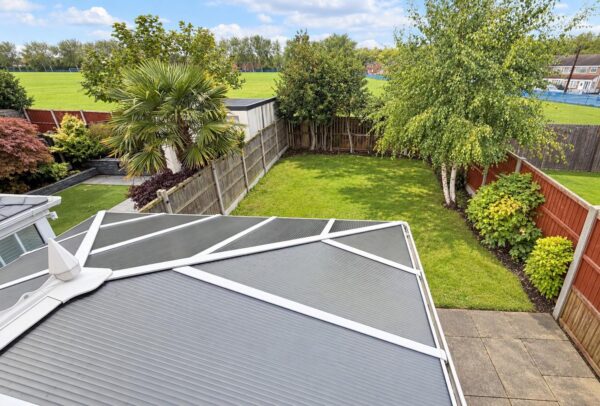
- West Facing Rear Garden (overlooking fields)
- Gas Central Heating
- uPVC Double Glazing
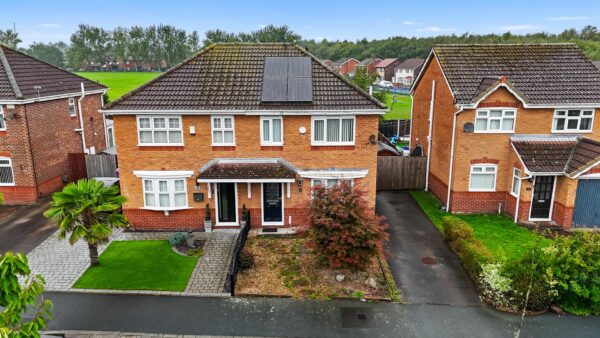
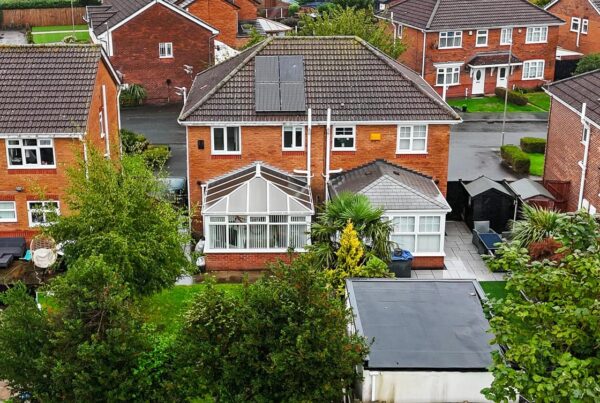
- Solar Panels
- Conservatory
Summary
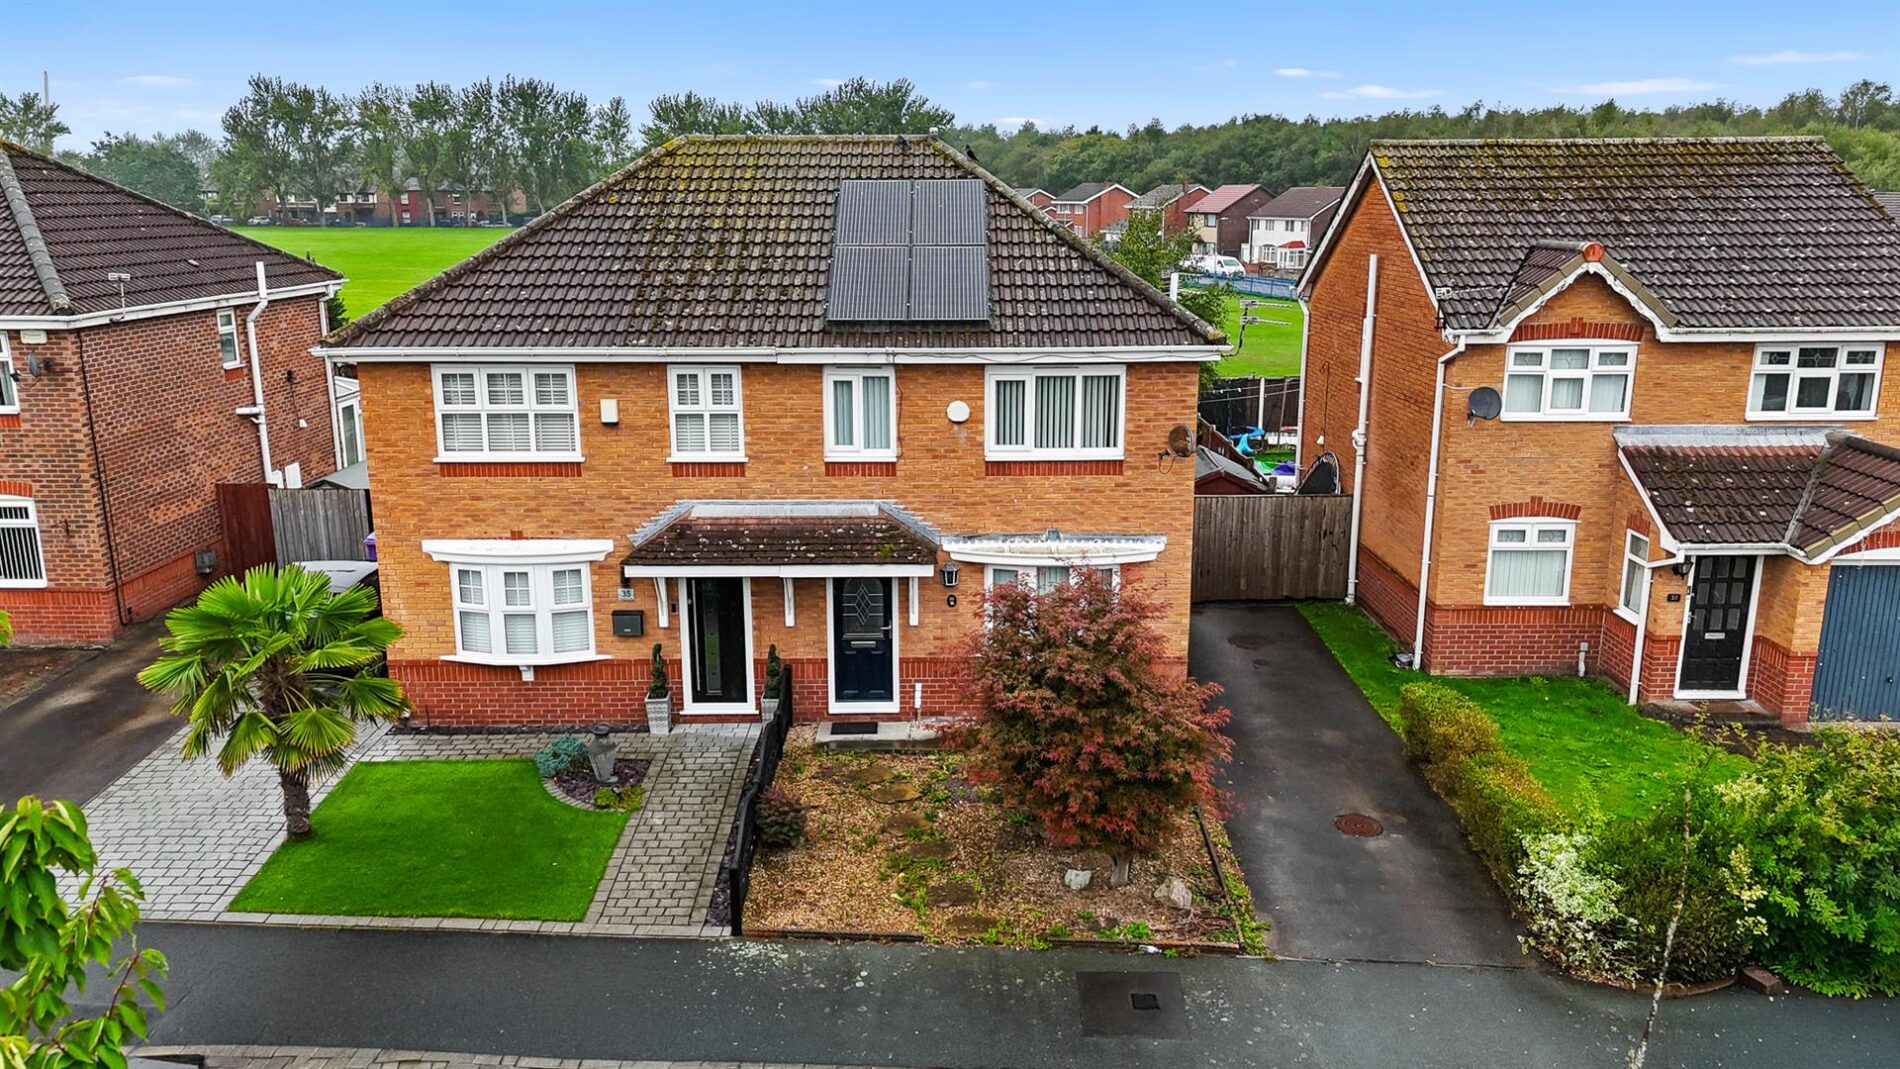
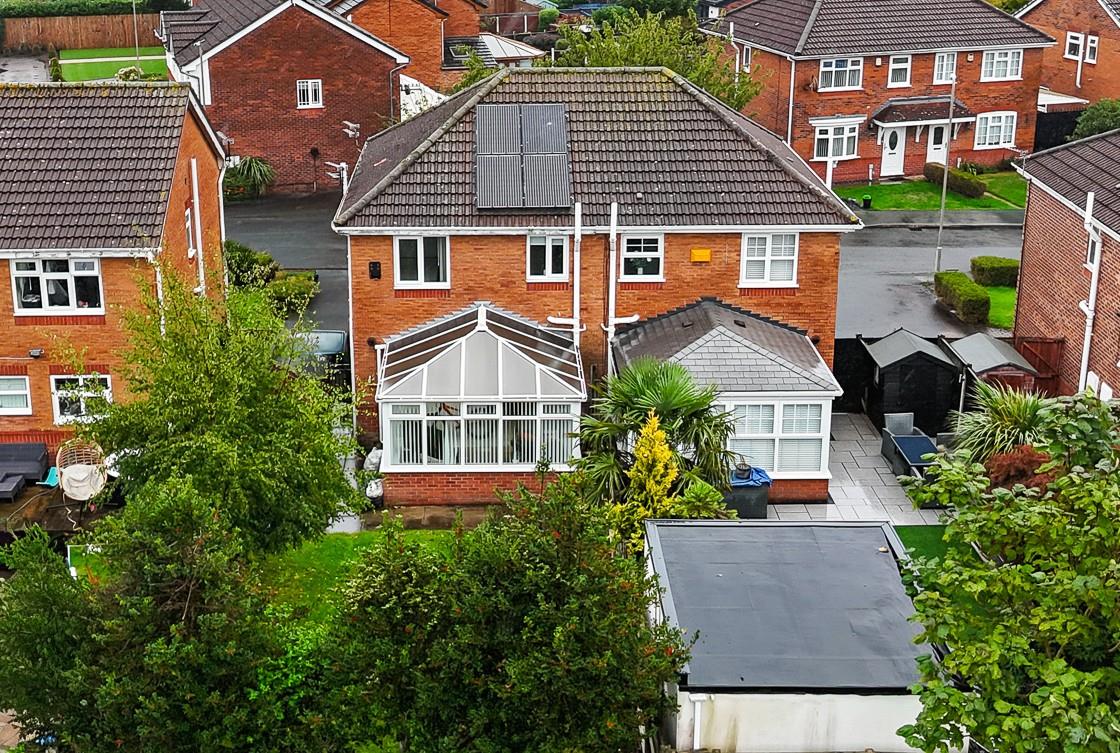
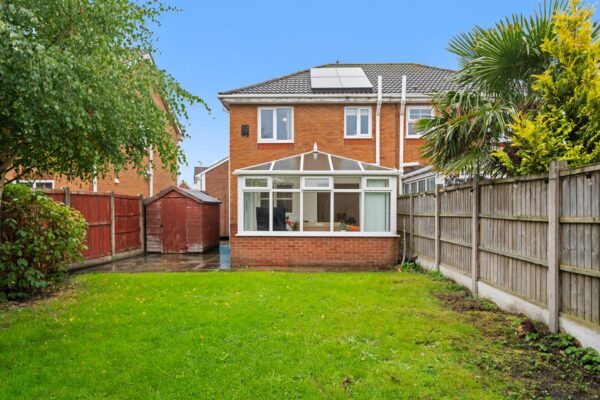
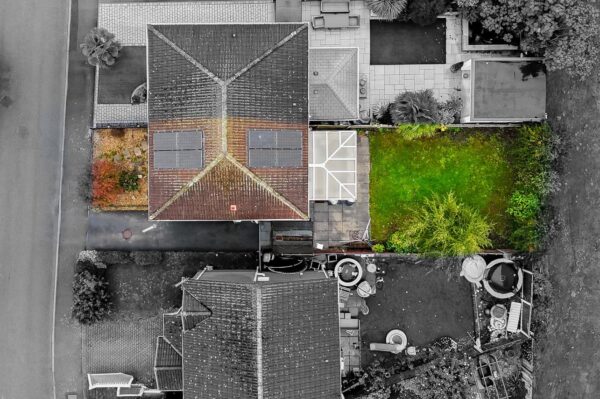
Grosvenor Waterford are delighted to offer for sale this three bedroom semi detached property situated on the popular Leagate/Twigden development. The modern and spacious accommodation briefly comprises; entrance hall, living room, dining kitchen and conservatory. To the first floor there are three bedrooms, the master having en suite and a family bathroom. Outside there is a private west facing rear garden, which is not overlooked and open plan landscaped front with tarmac driveway running down the side. The property also benefits from gas central heating, solar panels and uPVC double glazing and is offered with no ongoing chain. An early viewing is recommended to appreciate this ideal family home.Details
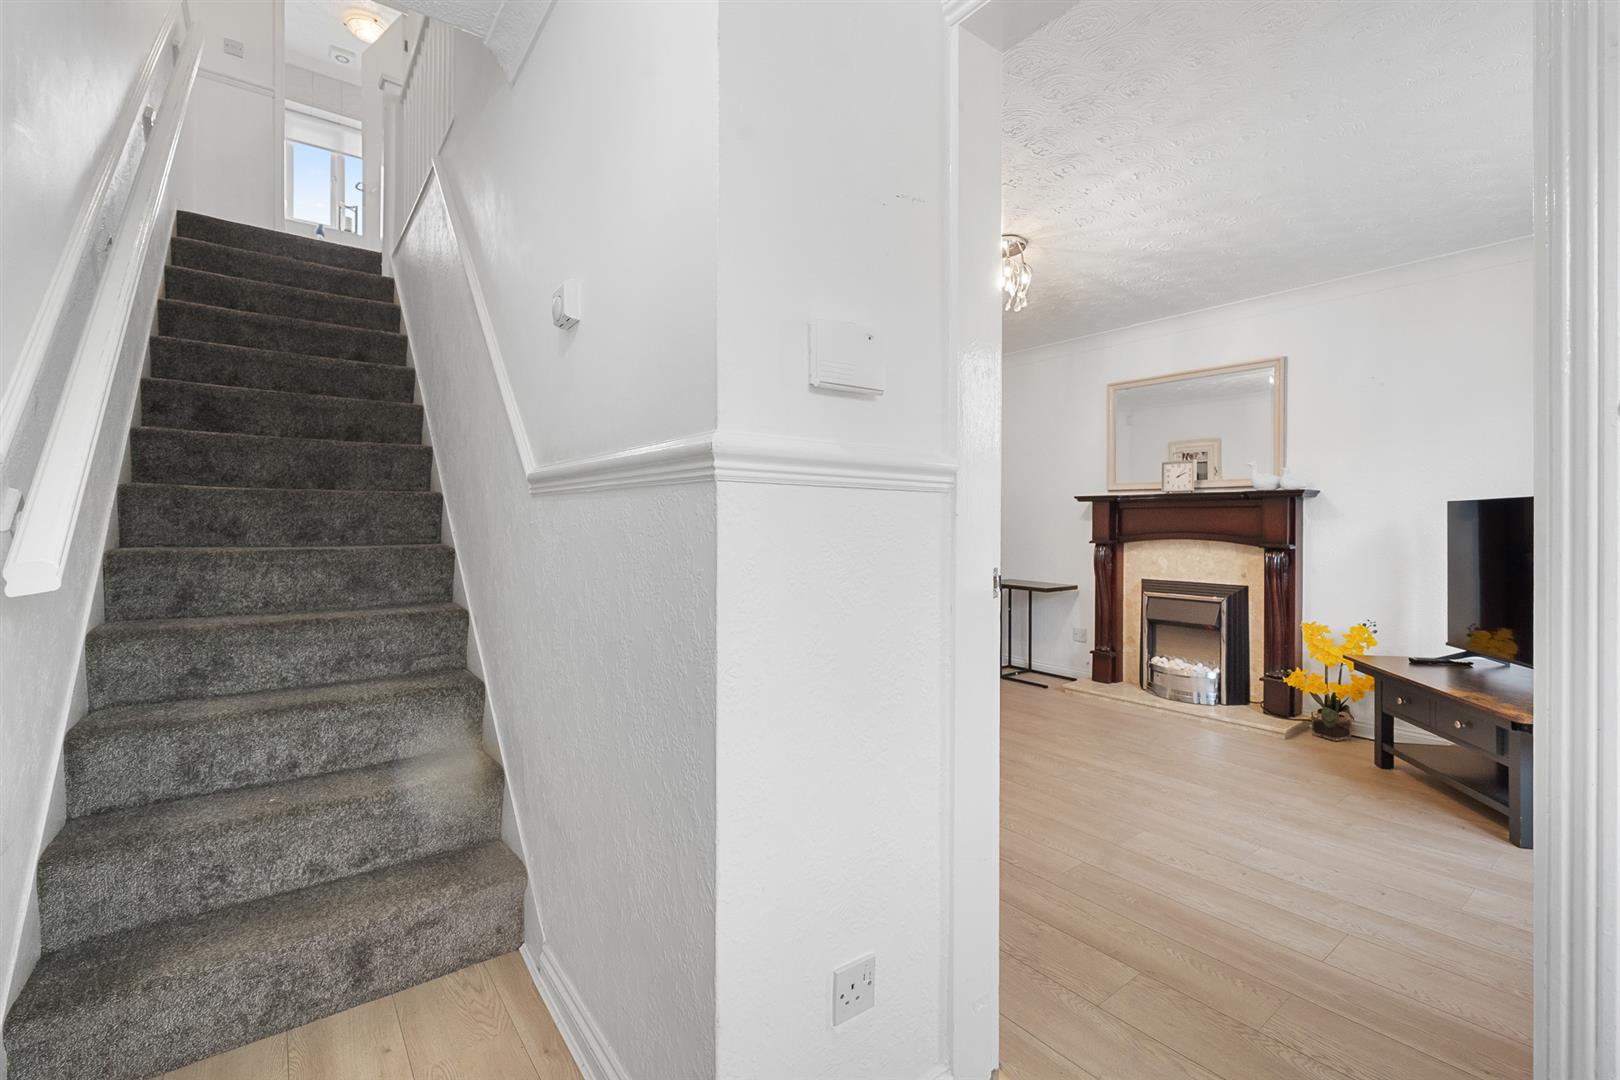
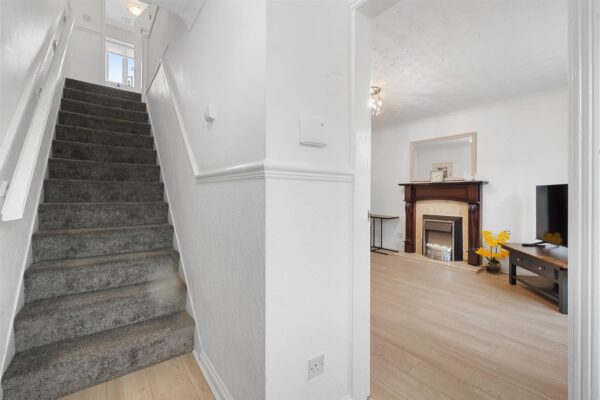
Entrance Hall
uPVC front door, radiator, laminate flooring, stairs to first floor
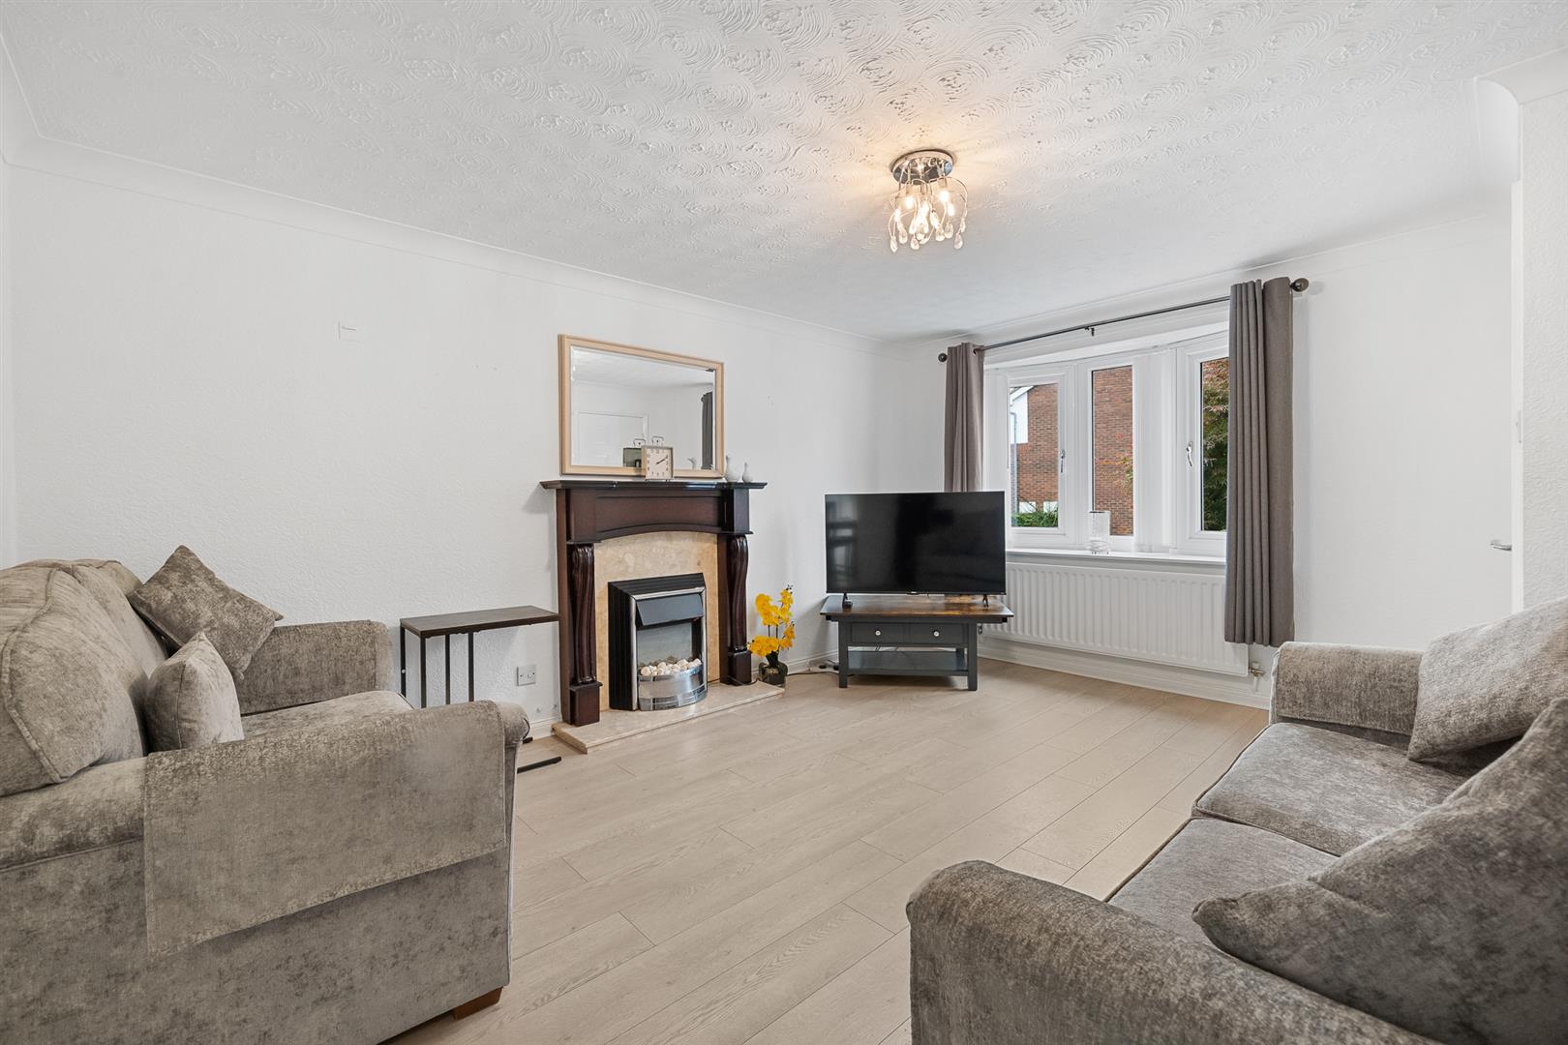
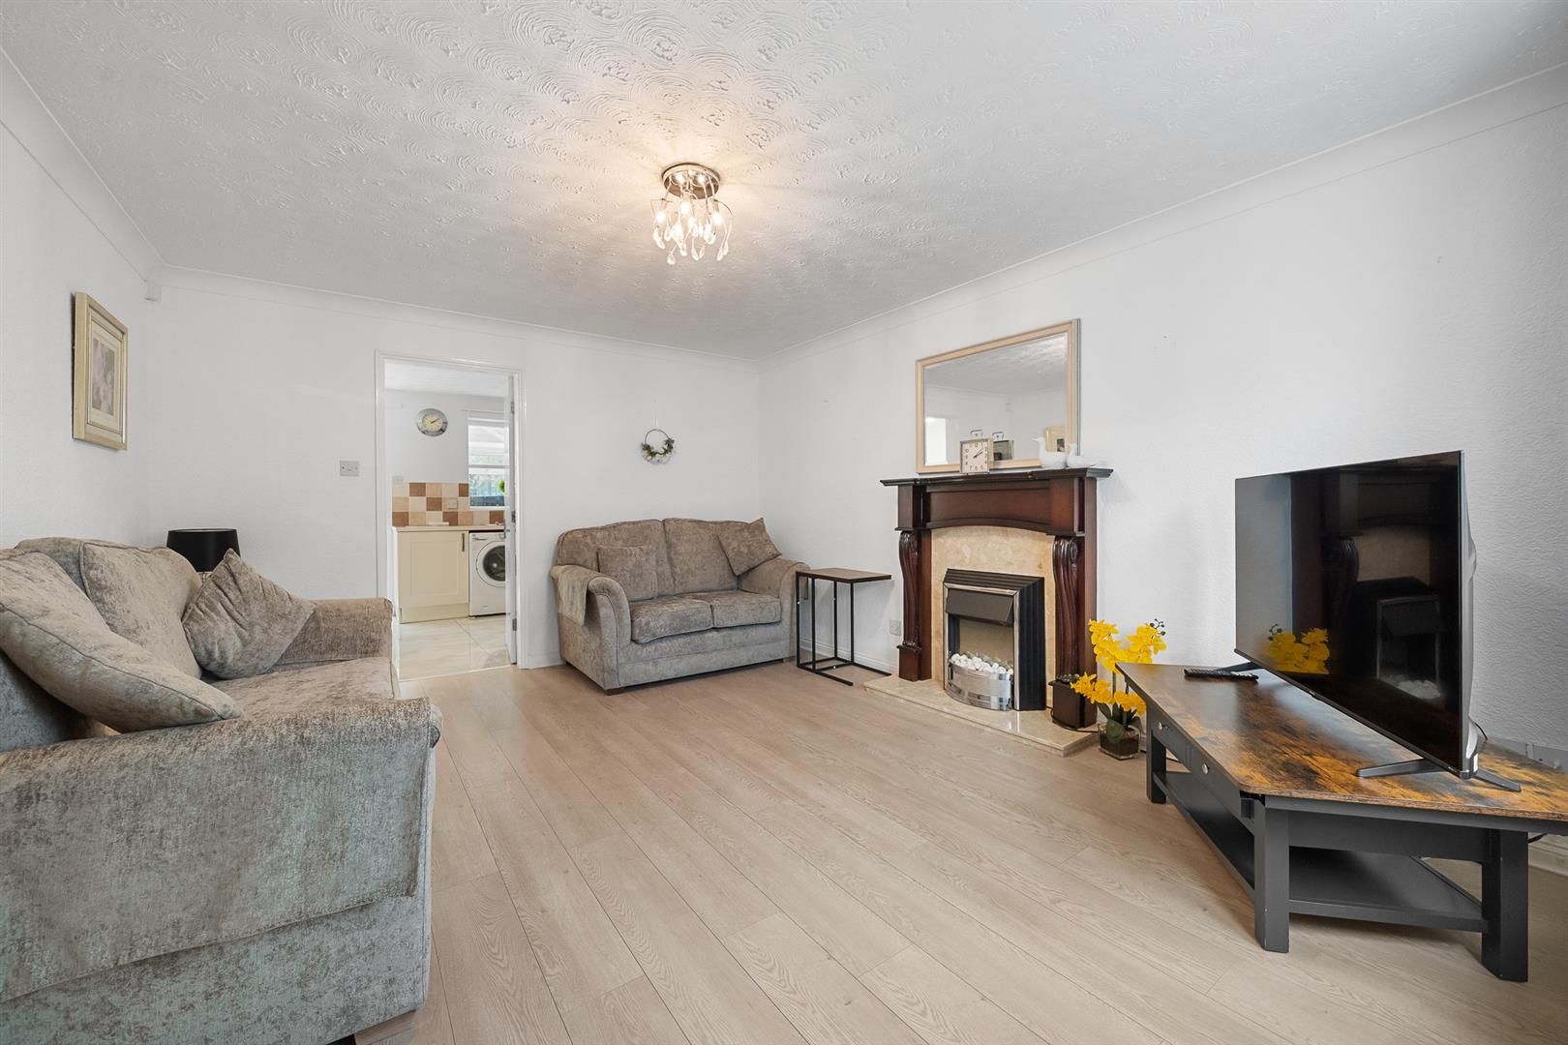
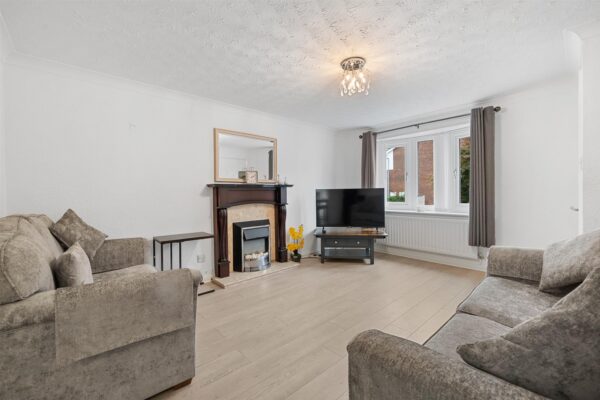
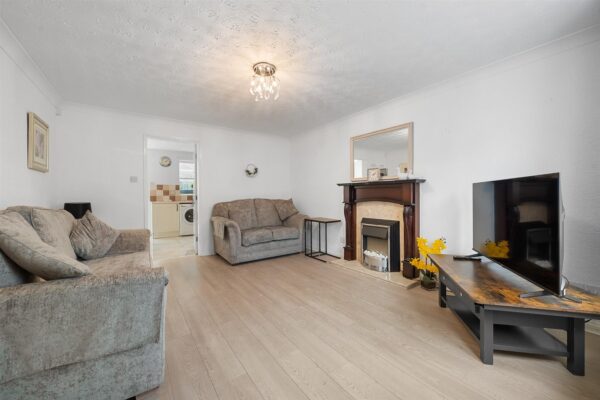
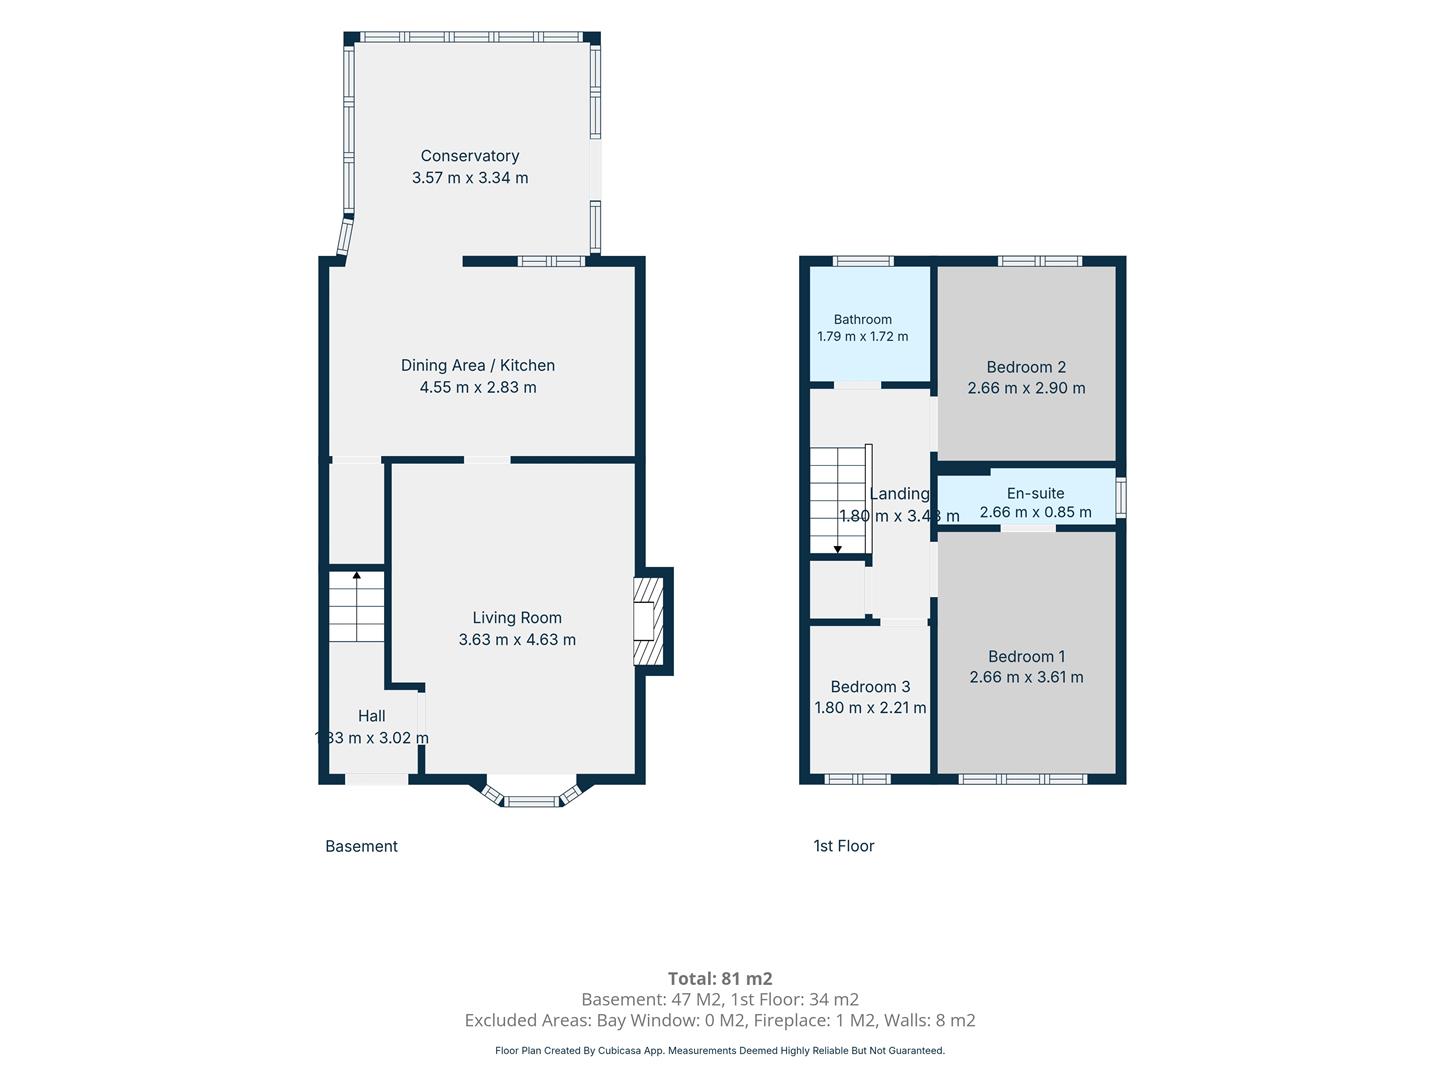
Living Room 4.63m x 3.63m (15'2" x 11'10")
uPVC double glazed bay window to front aspect with new blinds, radiator, electric fire in feature surround, laminate flooring
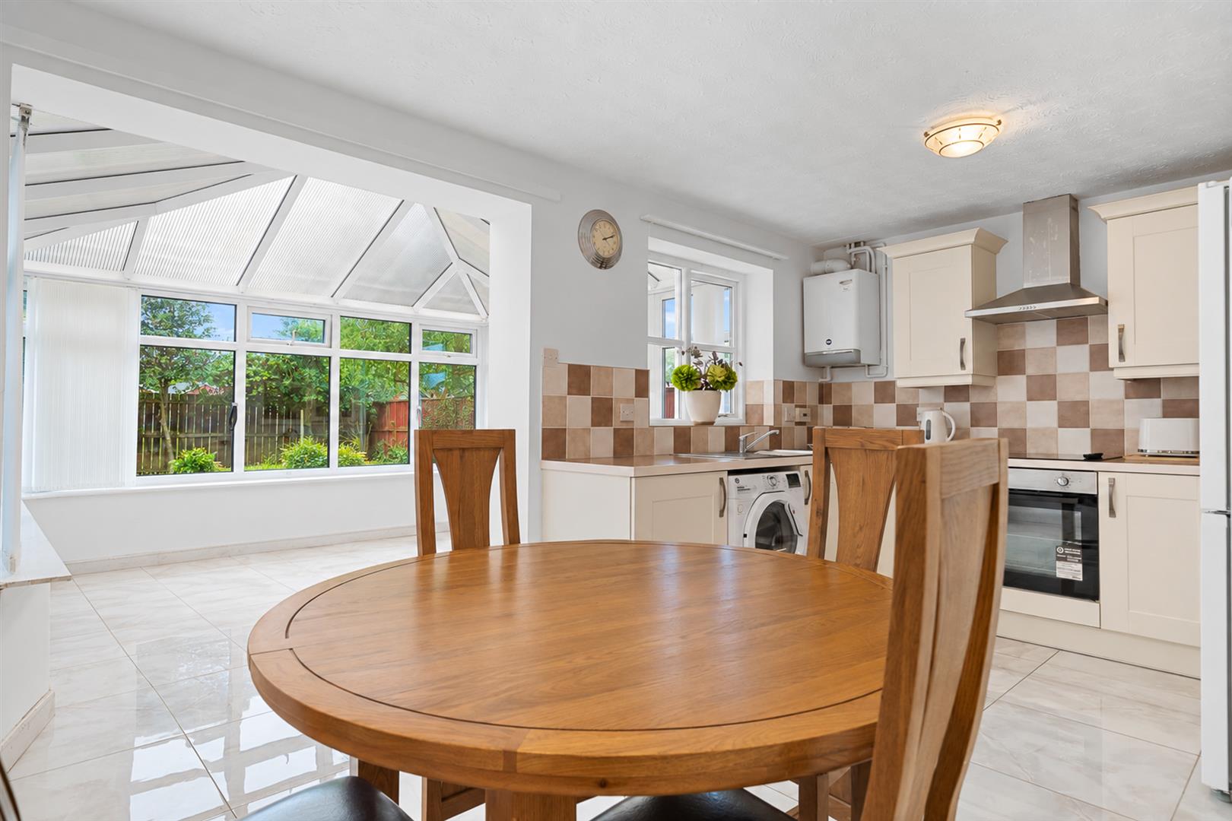
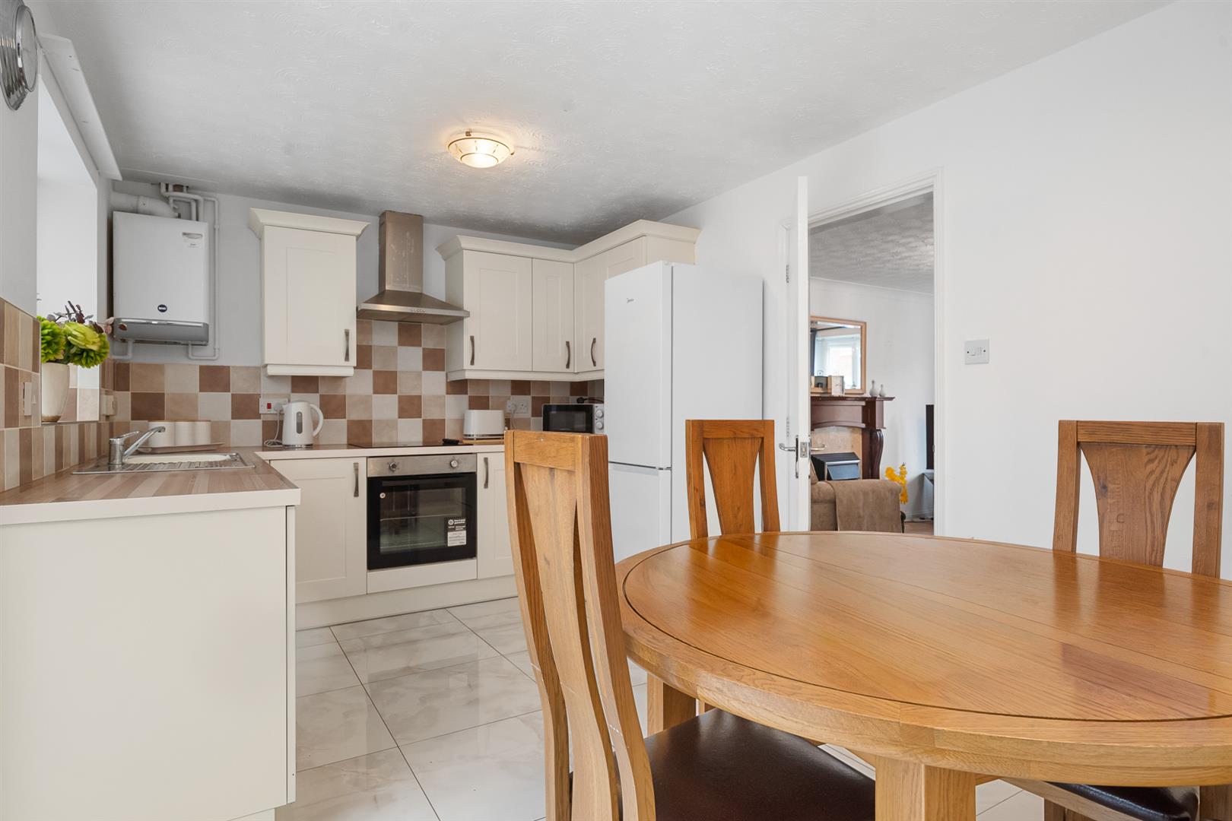
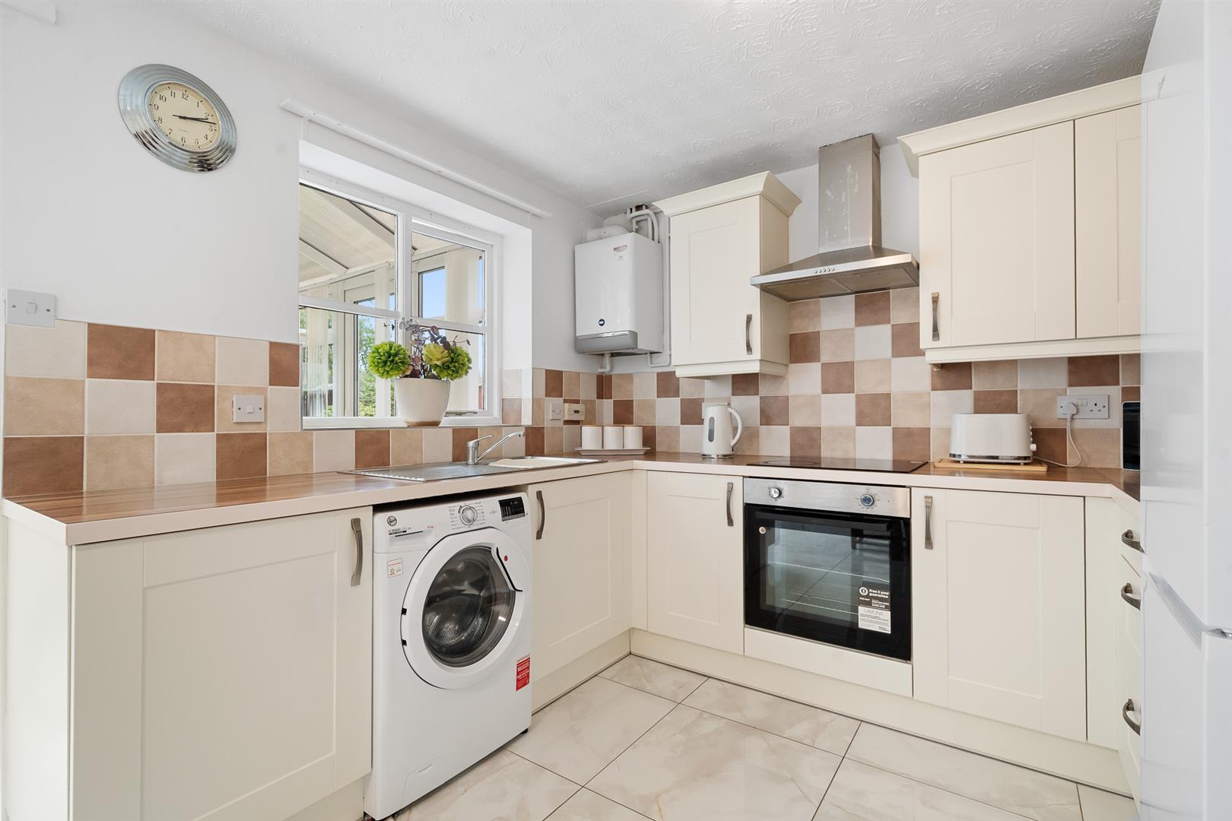
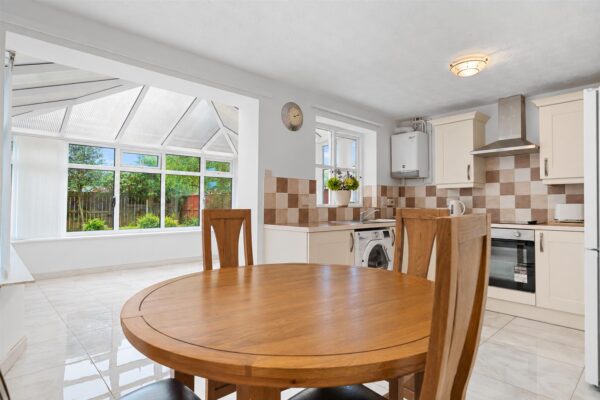
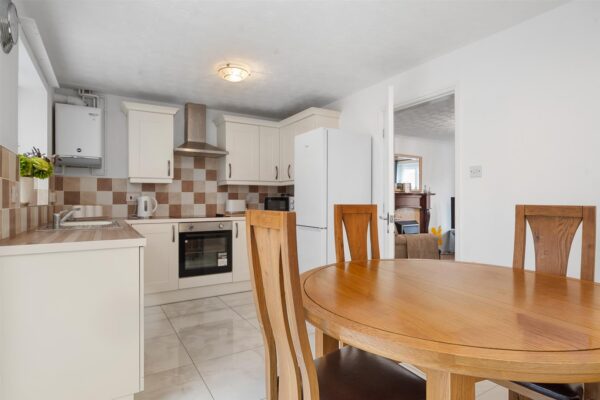
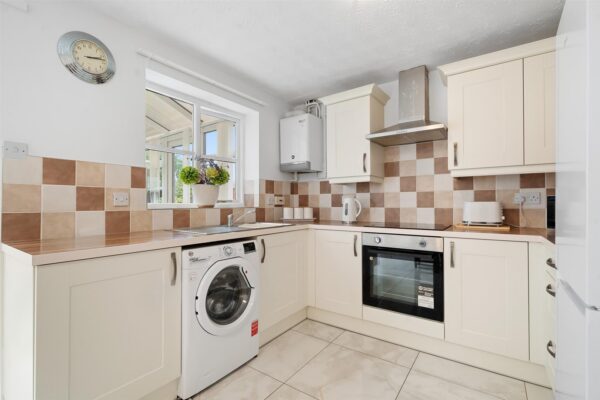
Dining Kitchen 2.83m x 4.55m (9'3" x 14'11" )
modern fitted kitchen with a range of base and wall cabinets with complementary worktops, new integrated oven and hob with extractor over, plumbing for washing machine, radiator, new tiled floor, radiator, built in cupboard, uPVC double glazed patio doors to conservatory, double glazed window to rear aspect
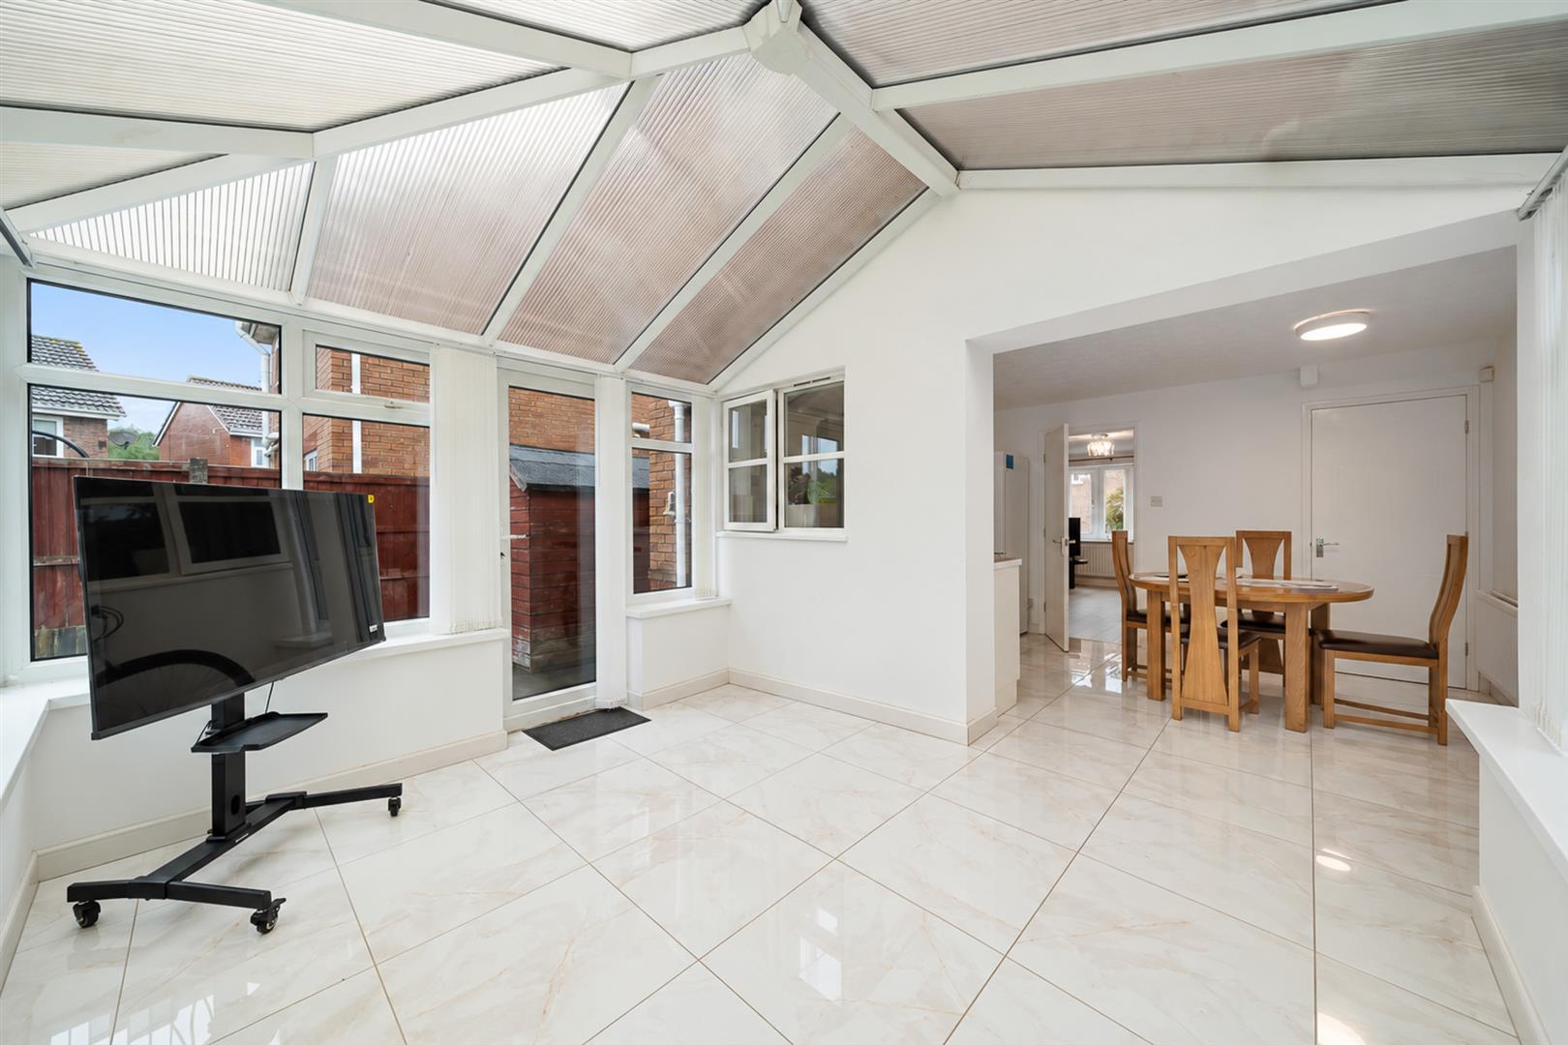
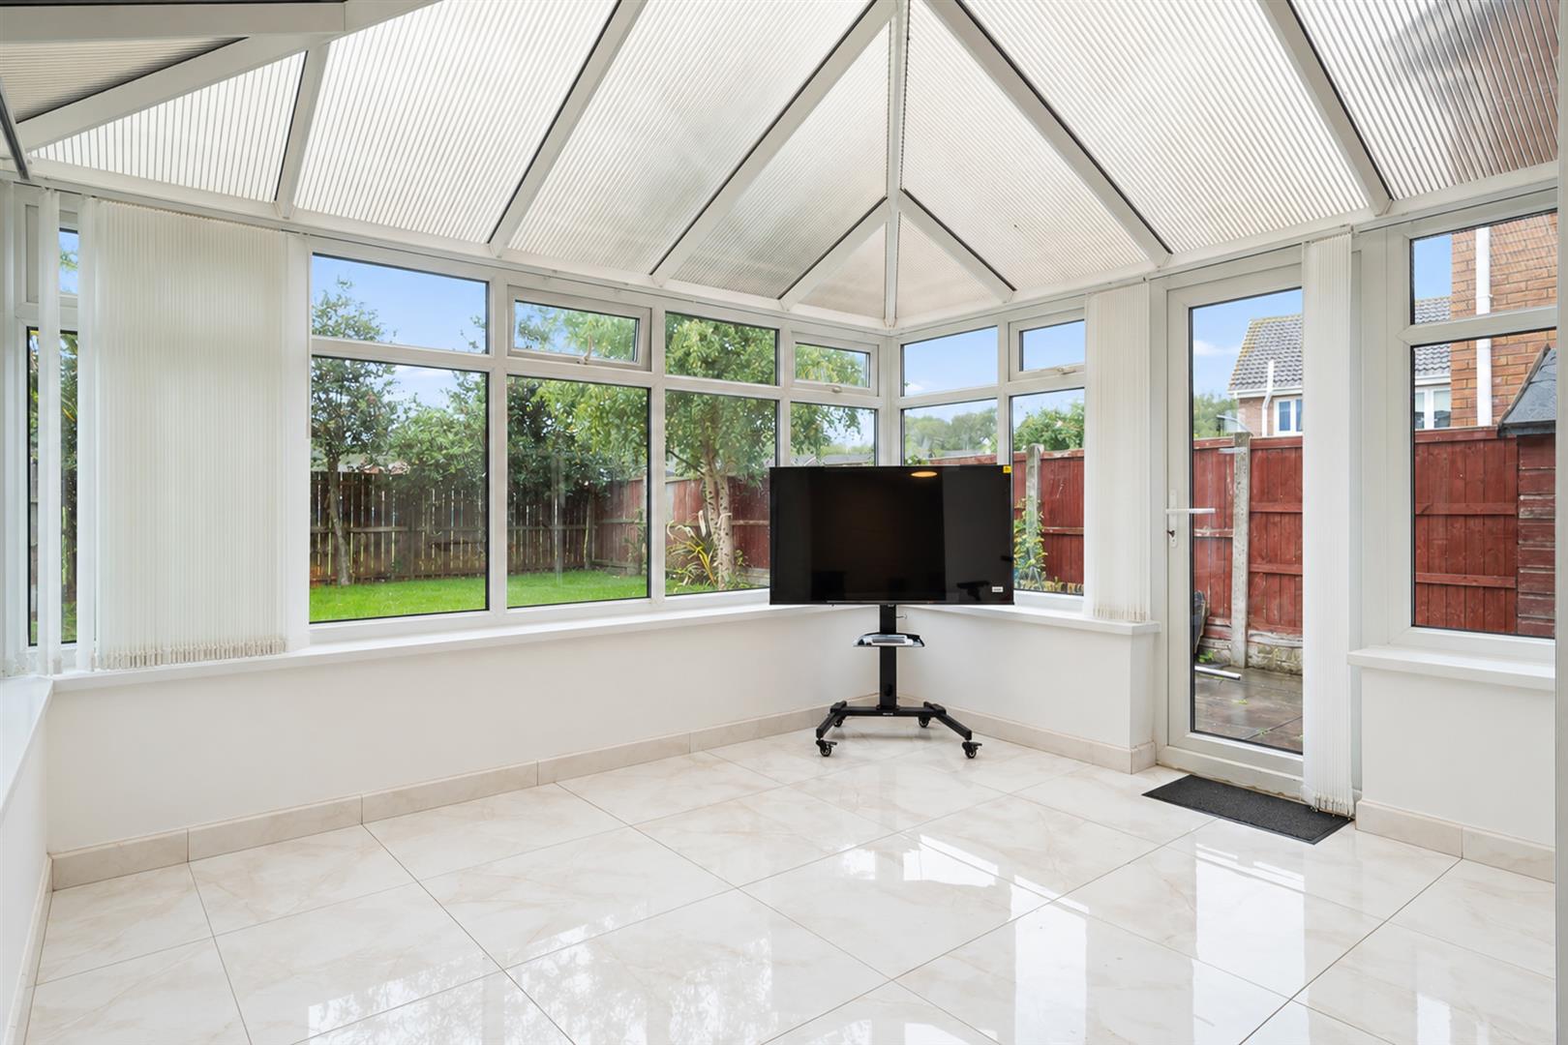
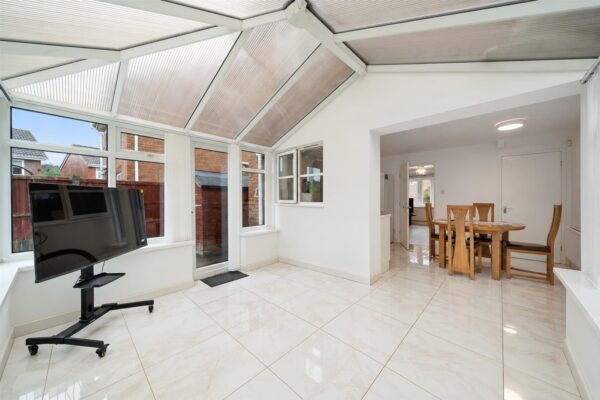
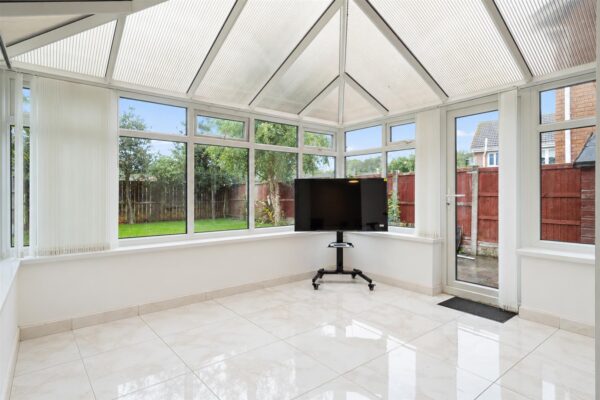
Conservatory 3.57m x 3.34m (11'8" x 10'11")
uPVC double glazed conservatory with door to rear garden, new tiled floor
First Floor
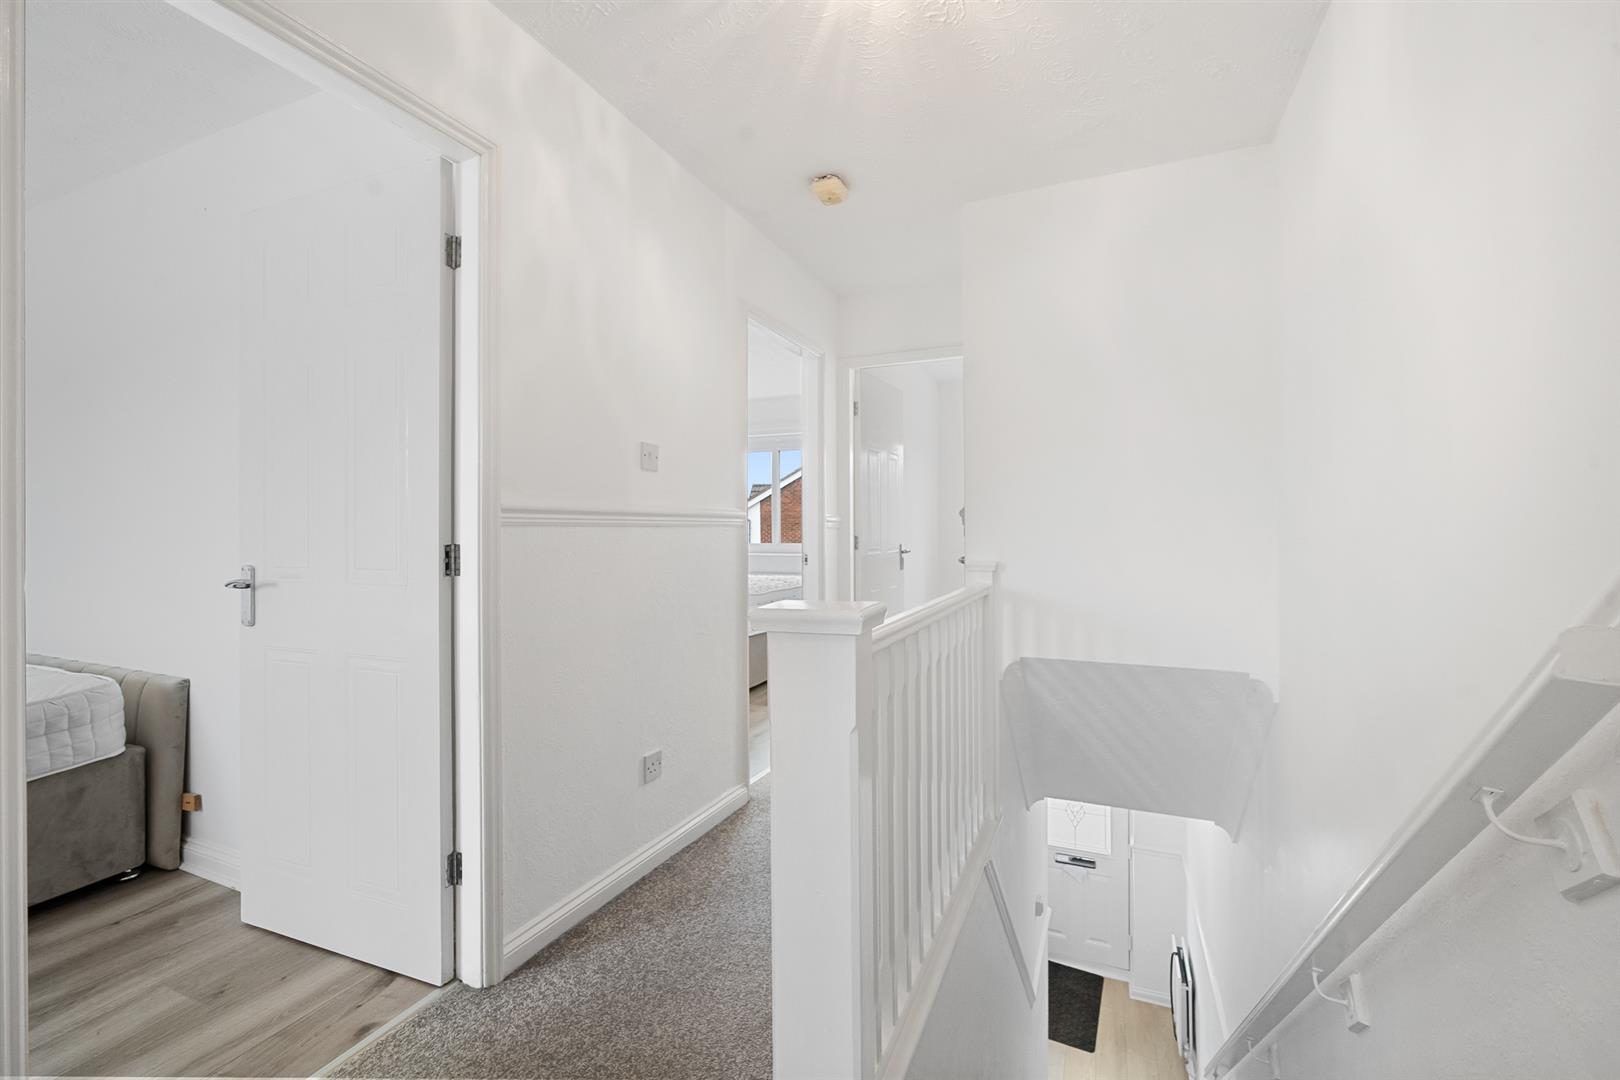
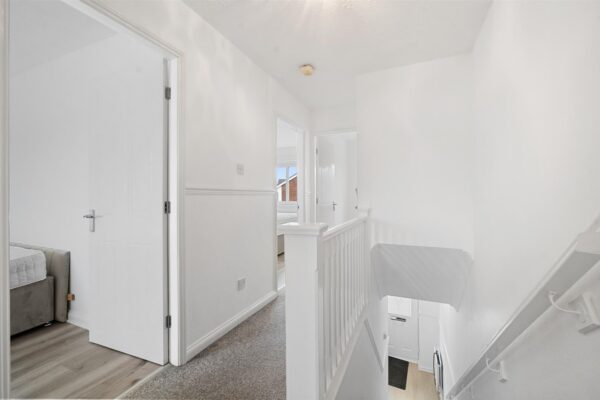
Landing
access to loft space, built in cupboard, new carpet
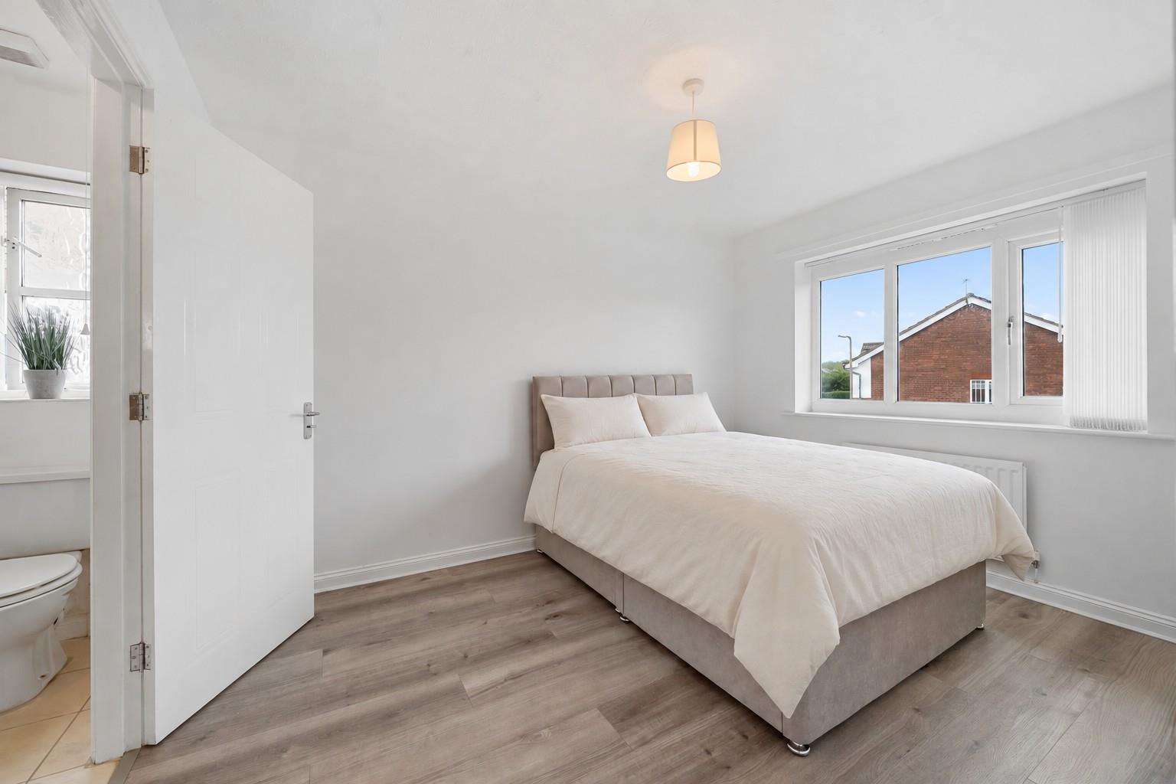
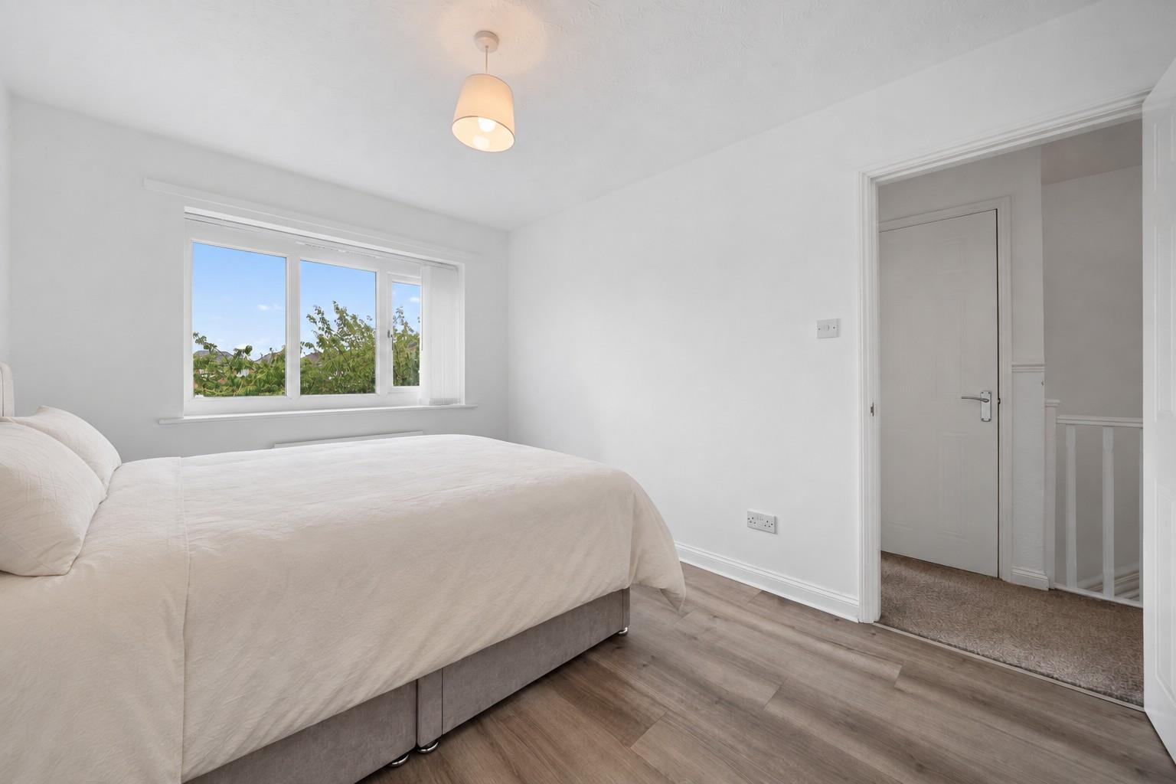
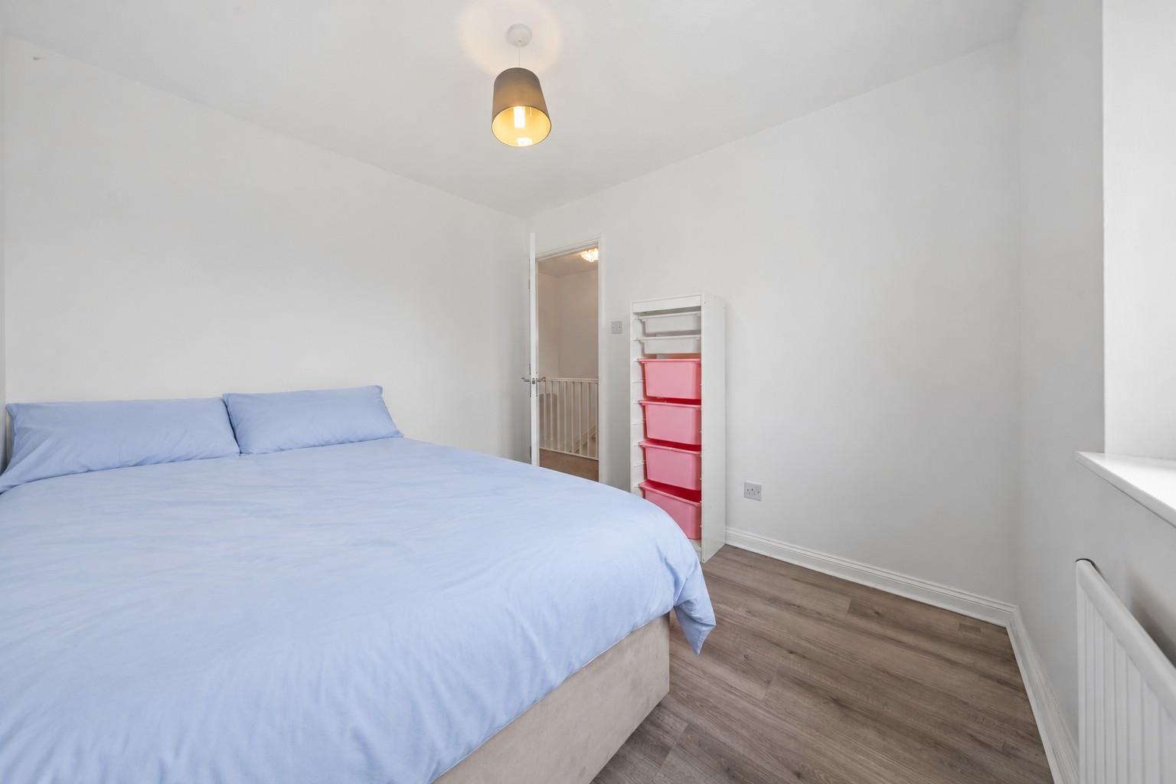
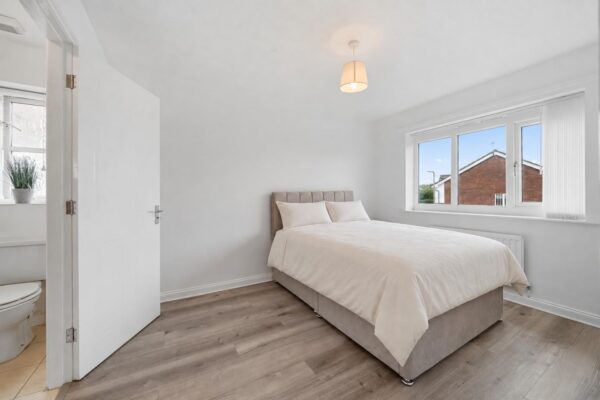
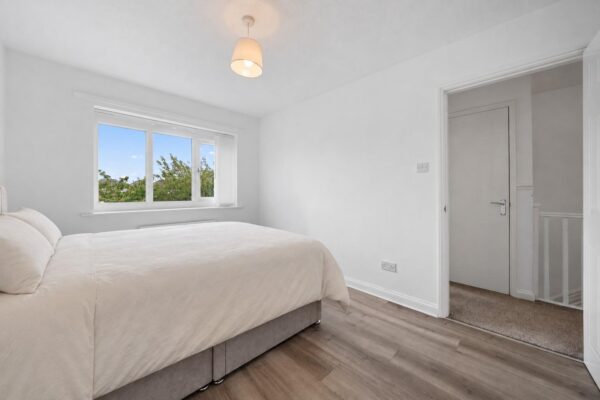
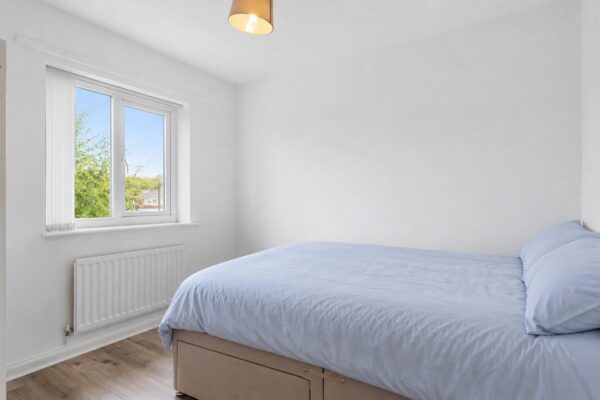
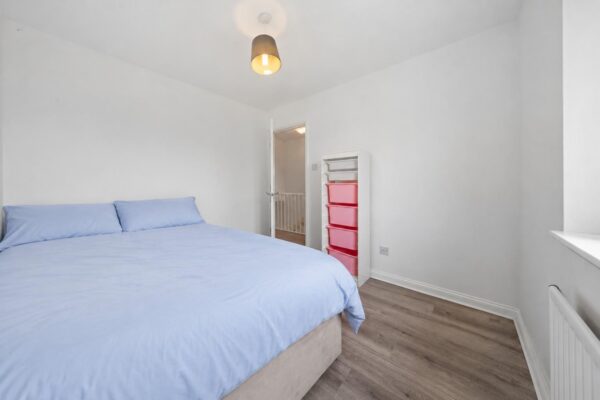
Master Bedroom 3.61m x 2.66m (11'10" x 8'8")
uPVC double glazed window to front aspect, radiator, laminate flooring
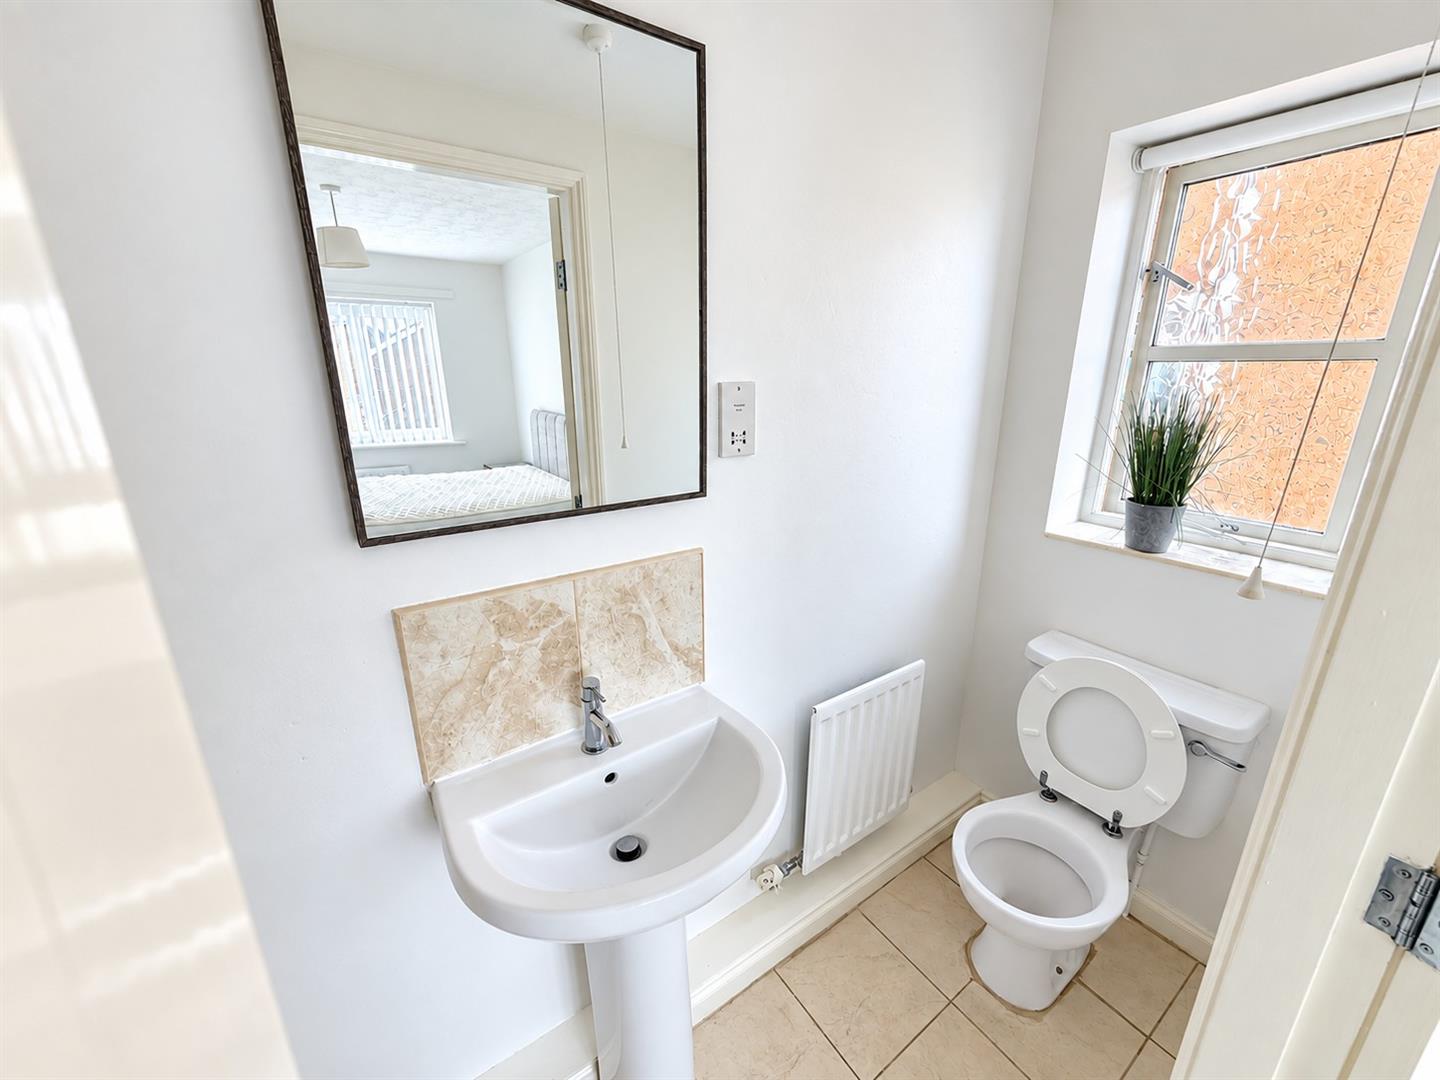
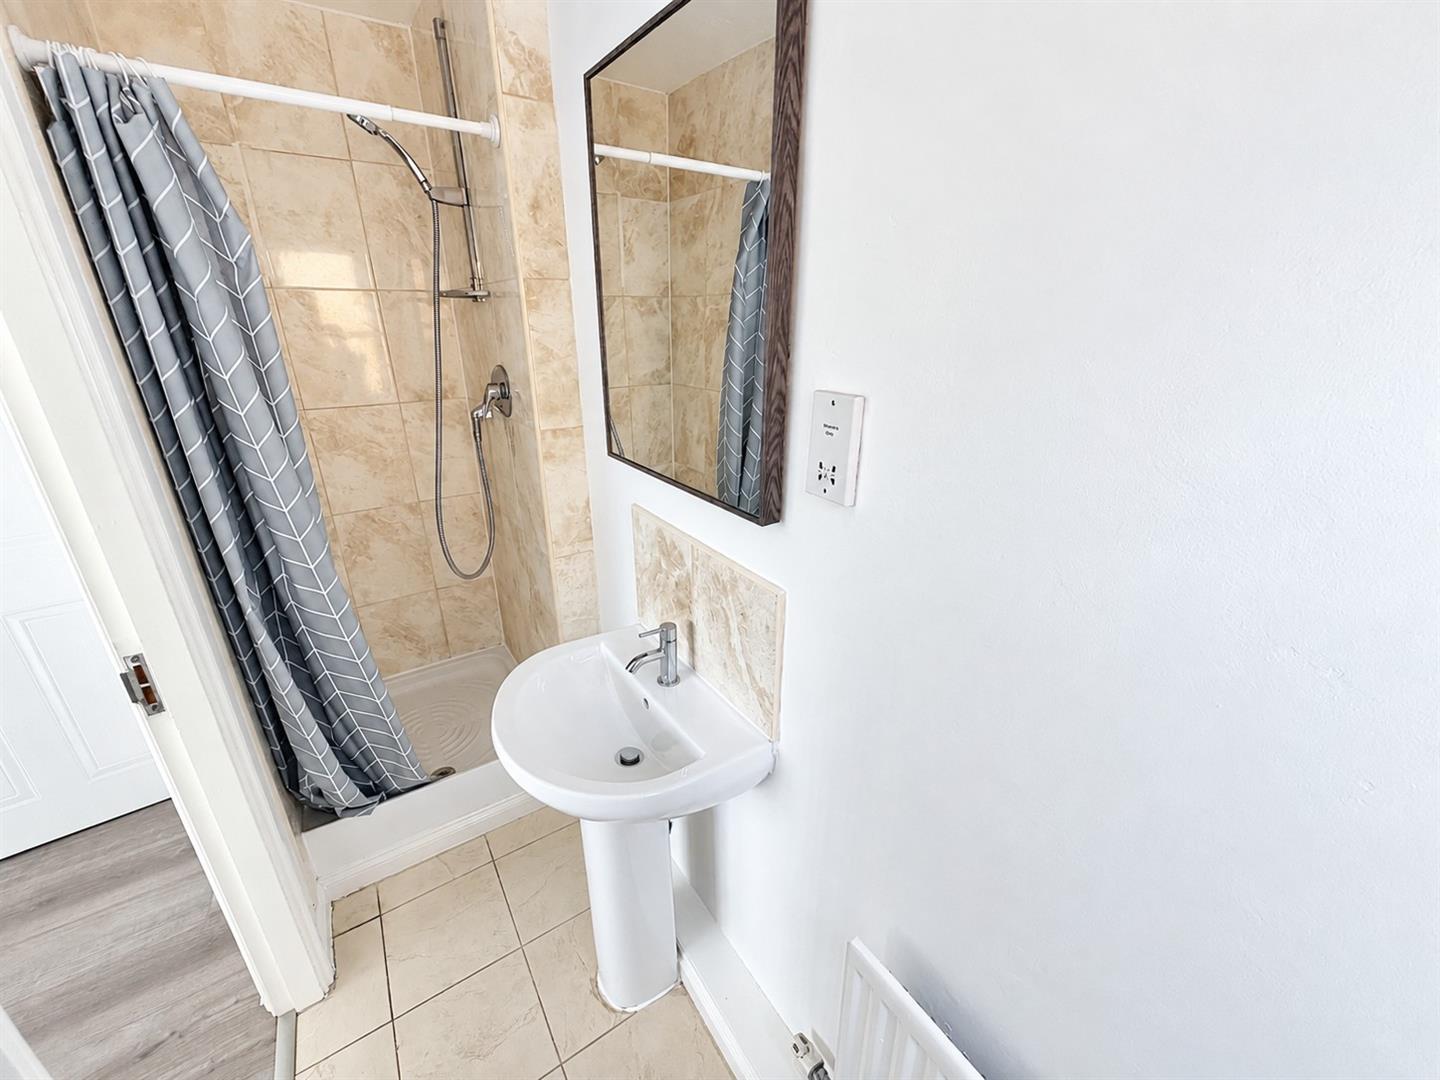
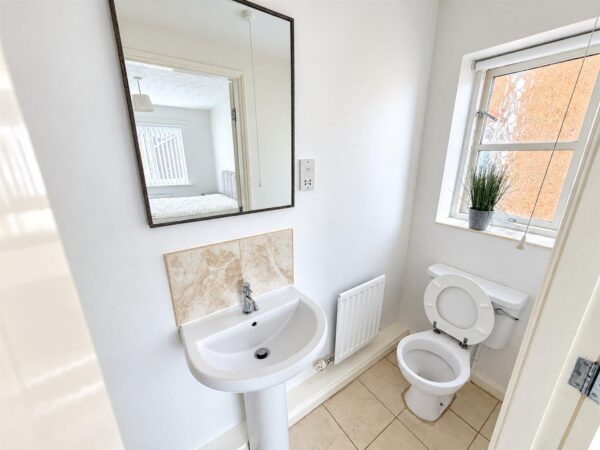
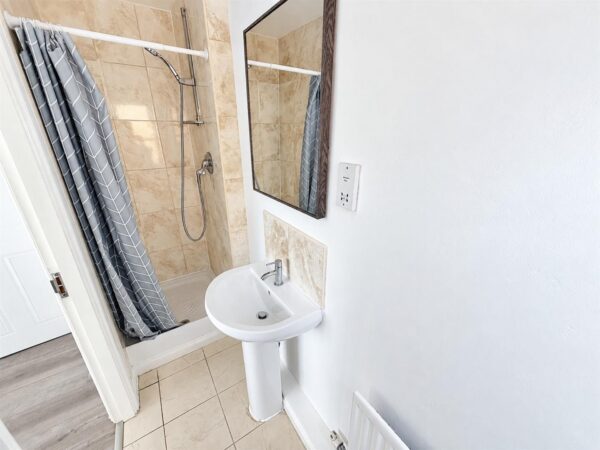
En Suite 2.66m x 0.85m (8'8" x 2'9")
shower cubicle with mains shower, wash hand basin and low level w.c., radiator, tiled floor and part tiled walls, uPVC double glazed frosted window to side aspect
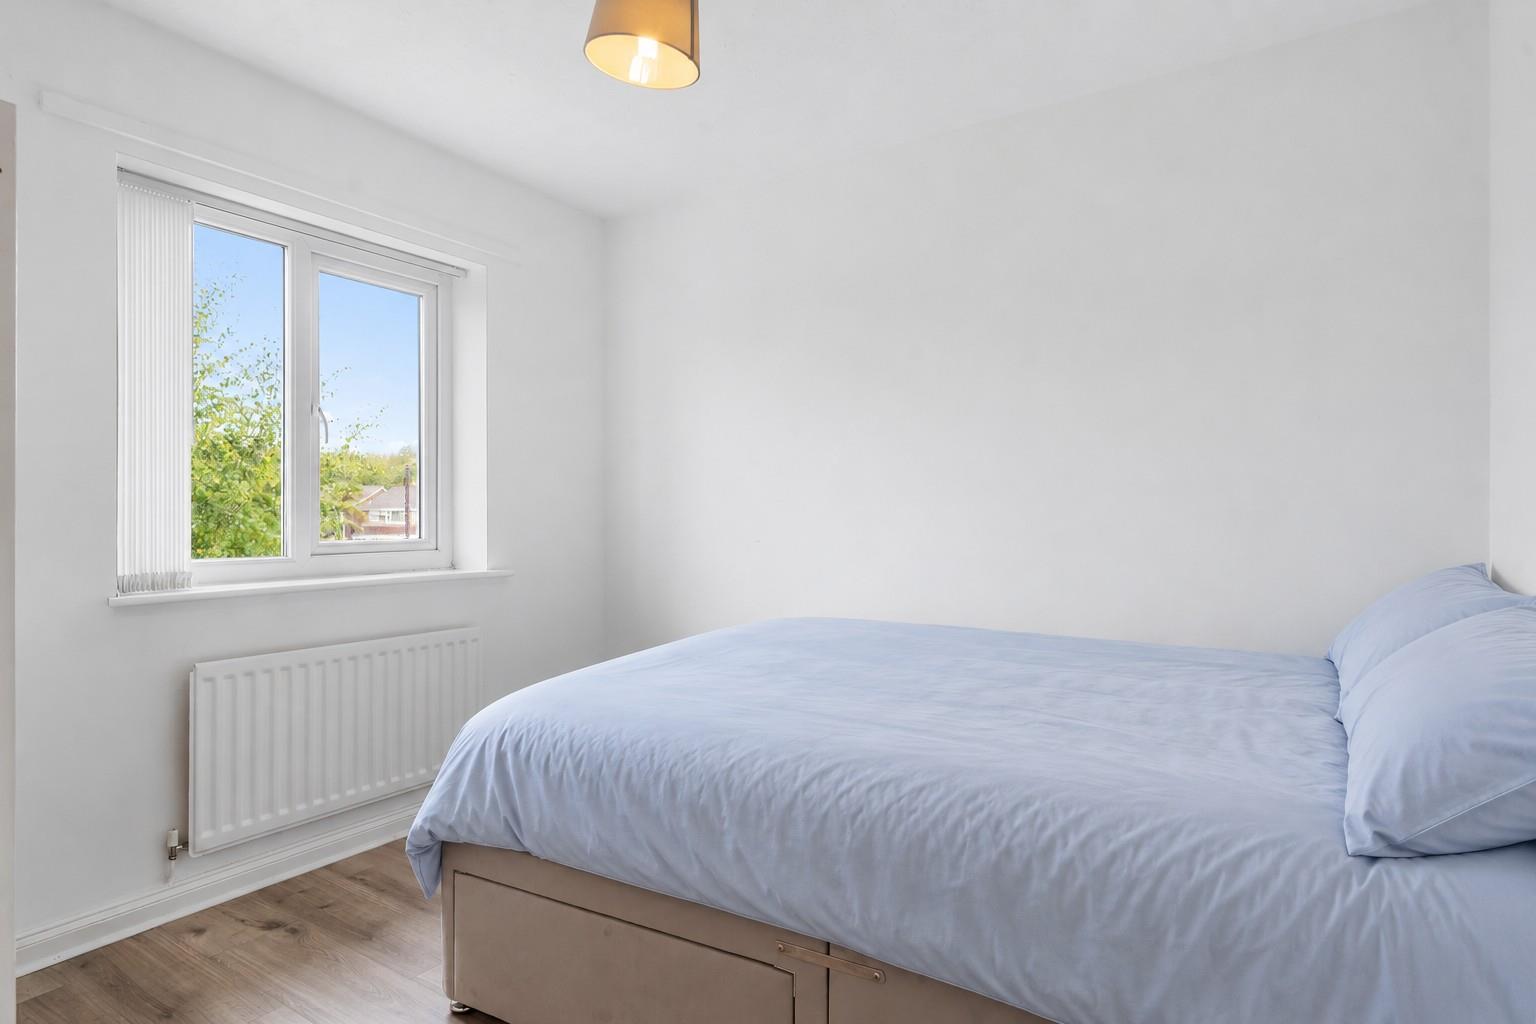
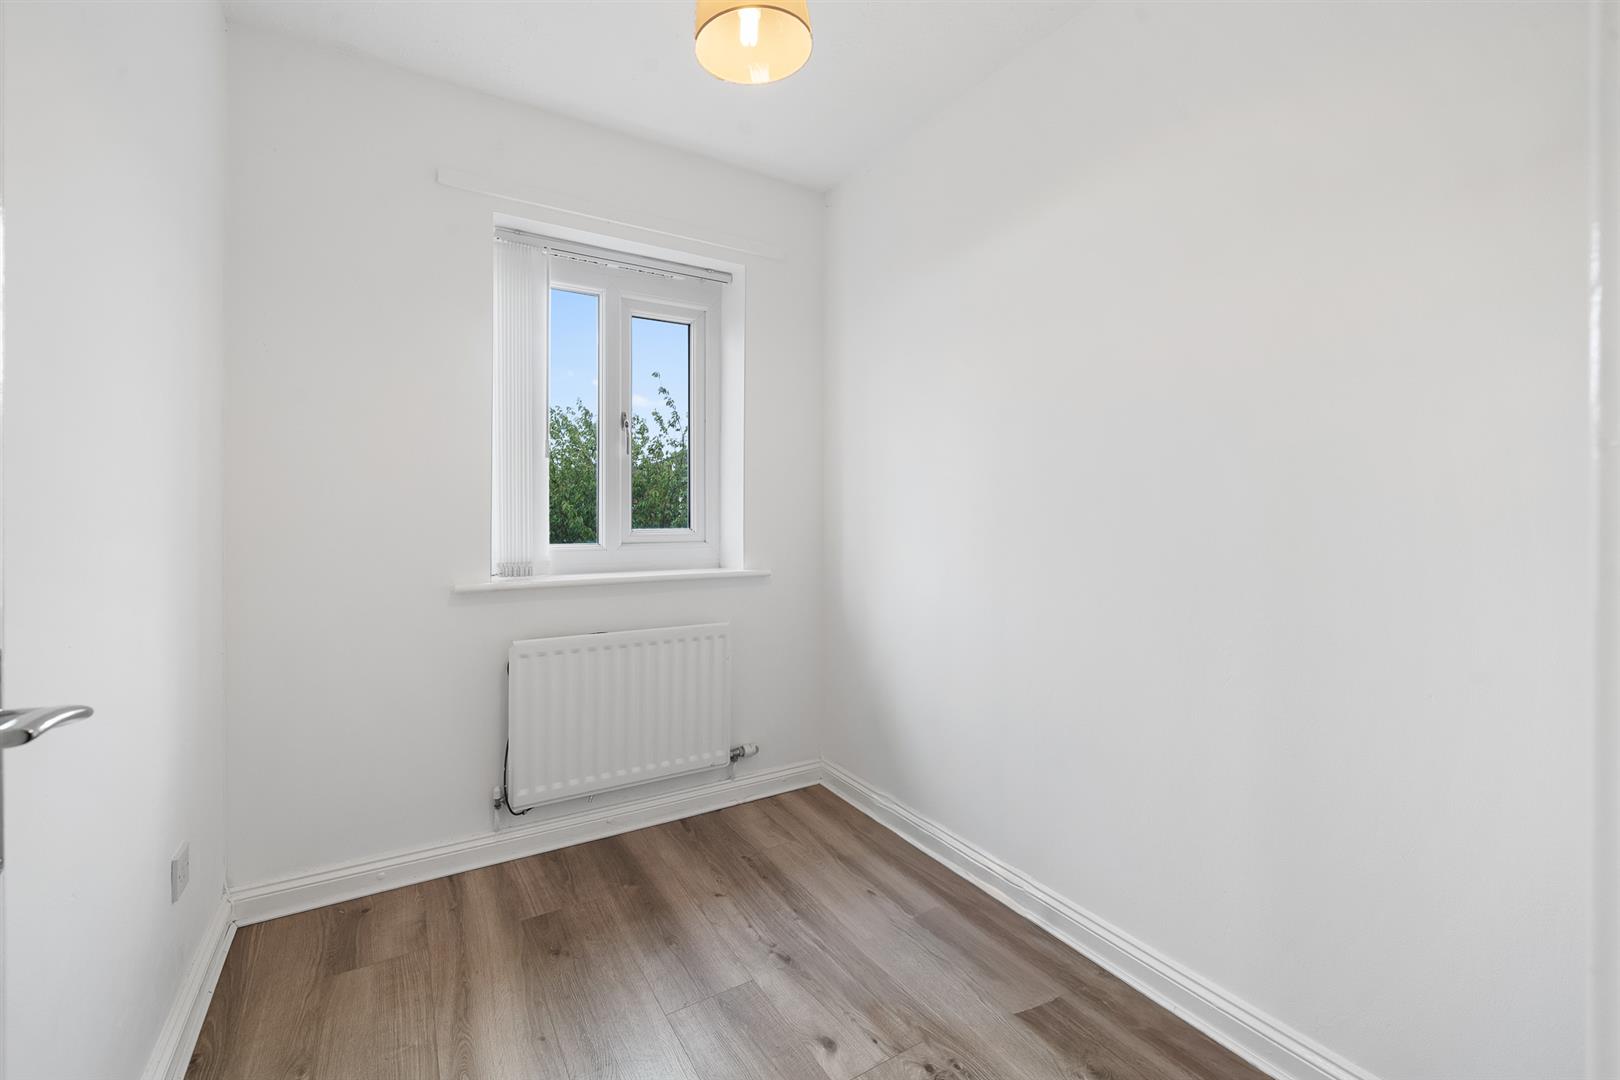
Bedroom 2 2.90m x 2.66m (9'6" x 8'8")
uPVC double glazed window to rear aspect with new blinds, radiator, laminate flooring
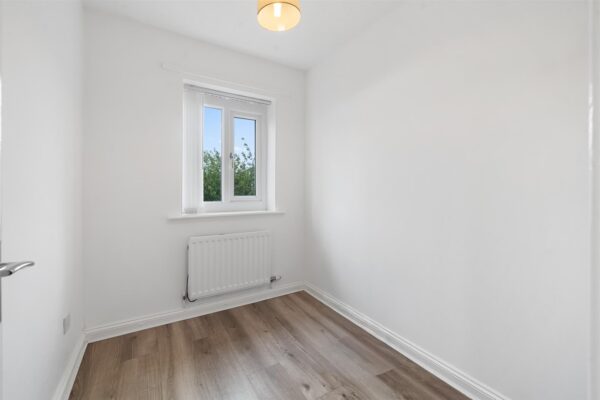
Bedroom 3 2.21m x 1.80m (7'3" x 5'10")
uPVC double glazed window to front aspect with new blinds, radiator, laminate flooring
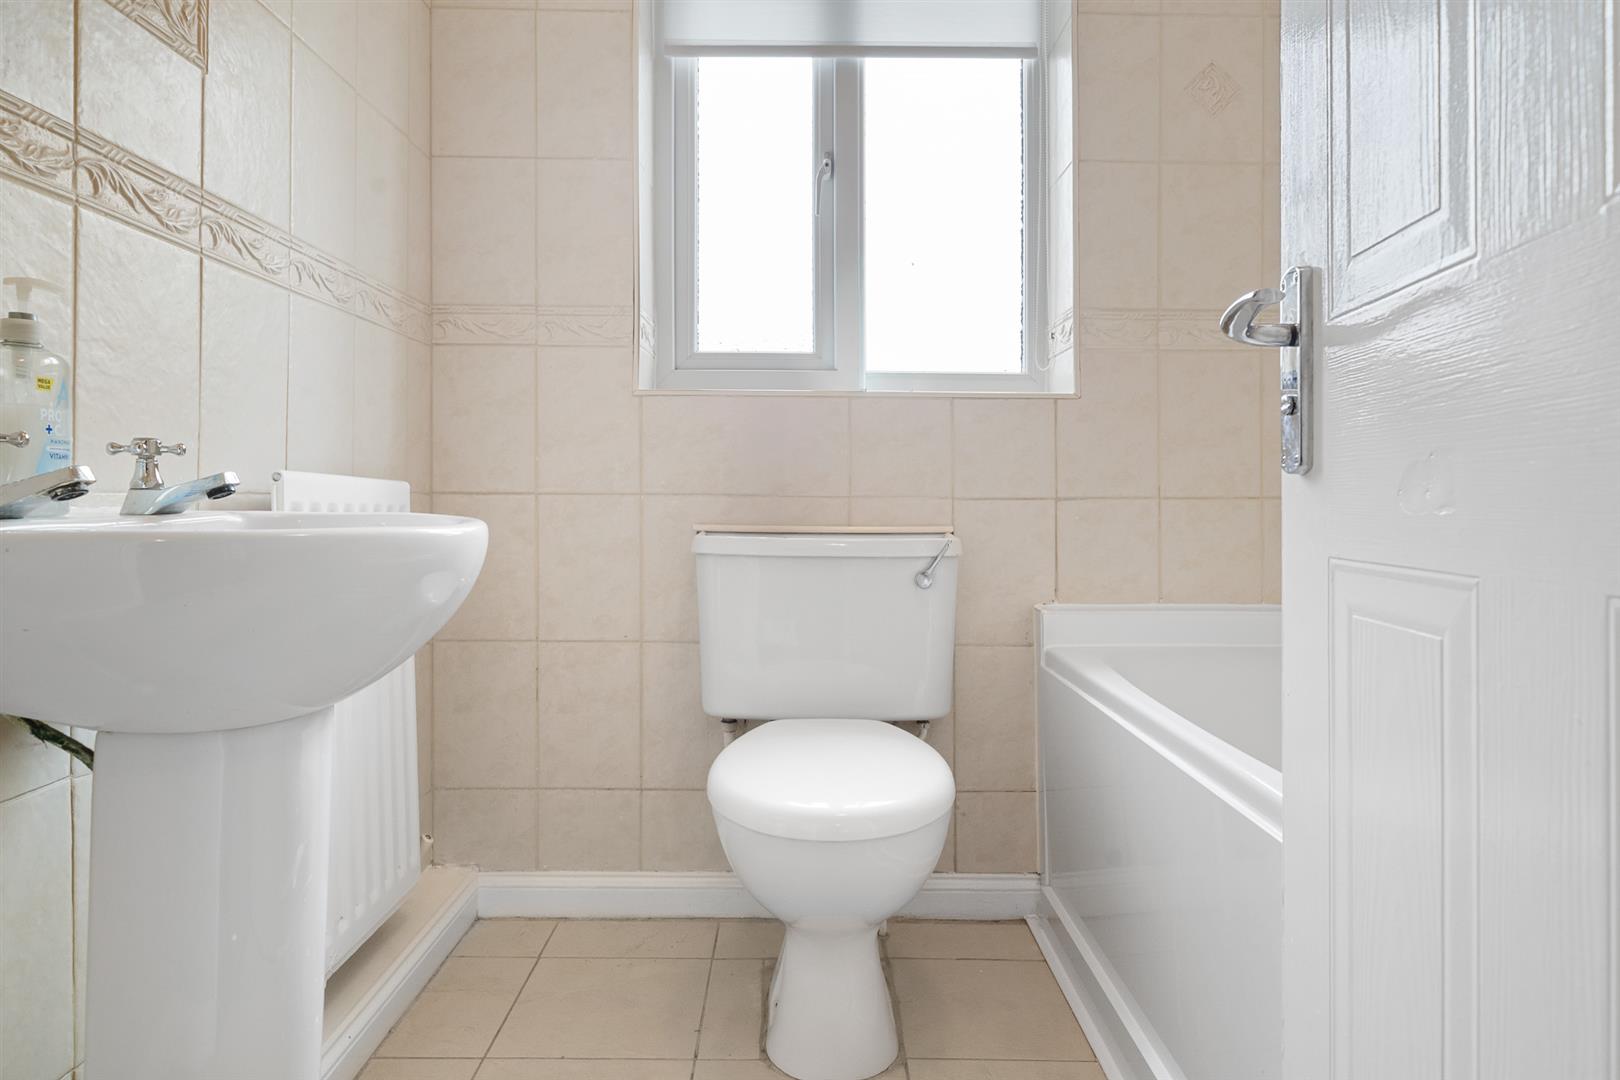
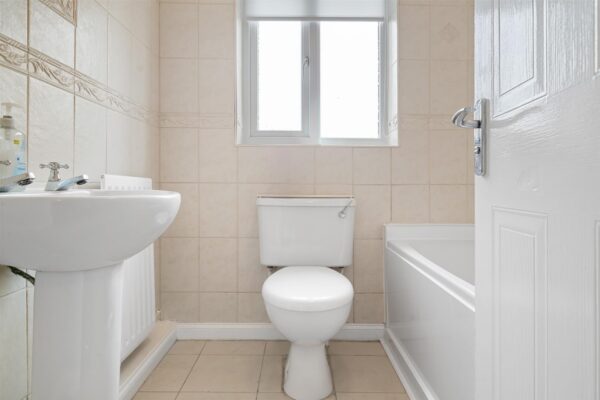
Family Bathroom 1.79m x 1.72m (5'10" x 5'7")
modern white suite with wash hand basin, low level w.c. and bath, radiator, tiled floor and walls, uPVC double glazed frosted window to rear aspect
Outside
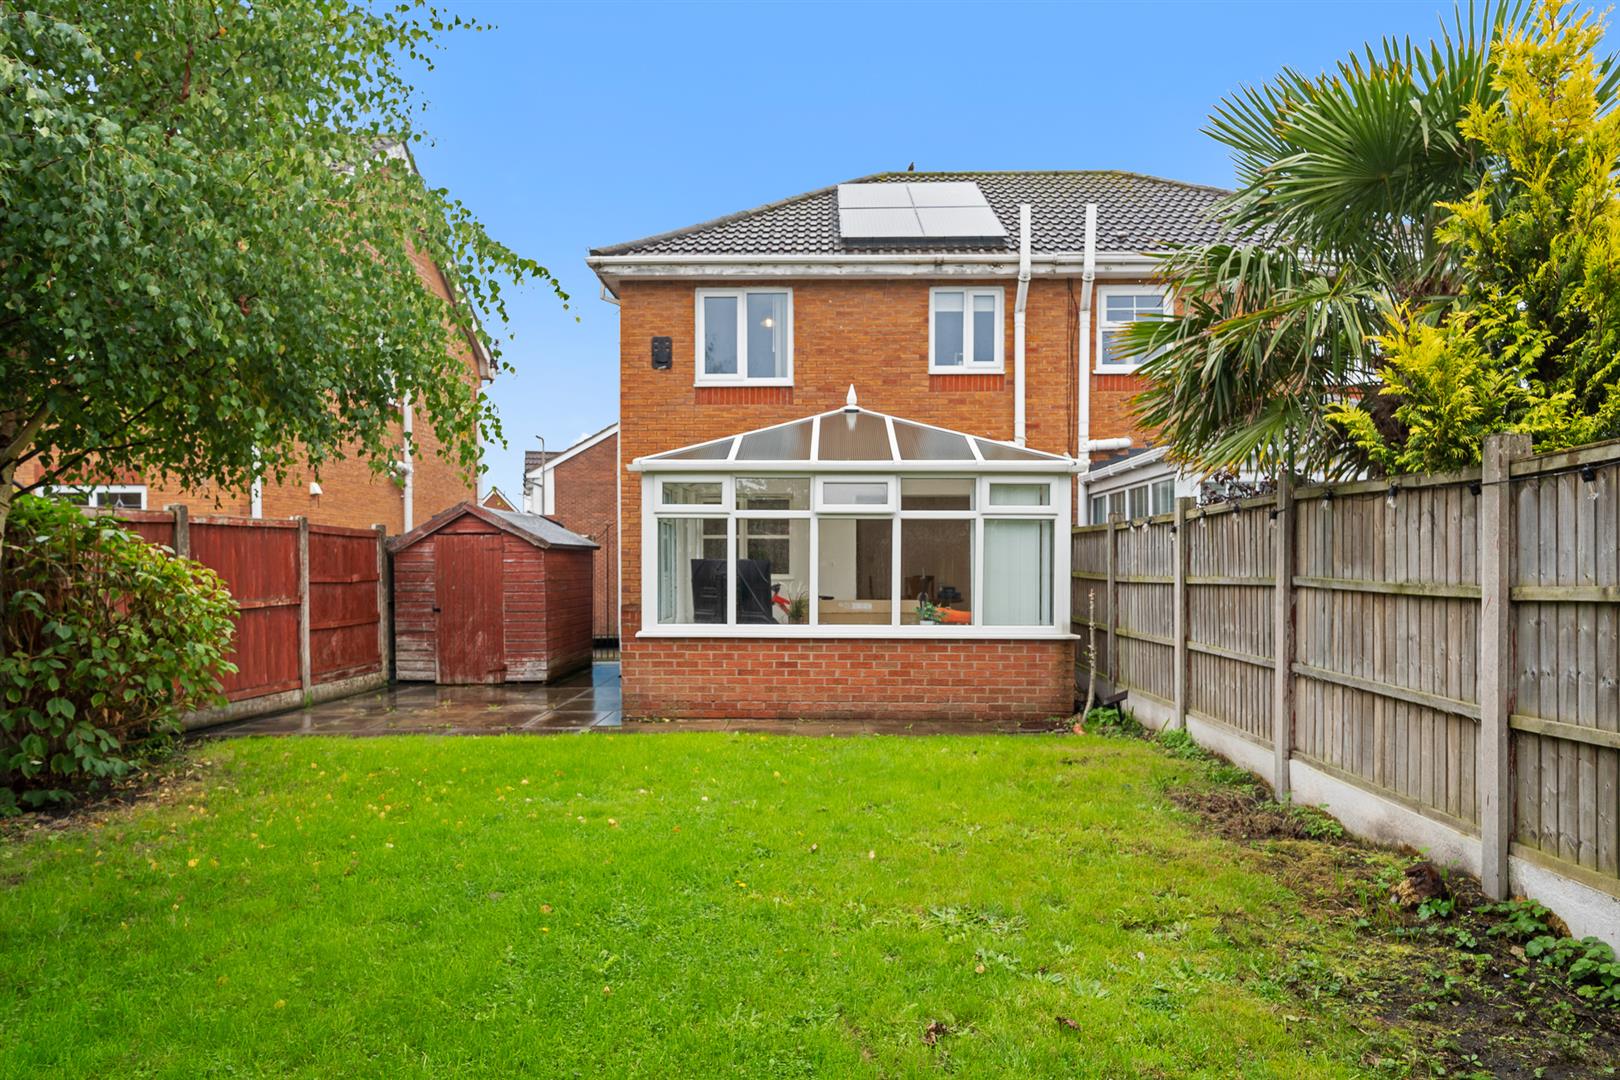
West Facing Rear Garden
good sized rear garden which is not overlooked laid mainly to lawn with established planting, patio area, shed, gated access to front
Front Garden
landscaped front with tarmac drive running to side of property
Additional Information
Tenure : Leasehold
Council Tax Band : C
Local Authority : Liverpool
Agents Note
Every care has been taken with the preparation of these Sales Particulars, but they are for general guidance only and do not form part of any contract. The mention of any appliances, fixtures or fittings does not imply they are in working order or are included in the Sale. Photographs are reproduced for general information and all dimensions are approximate.
We are not qualified to verify tenure of the property and have assumed that the information given to us by the Vendor is accurate.
Prospective purchasers should always obtain clarification from their own solicitor, or verify the tenure of this property for themselves by visiting www.gov.uk/government/organisations/land-registry.
Floor Plans
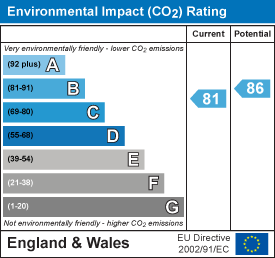
EPC