Denise Road, Fazakerley
Liverpool
£199,950
-
 x 3
x 3 -
 x 1
x 1
Property features
- 3 Bedroom End Townhouse
- EPC Rating TBC
- High Quality Finish Throughout
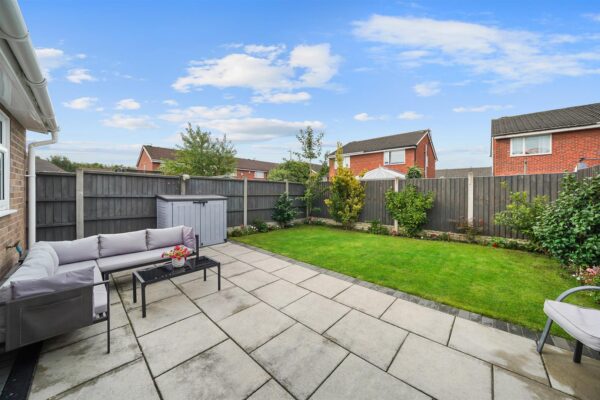
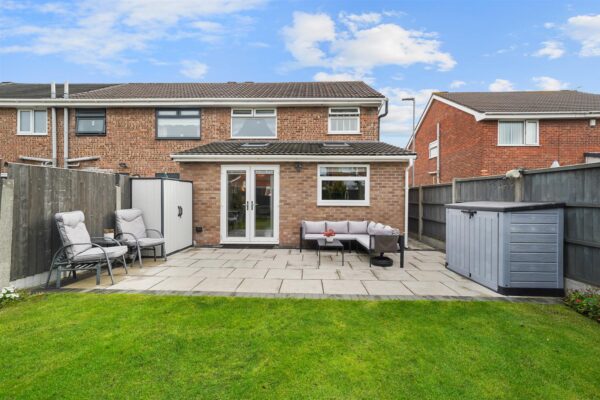
- South West Facing Rear Garden
- Gas Central Heating
- uPVC Double Glazing
- Integral Garage and Off Road Parking
Summary
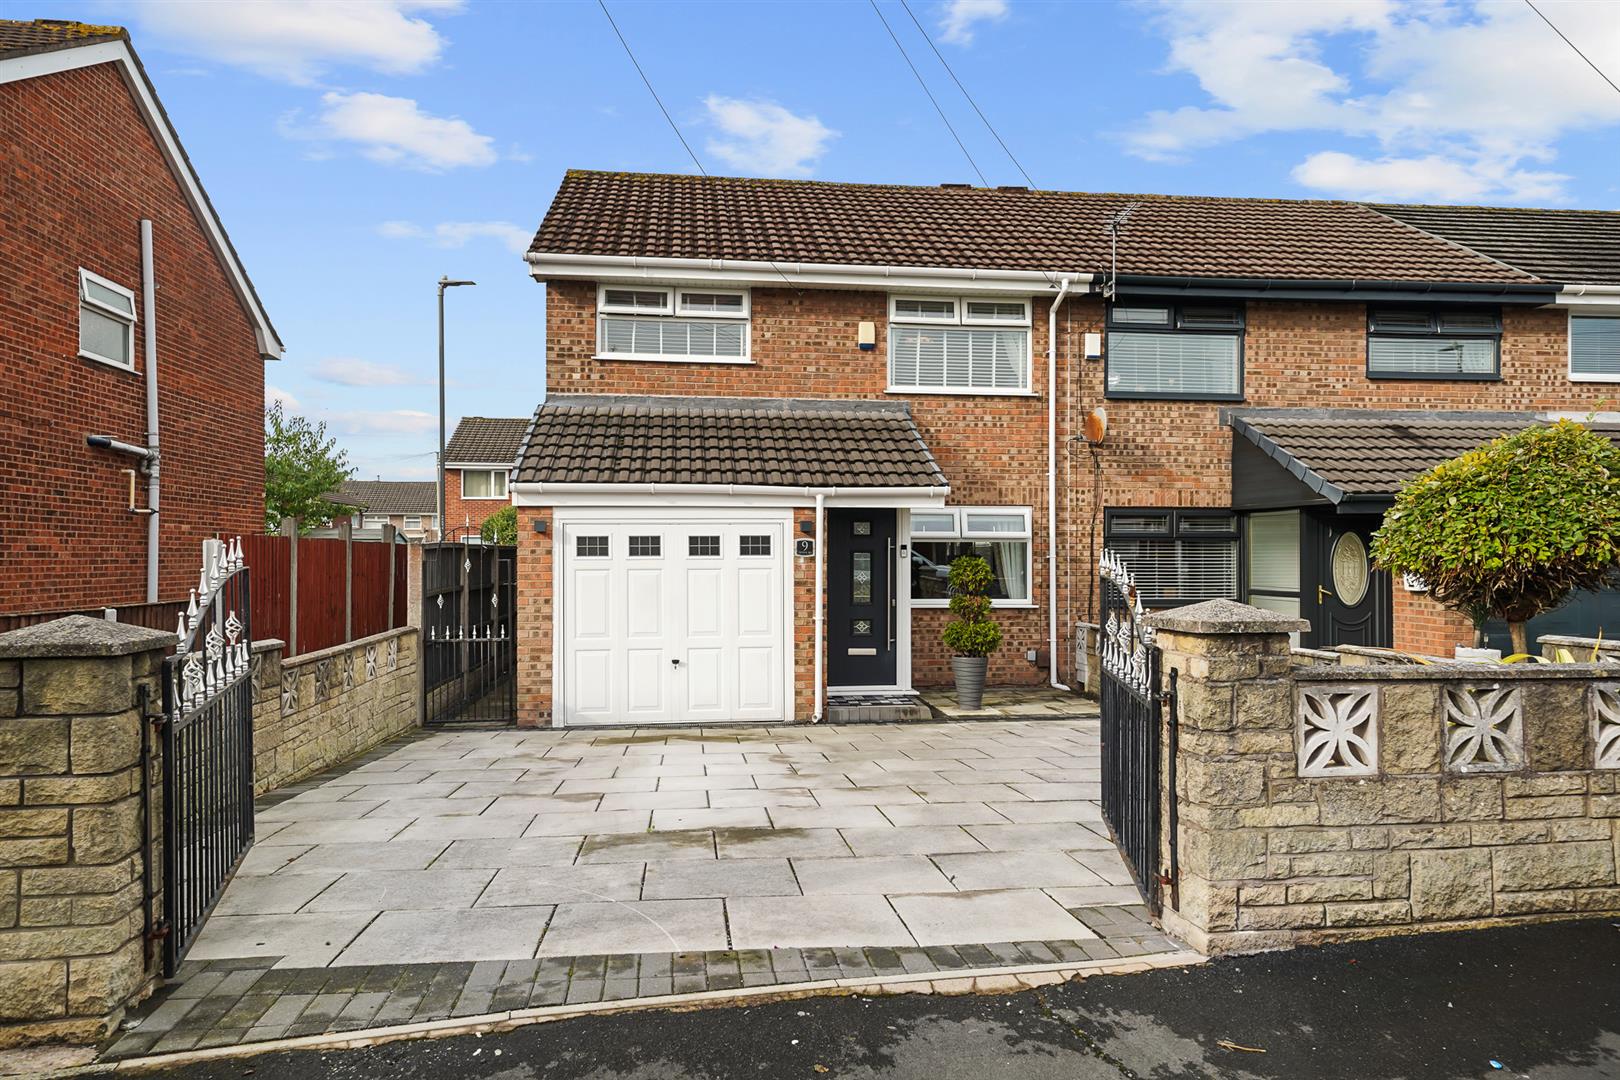
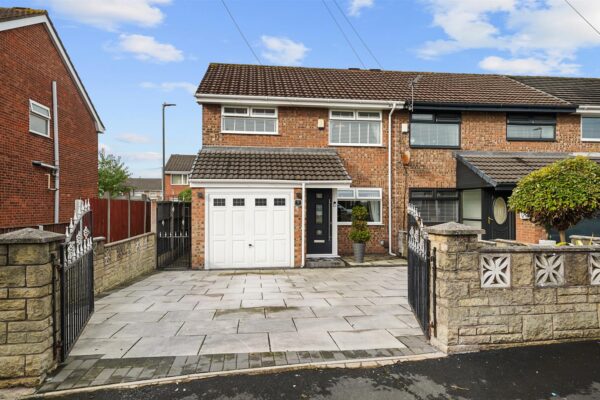
Grosvenor Waterford are delighted to offer for sale this fabulous and extended three bedroom townhouse on Denise Road, Fazakerley. The spacious accommodation has been completely renovated by the current owners with spacious accommodation briefly comprising; entrance hall, living room, dining room and breakfast kitchen with integrated appliances. To the first floor there are three bedrooms and a modern family bathroom. Outside there is a walled front with gated access to a paved driveway that leads to the integral garage and a south west facing rear garden. The property also benefits from uPVC double glazing and gas central heating. An absolutely super family home, early viewing recommended.Details
Entrance Hall
composite front door, laminate flooring, uPVC double glazed window to side aspect
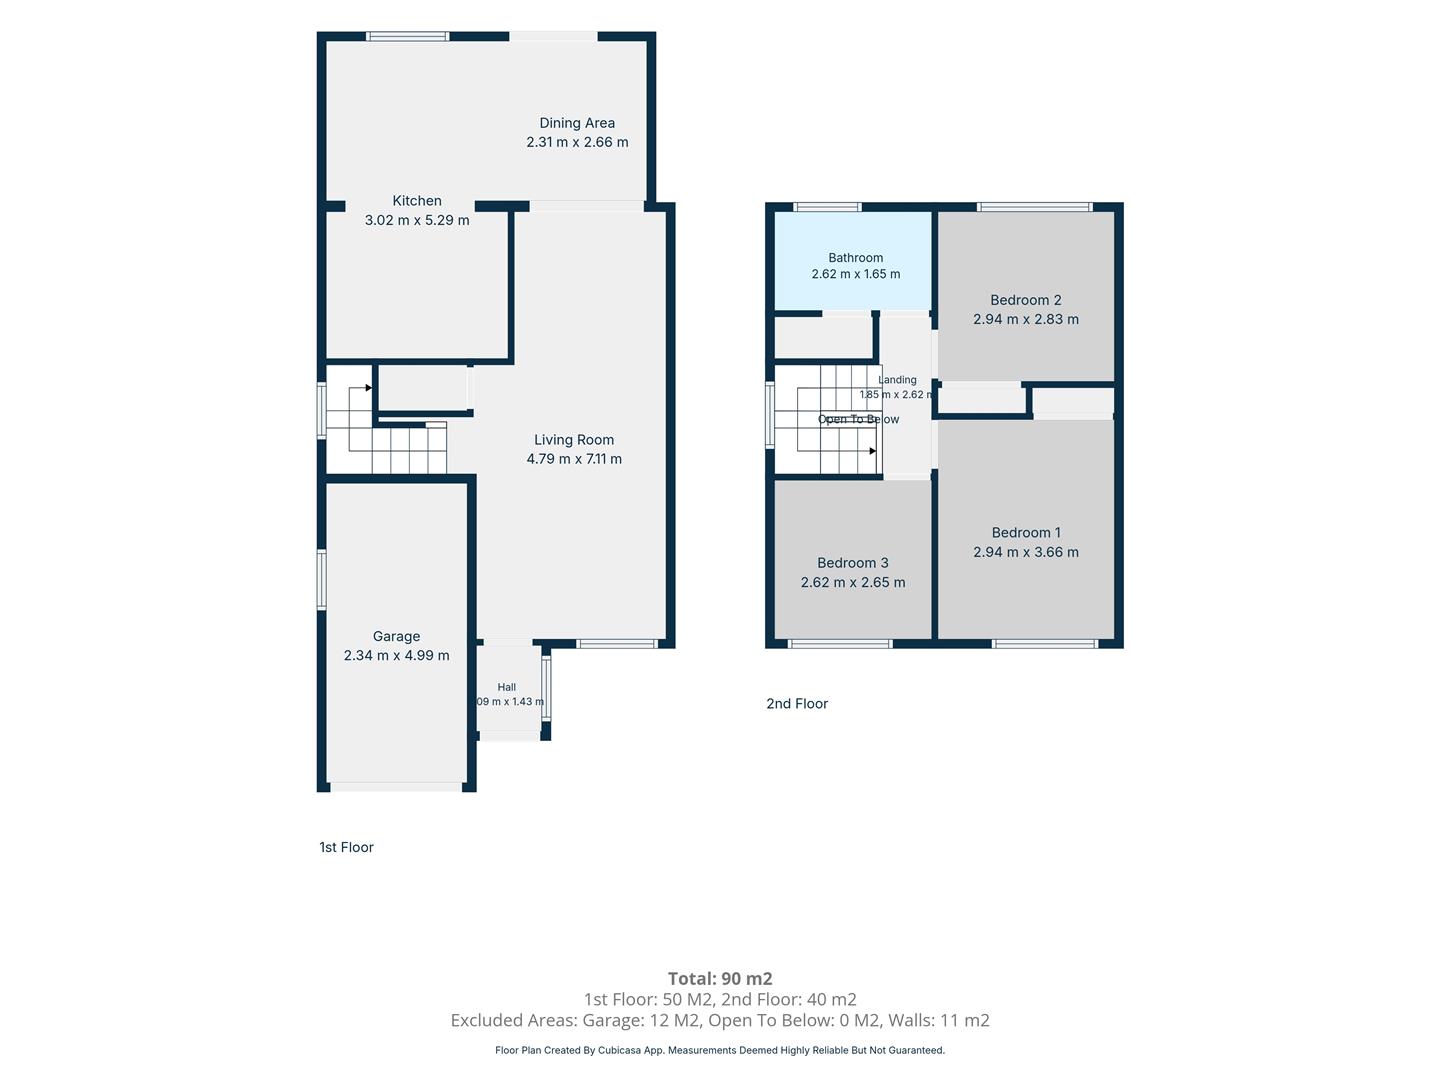
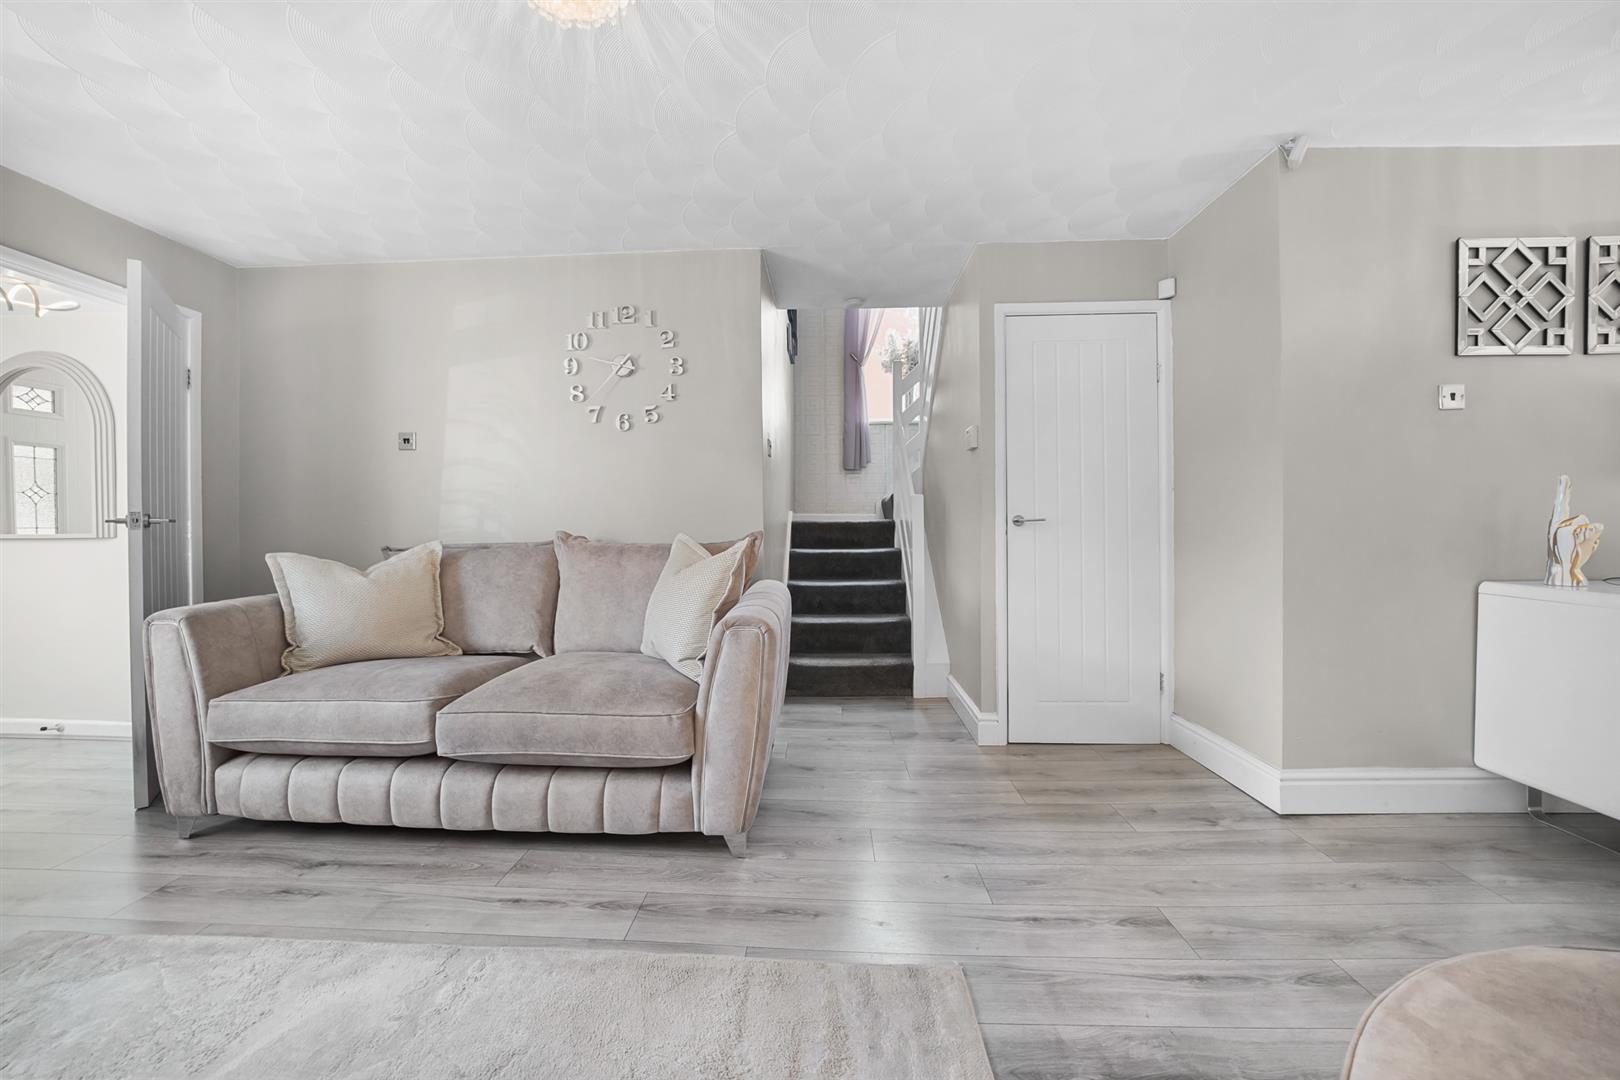
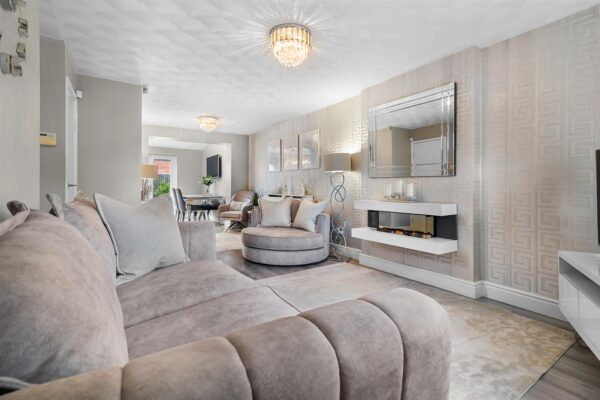
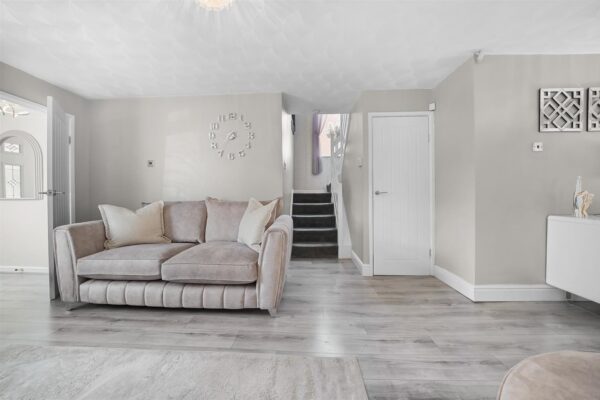
Living Room 7.11m x 4.79m (23'3" x 15'8")
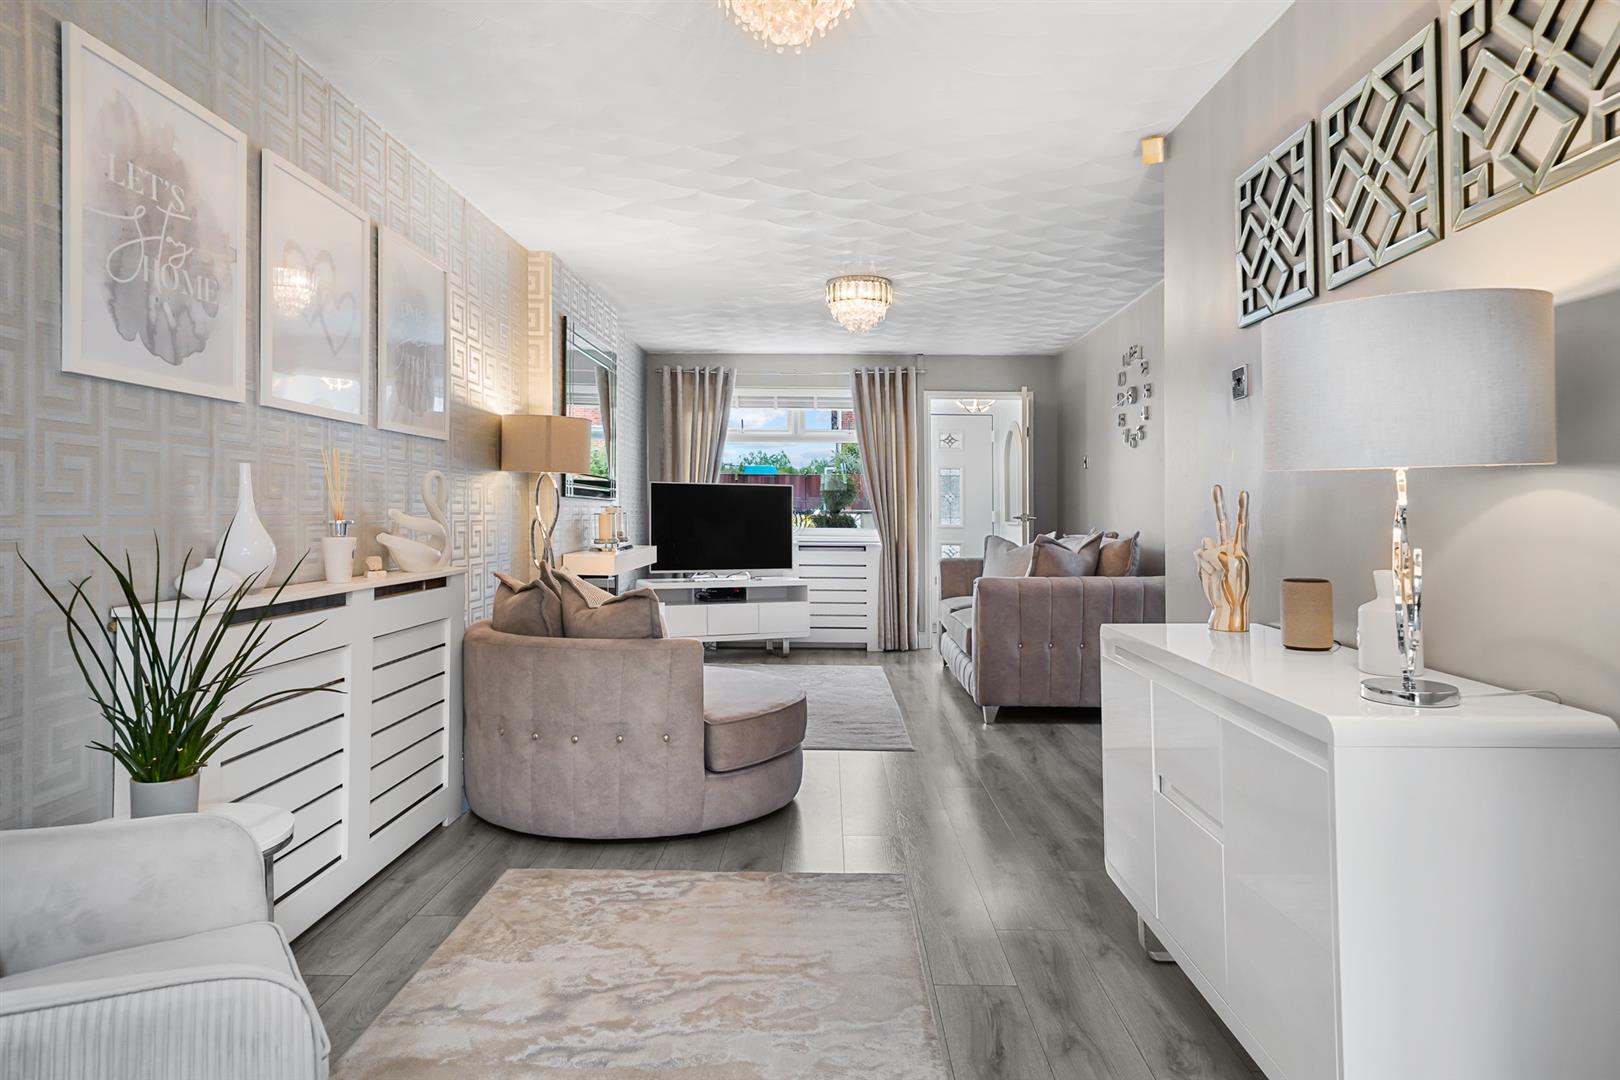
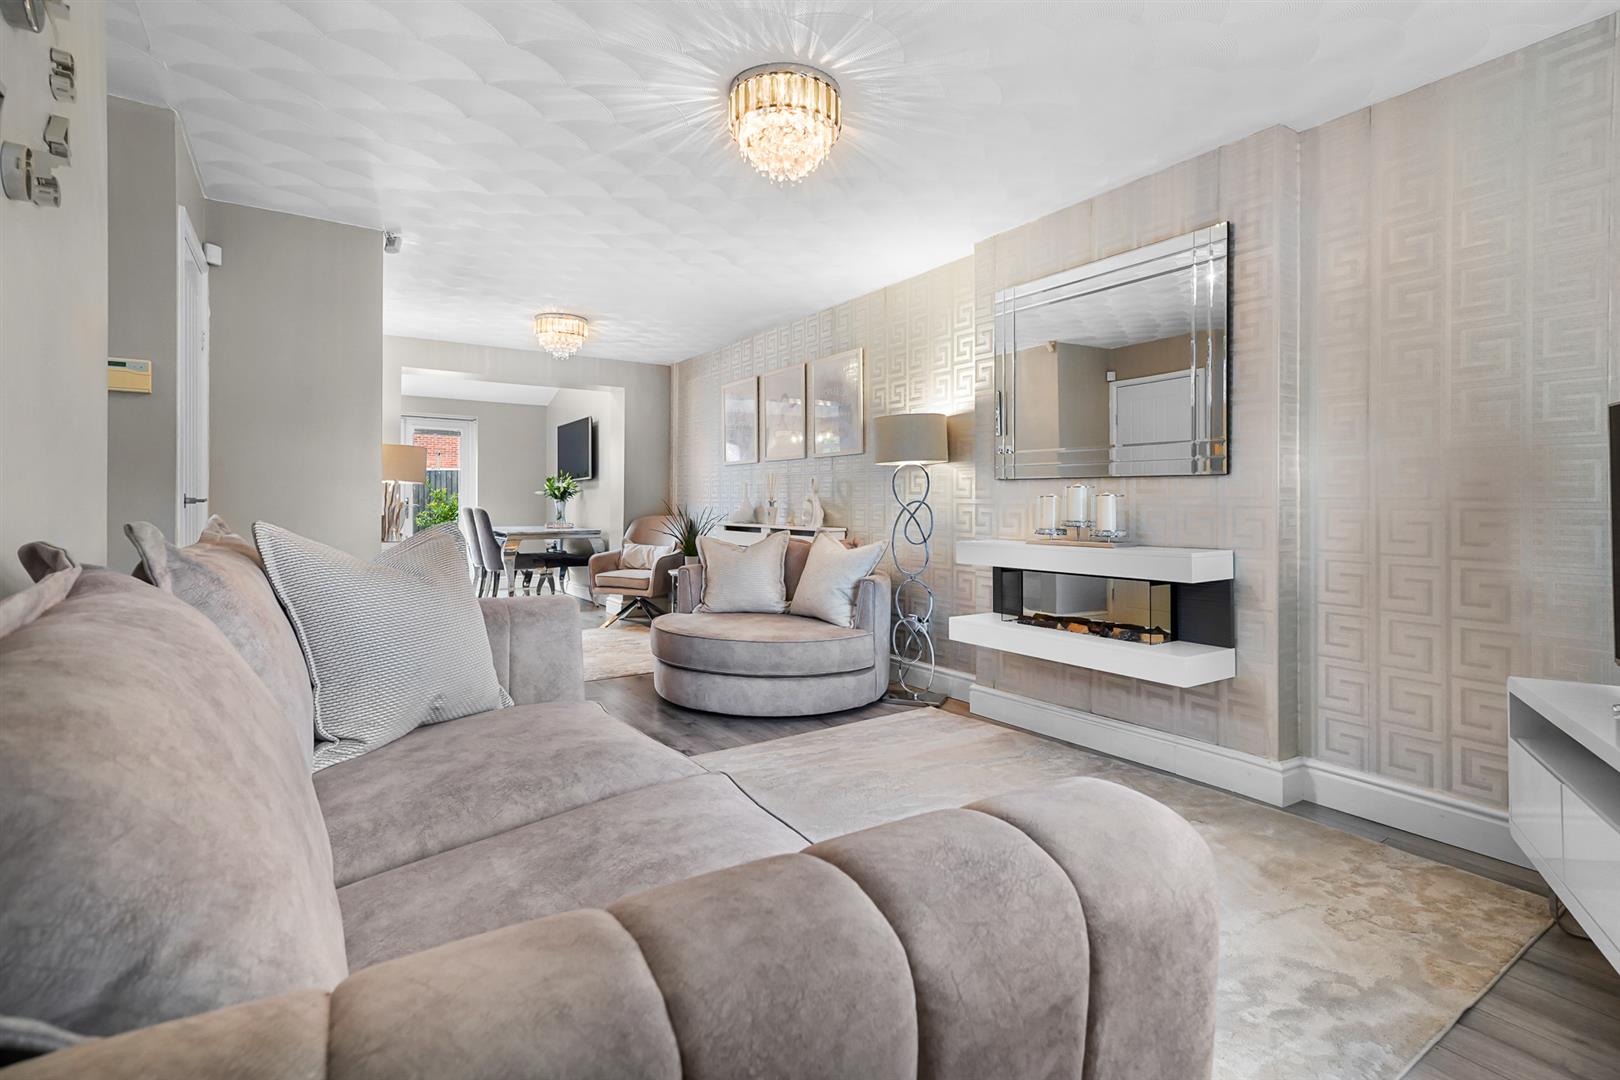
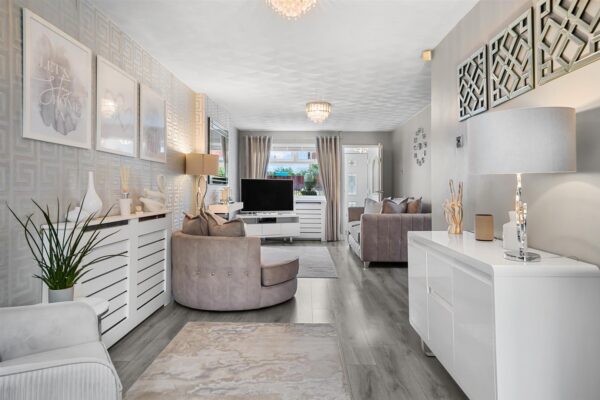
uPVC double glazed window to front aspect, wall mounted electric fire, two radiators, laminate flooring, built in cupboard, open to dining room
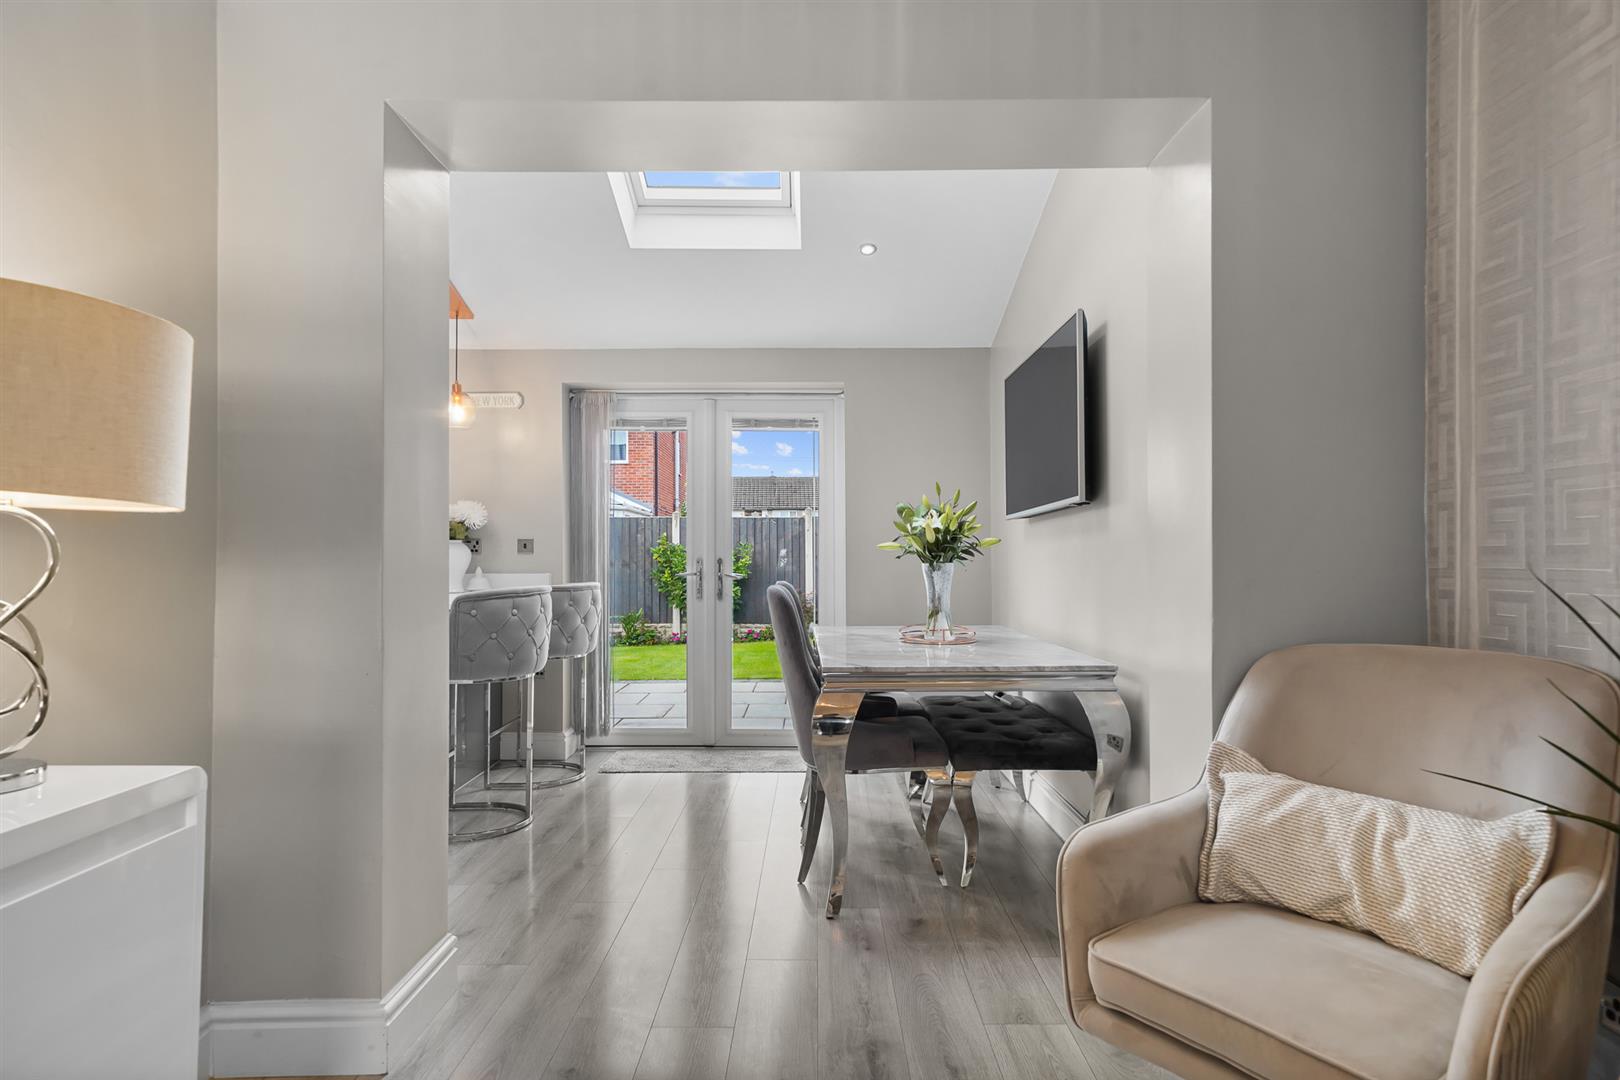
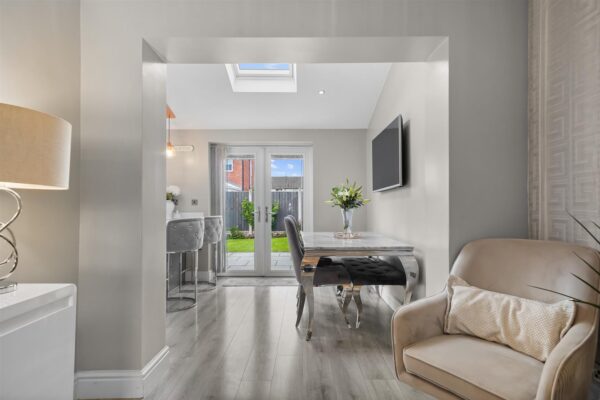
Dining Room 2.66m x 2.31m (8'8" x 7'6")
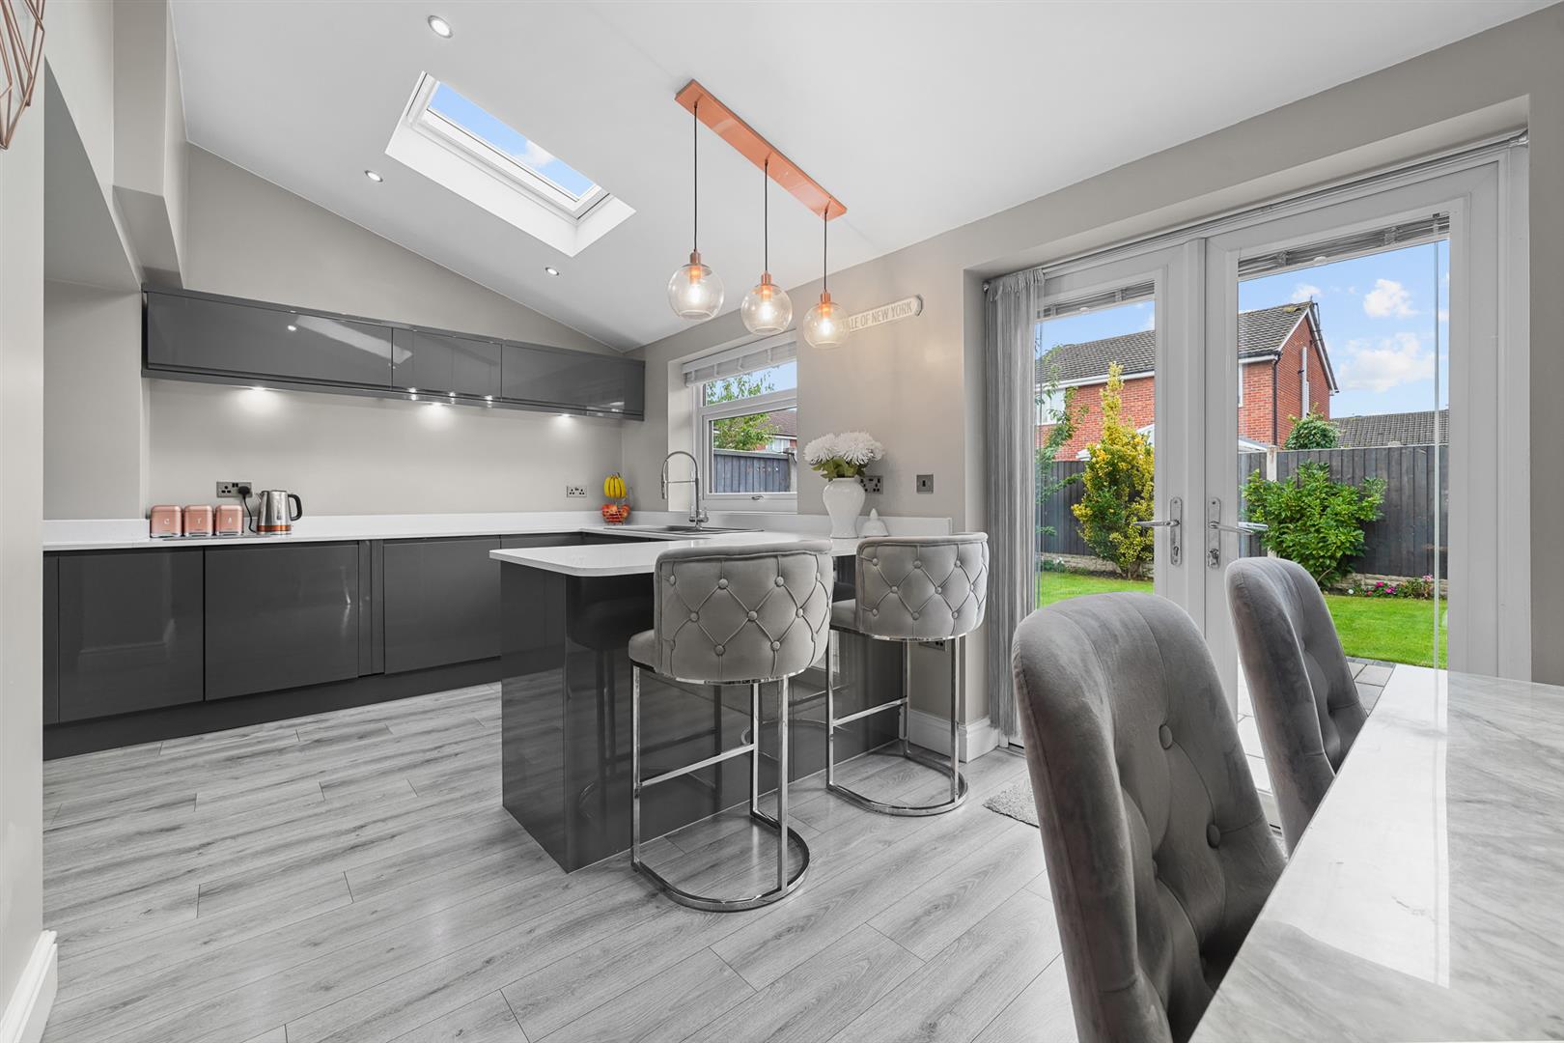
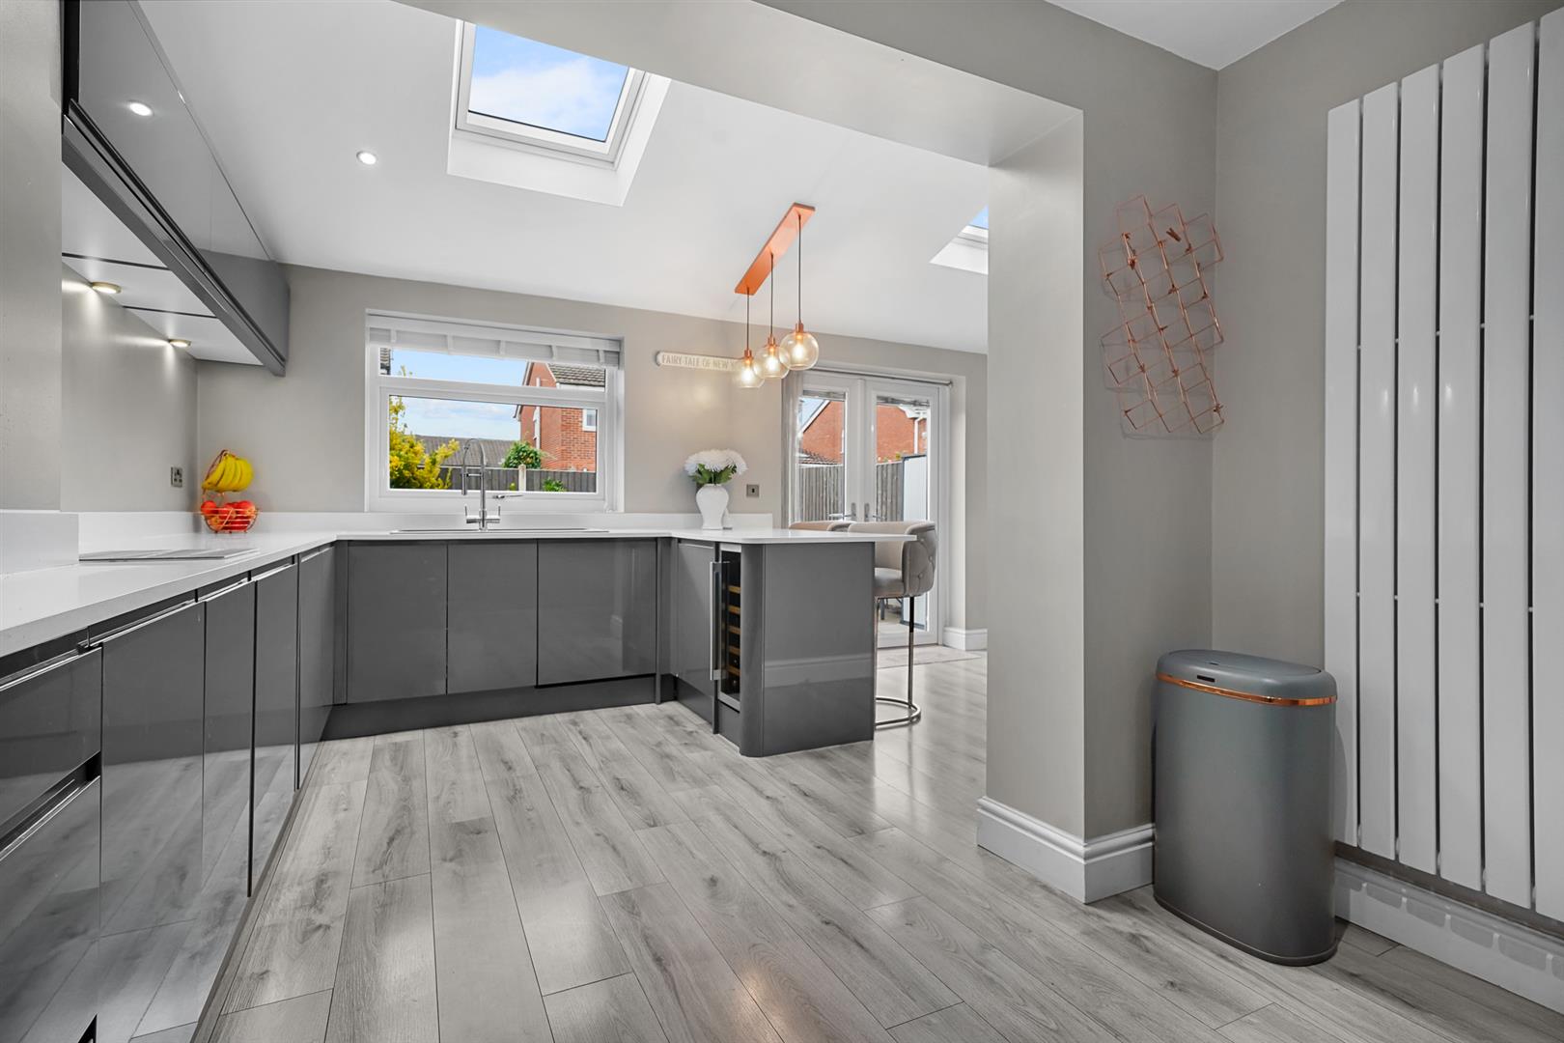
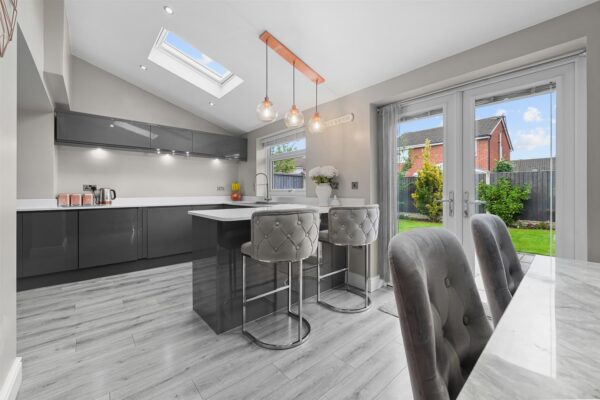
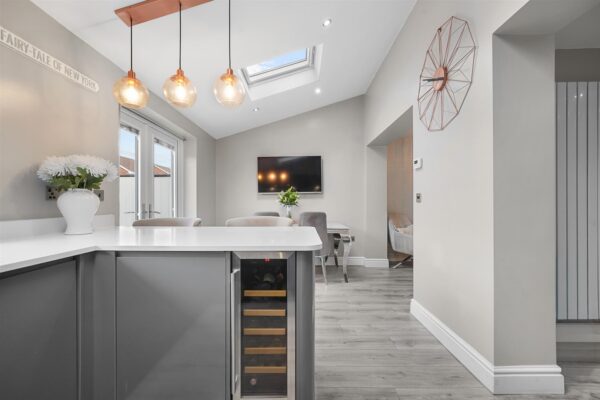
uPVC double glazed french doors to rear garden, inset ceiling spotlights, laminate flooring, skylight, open to kitchen
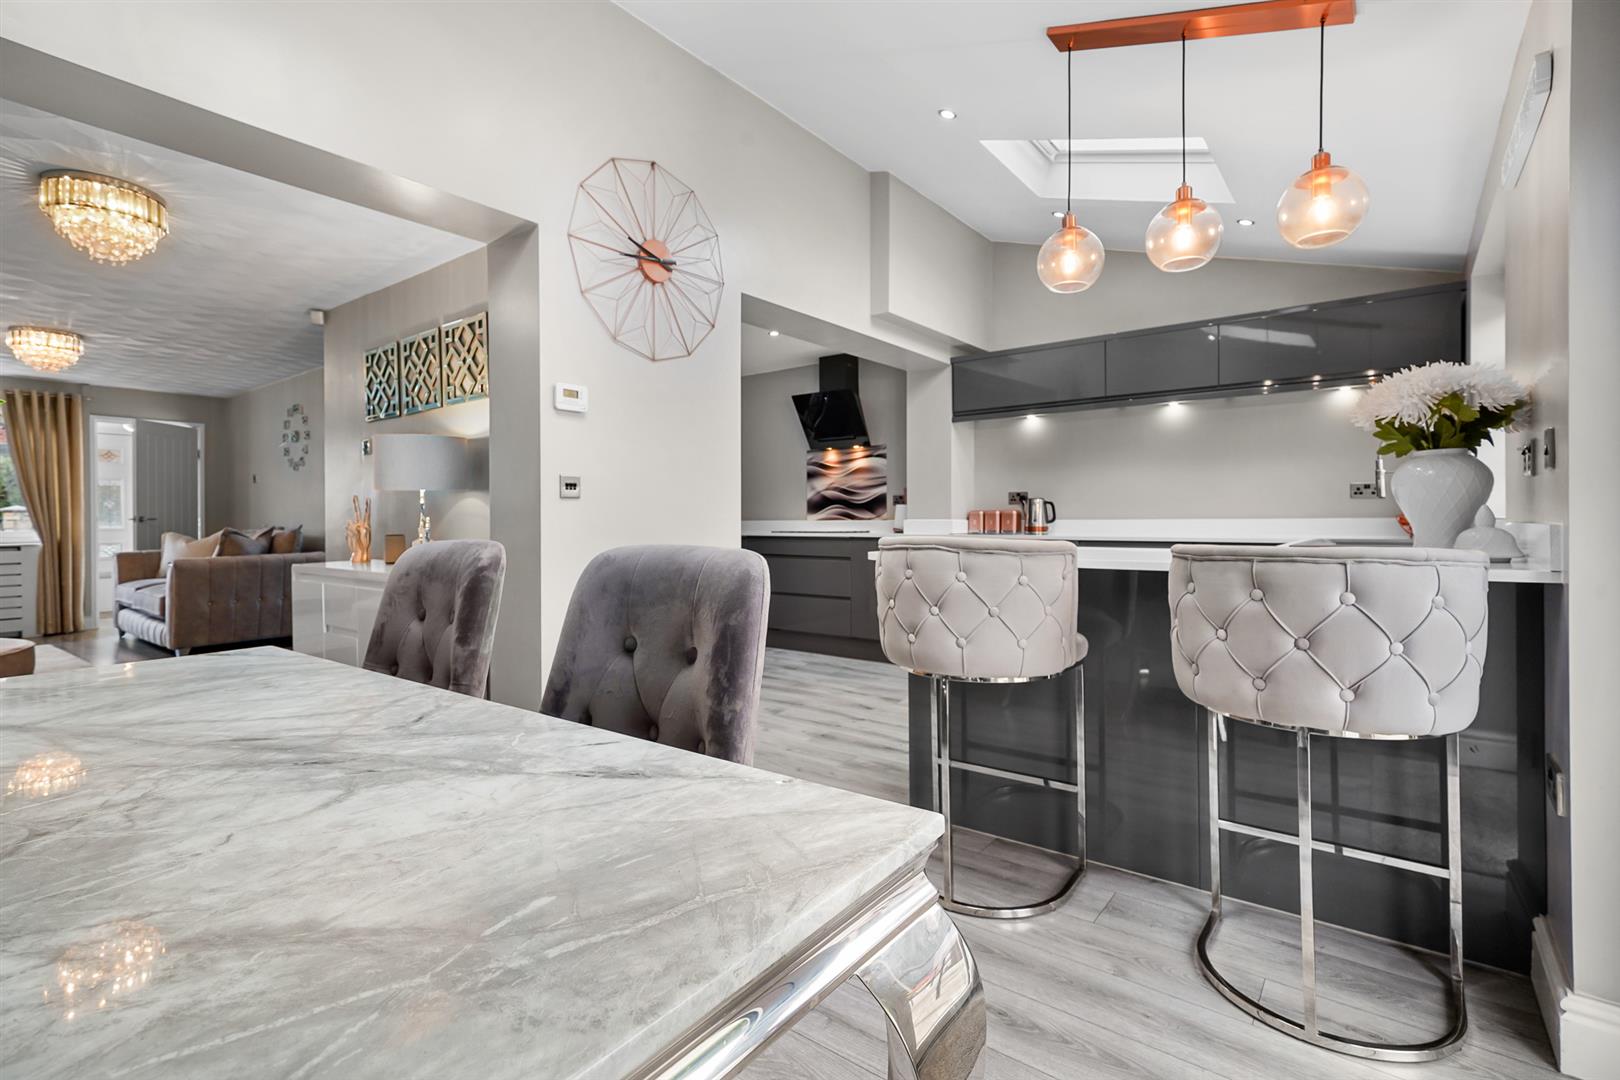
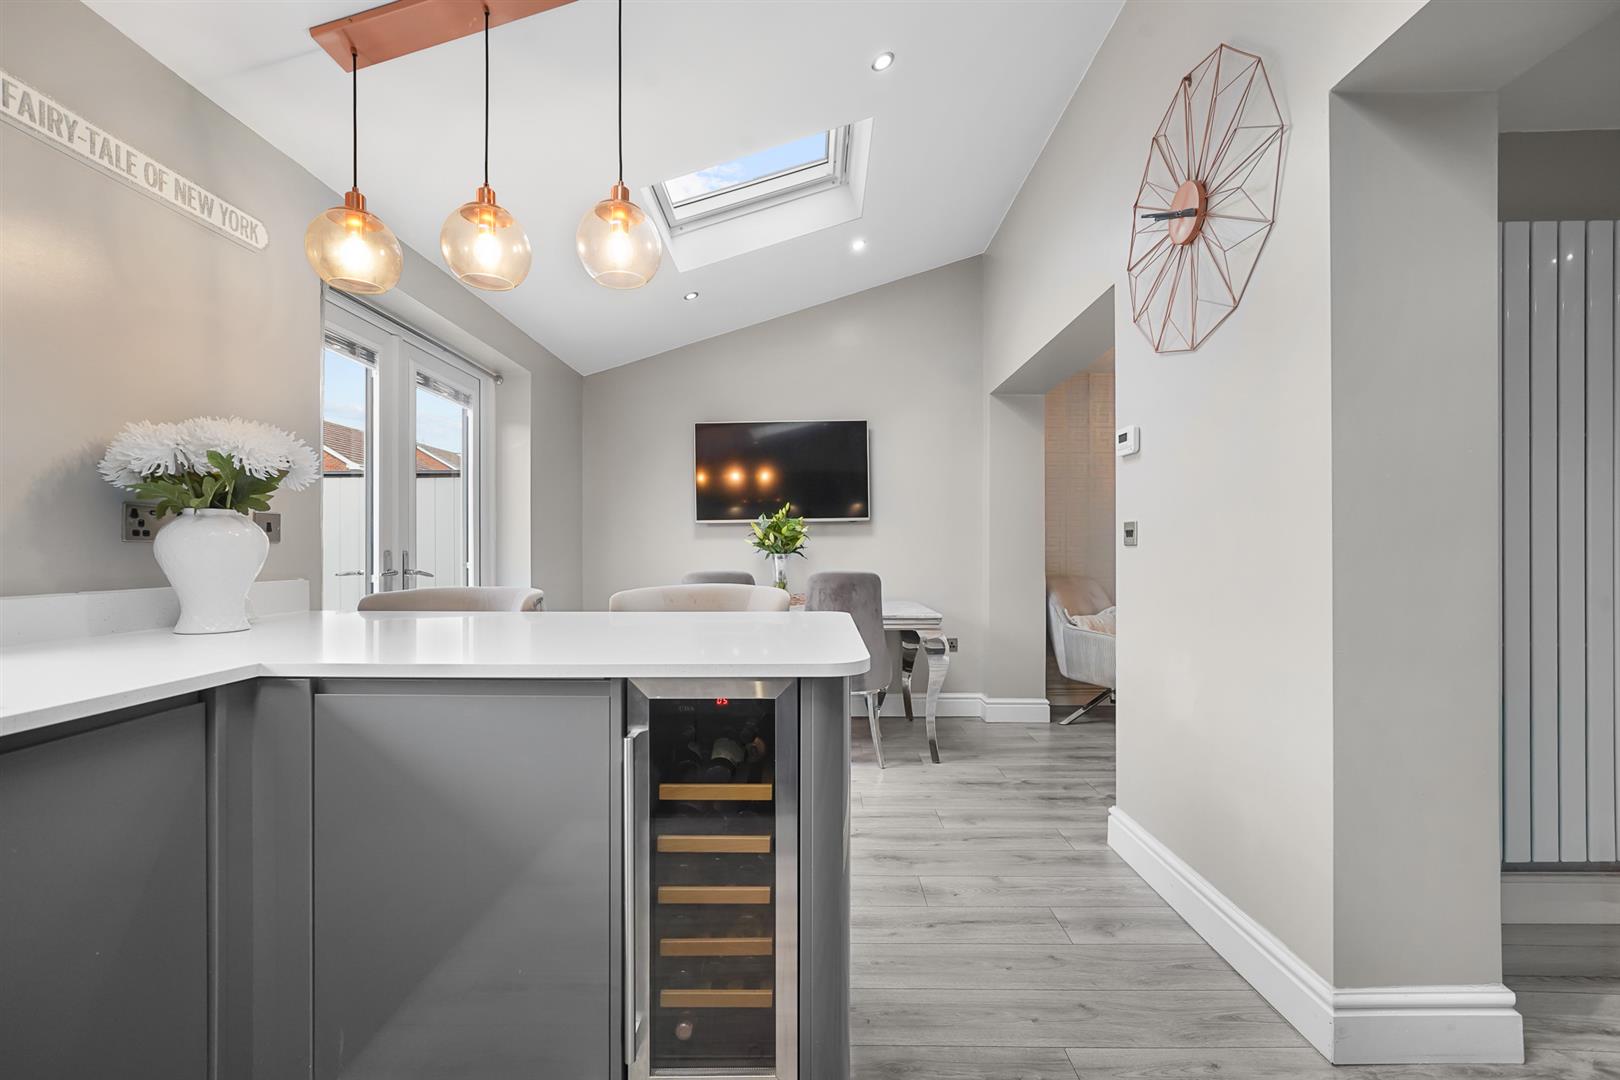
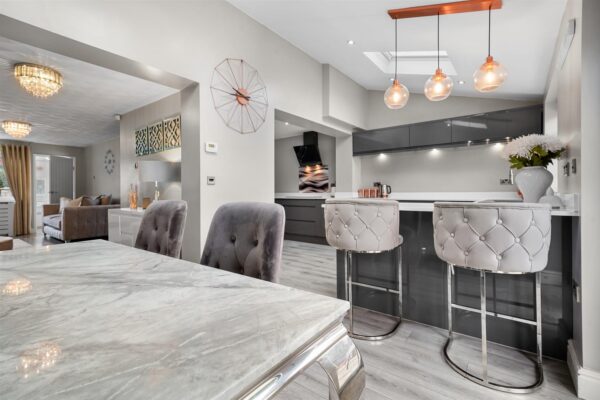
Kitchen 5.29m x 3.02m (17'4" x 9'10")
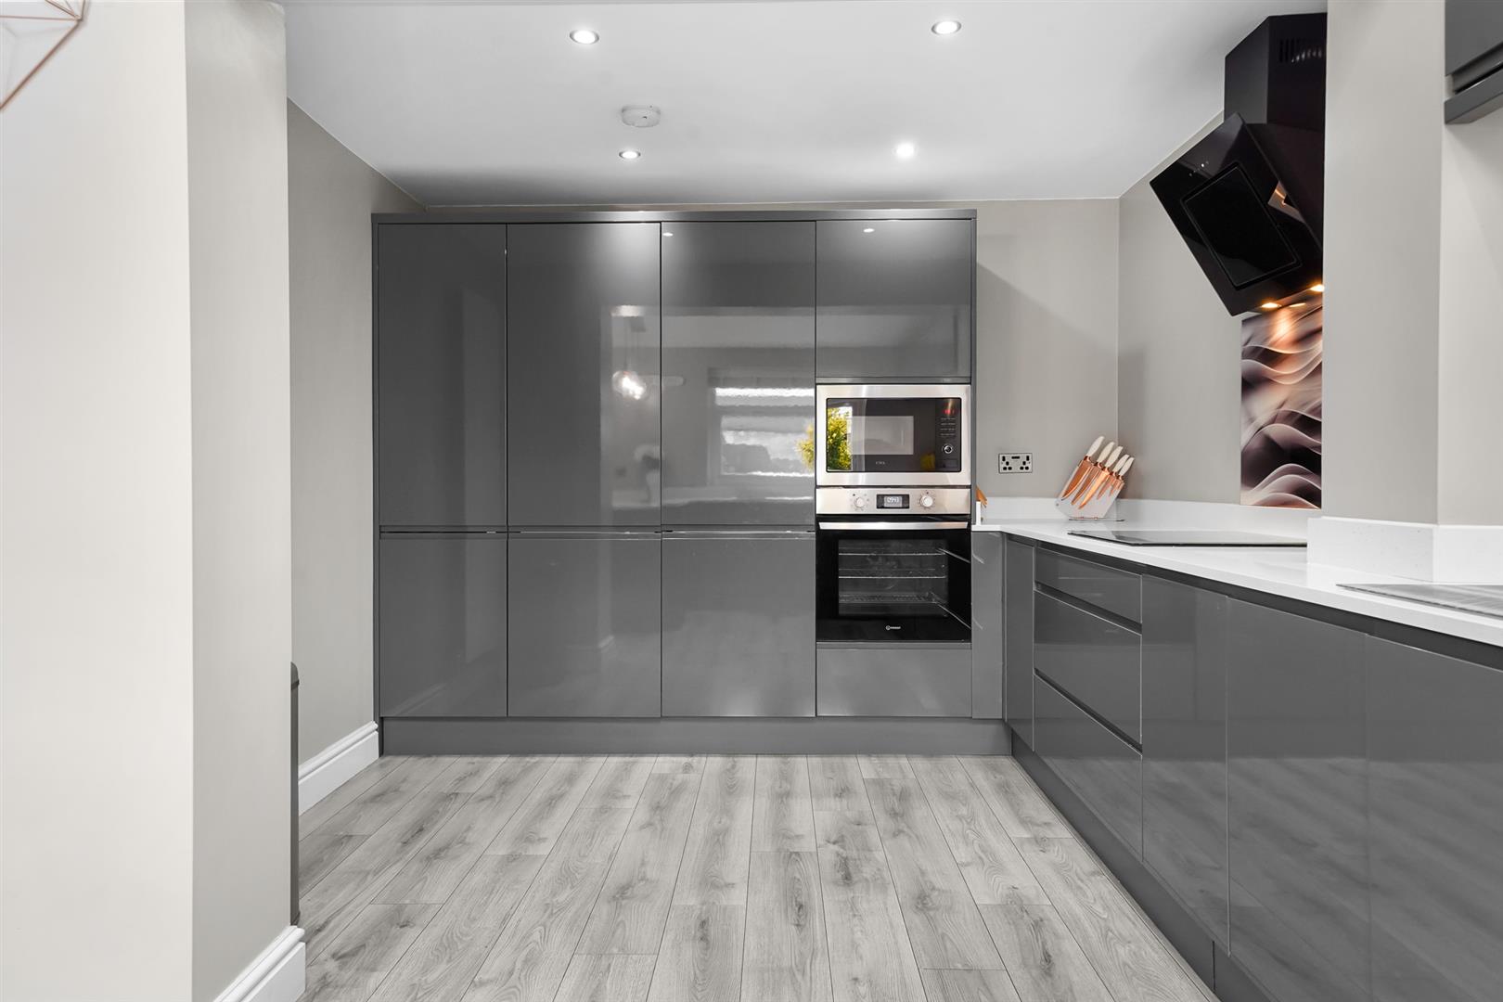
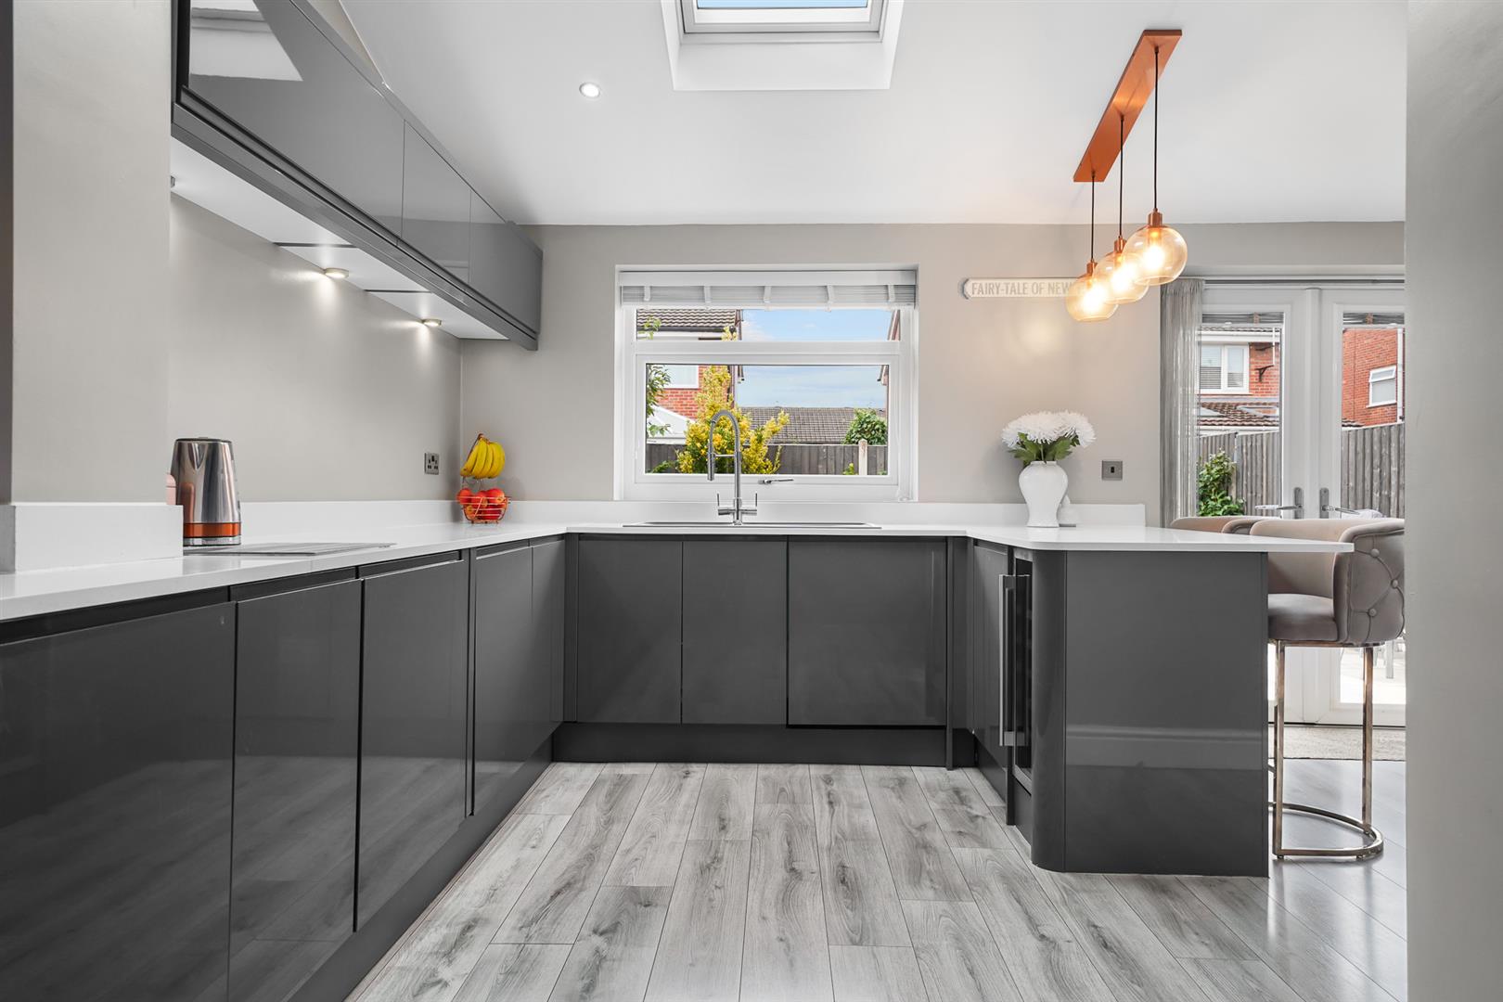
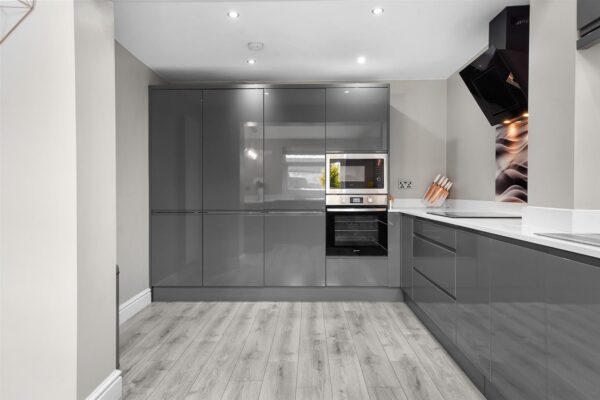
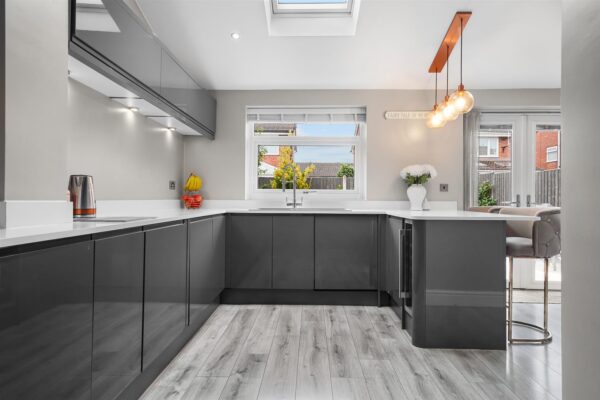
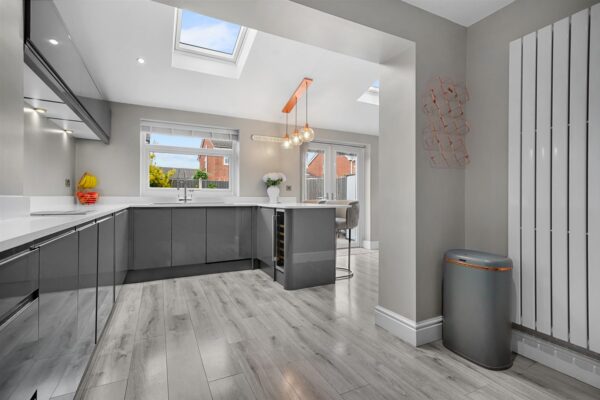
fabulous fitted kitchen with a range of grey high gloss larder, base and wall cabinets with complementary white worktops and breakfast bar, integrated oven, microwave and hob with extractor over, wine cooler, fridge freezer, tumble dryer, dishwasher and washing machine, vertical radiator, inset ceiling spotlights, laminate flooring, skylight, uPVC double glazed window to rear aspect
First Floor
Landing
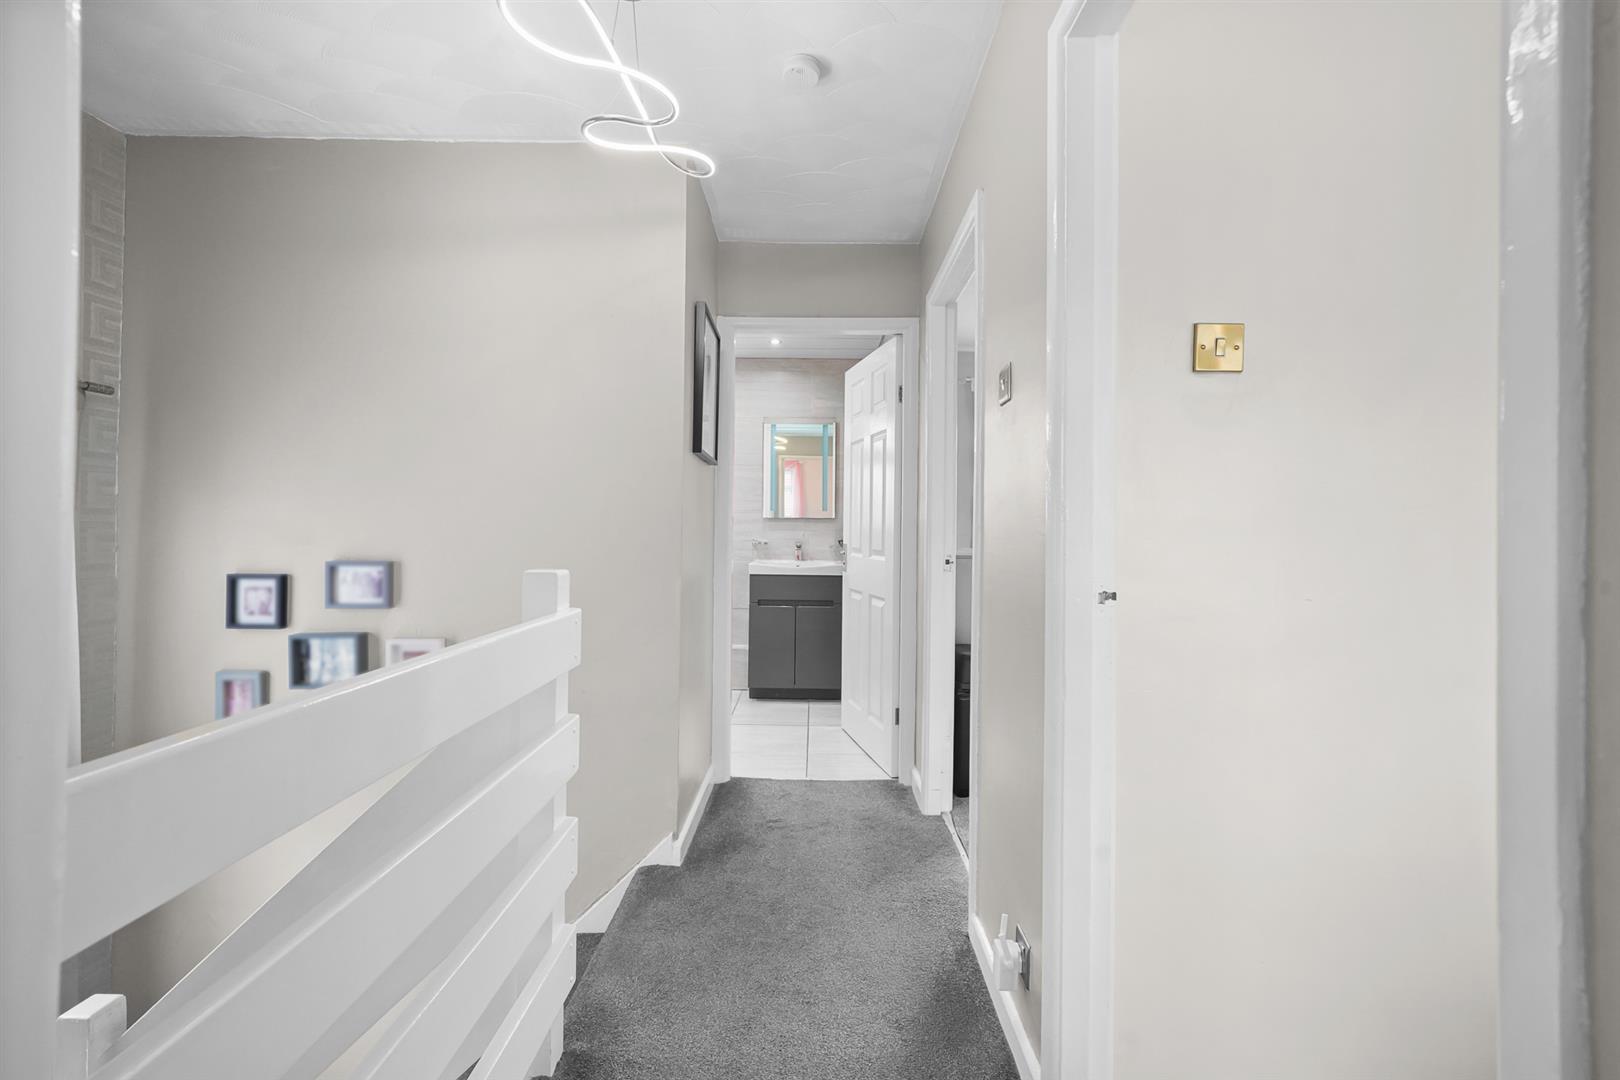
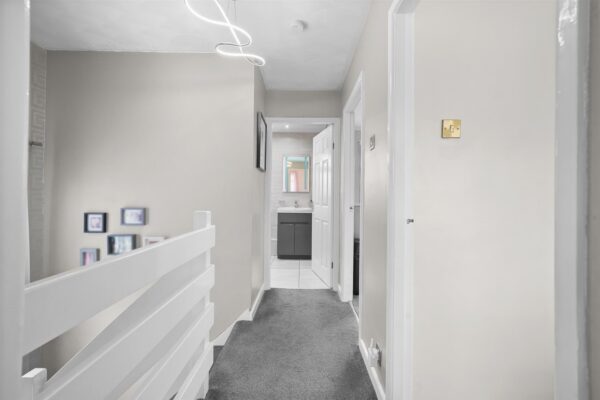
uPVC double glazed frosted window to side aspect, access to loft space
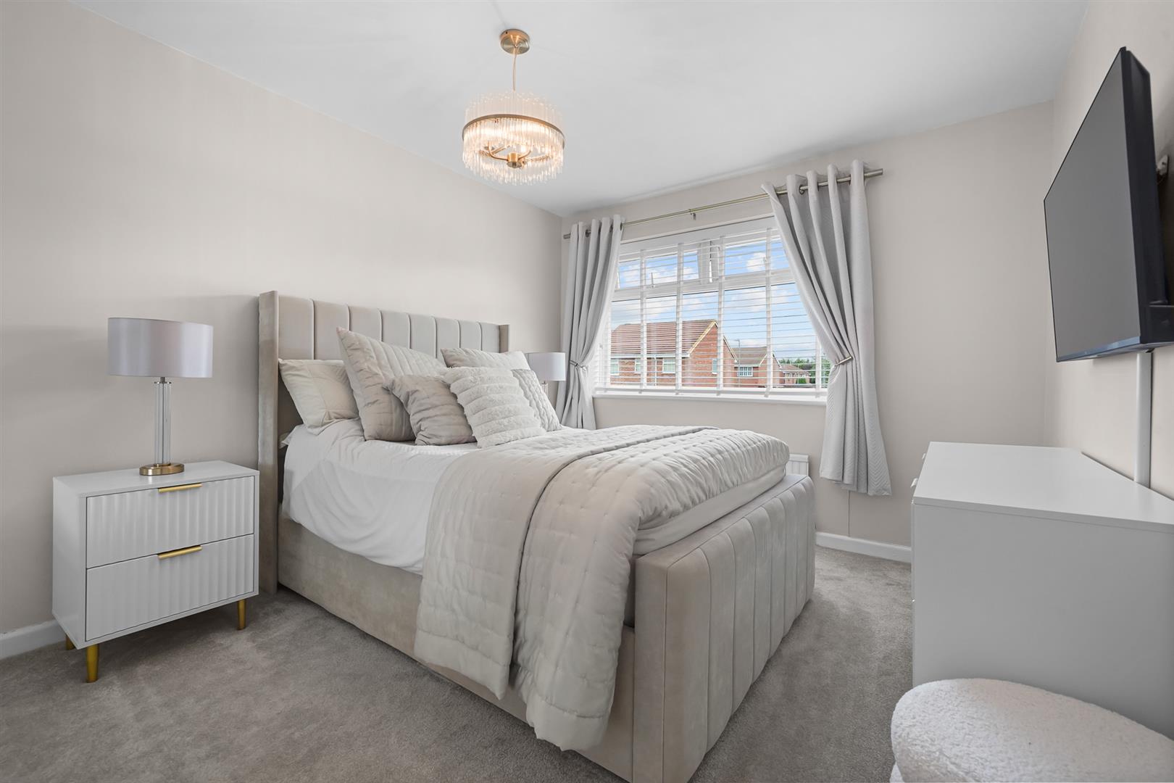
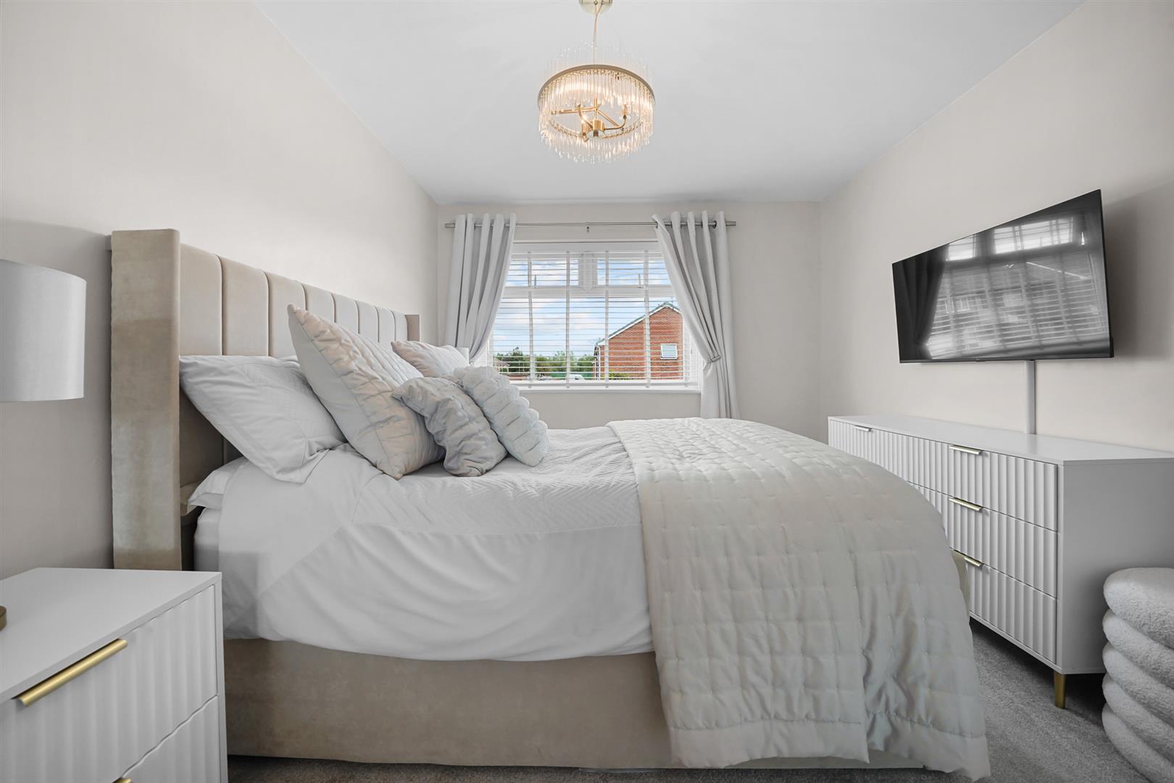
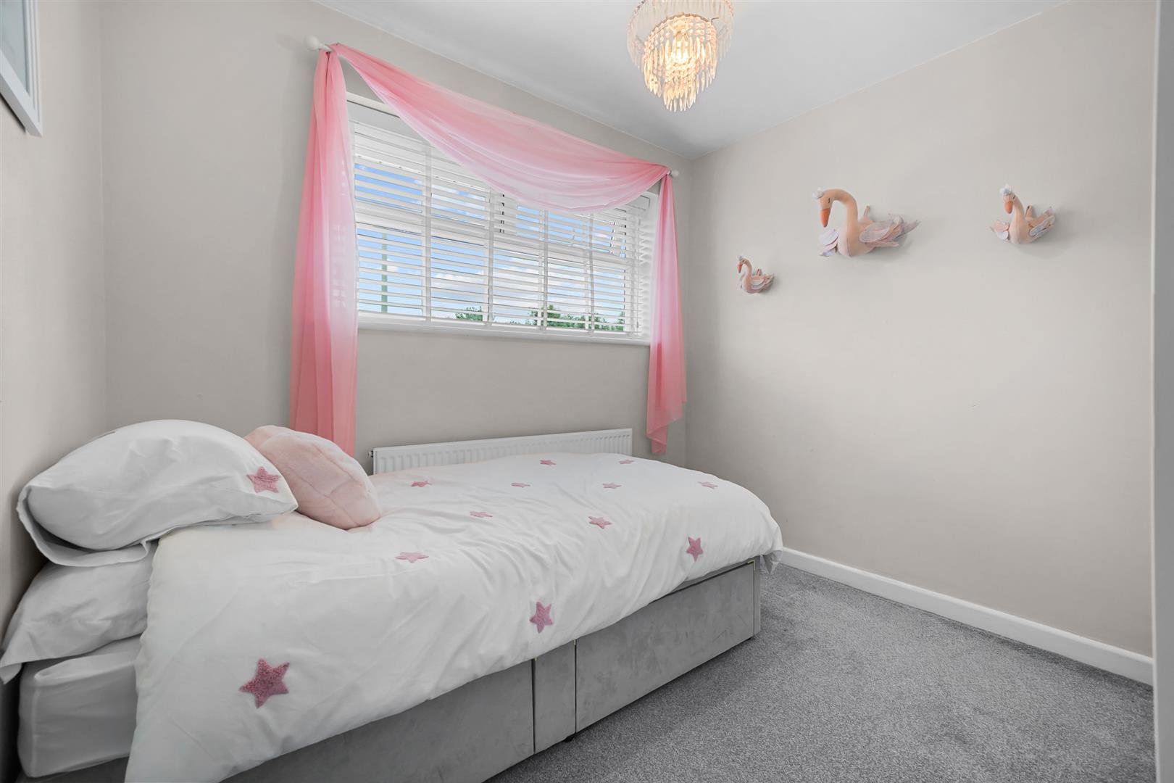
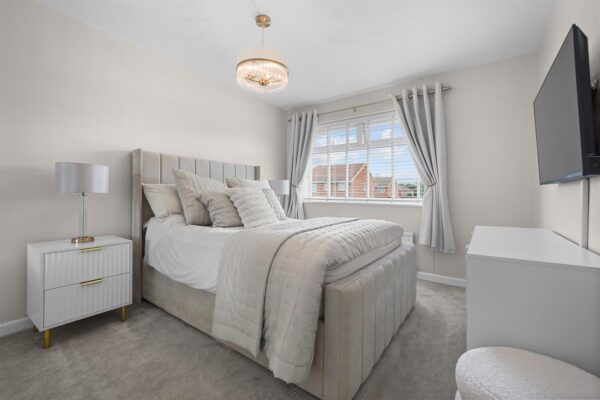
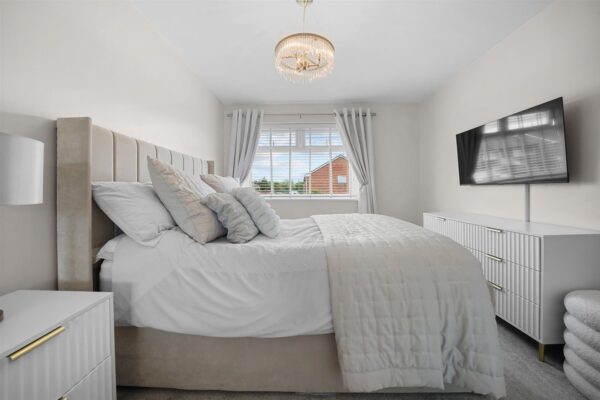
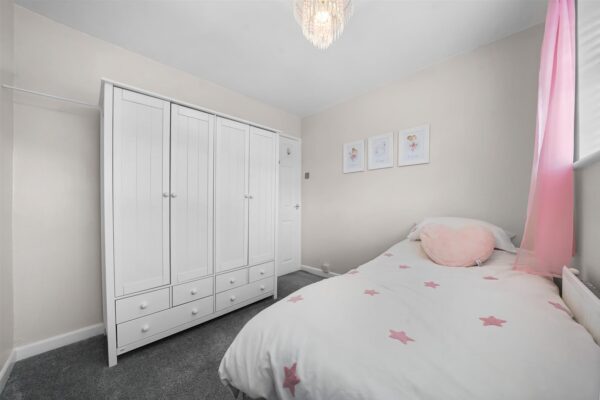
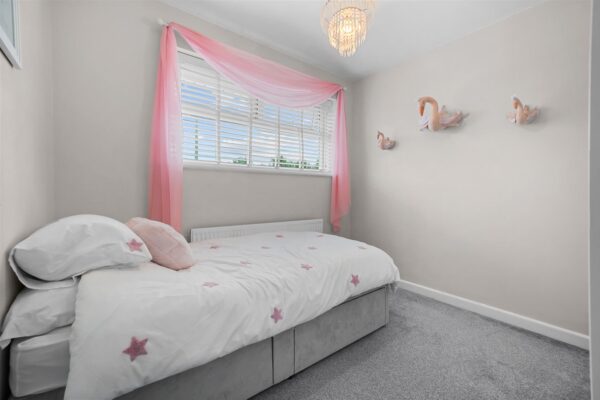
Bedroom 1 3.66m x 2.94m (12'0" x 9'7")
uPVC double glazed window to front aspect, radiator, built in cupboard
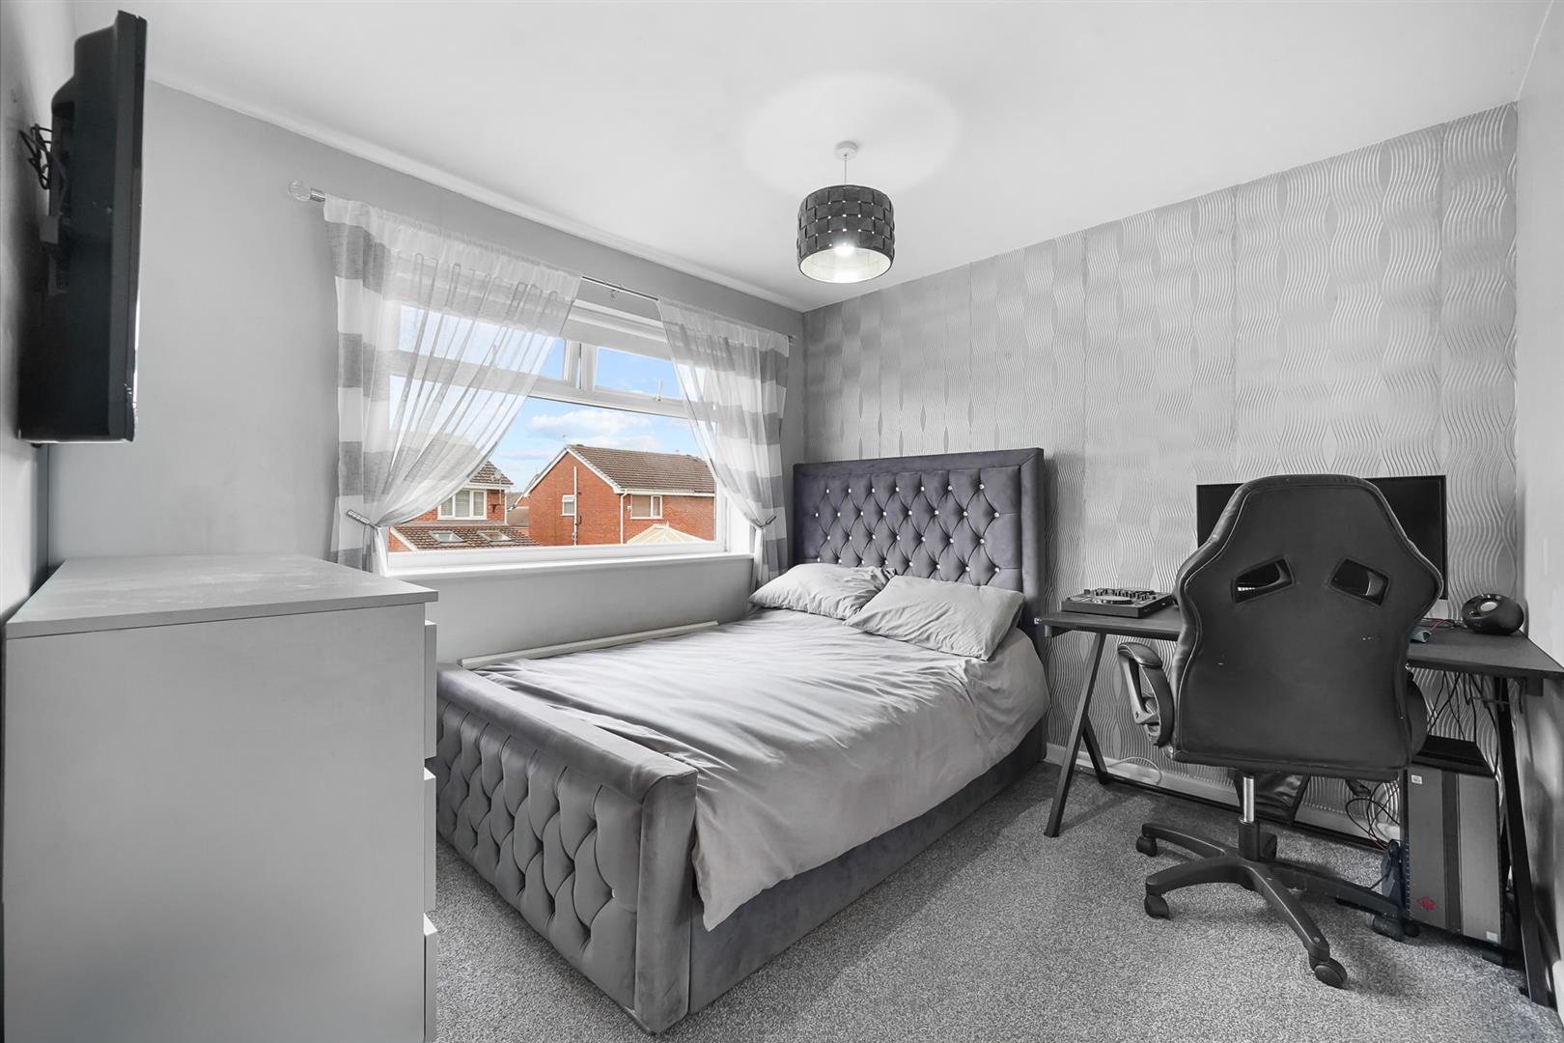
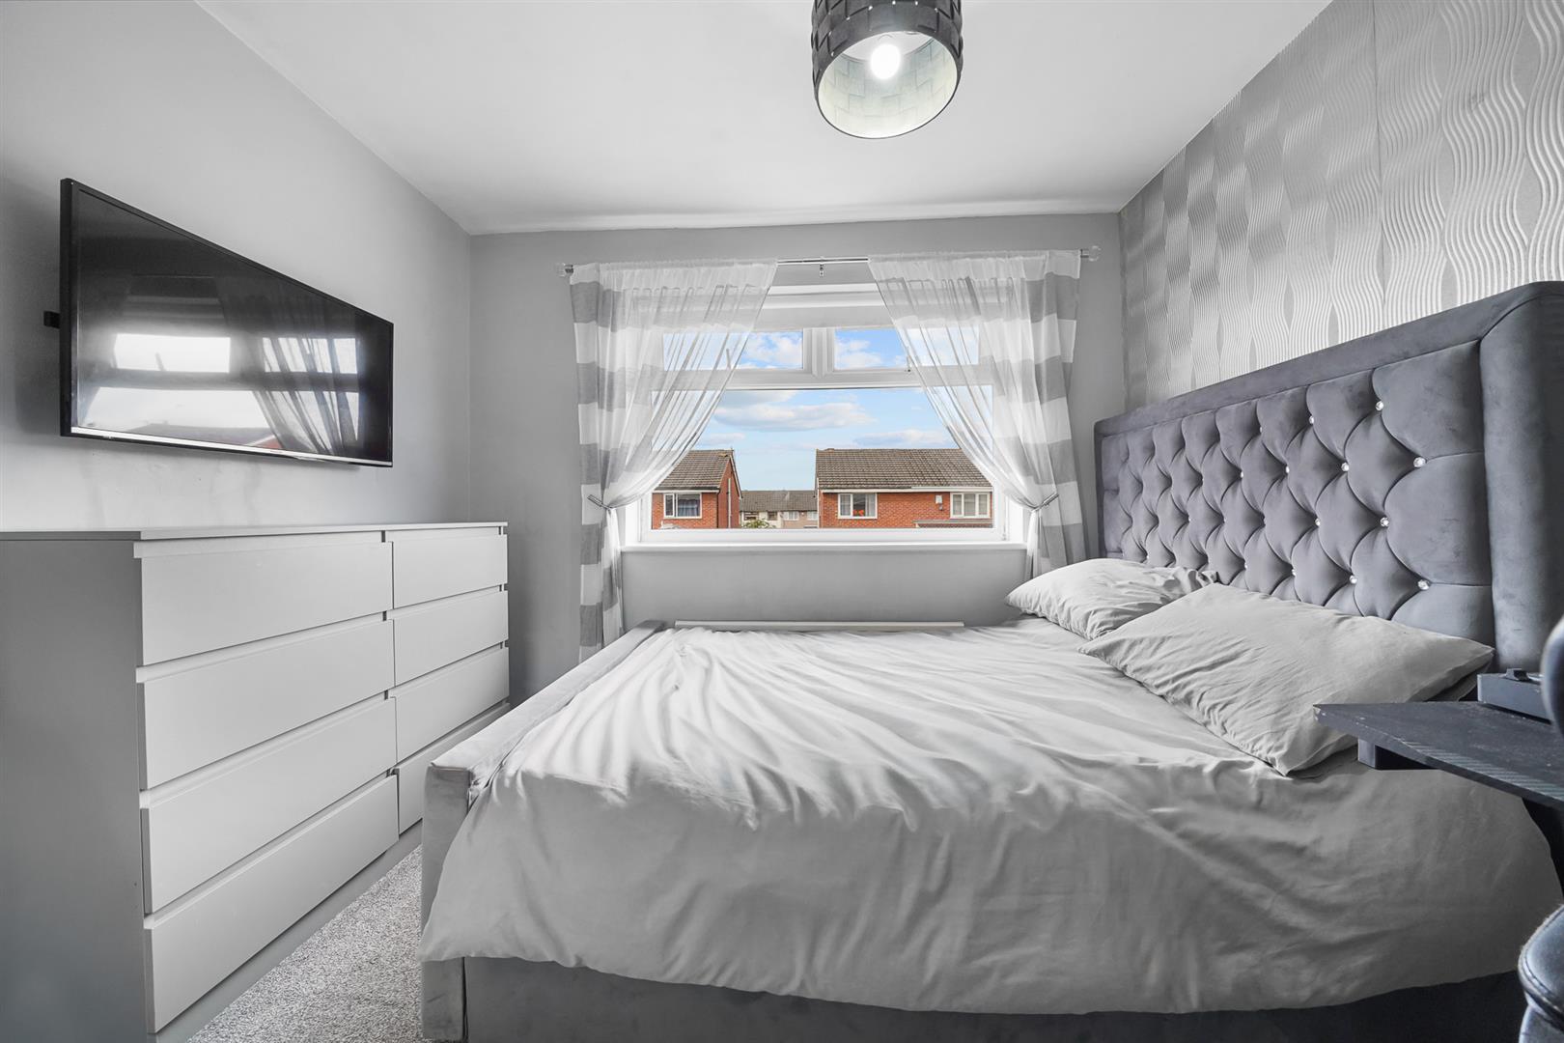
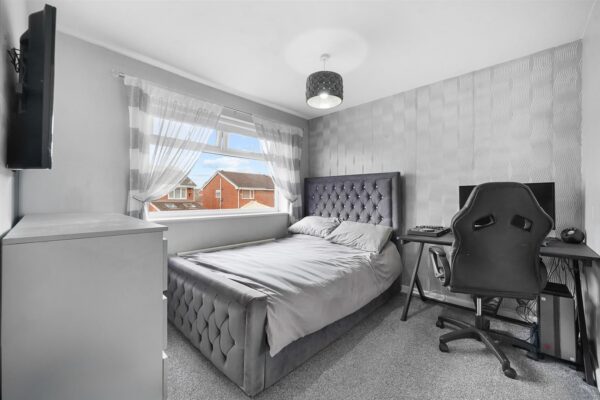
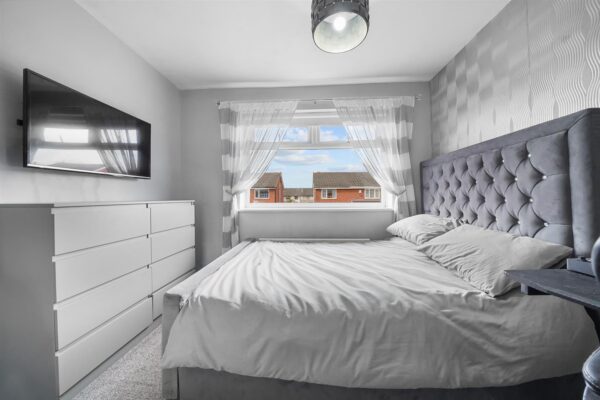
Bedroom 2 2.83m x 2.94m (9'3" x 9'7")
uPVC double glazed window to rear aspect, radiator, built in cupboard
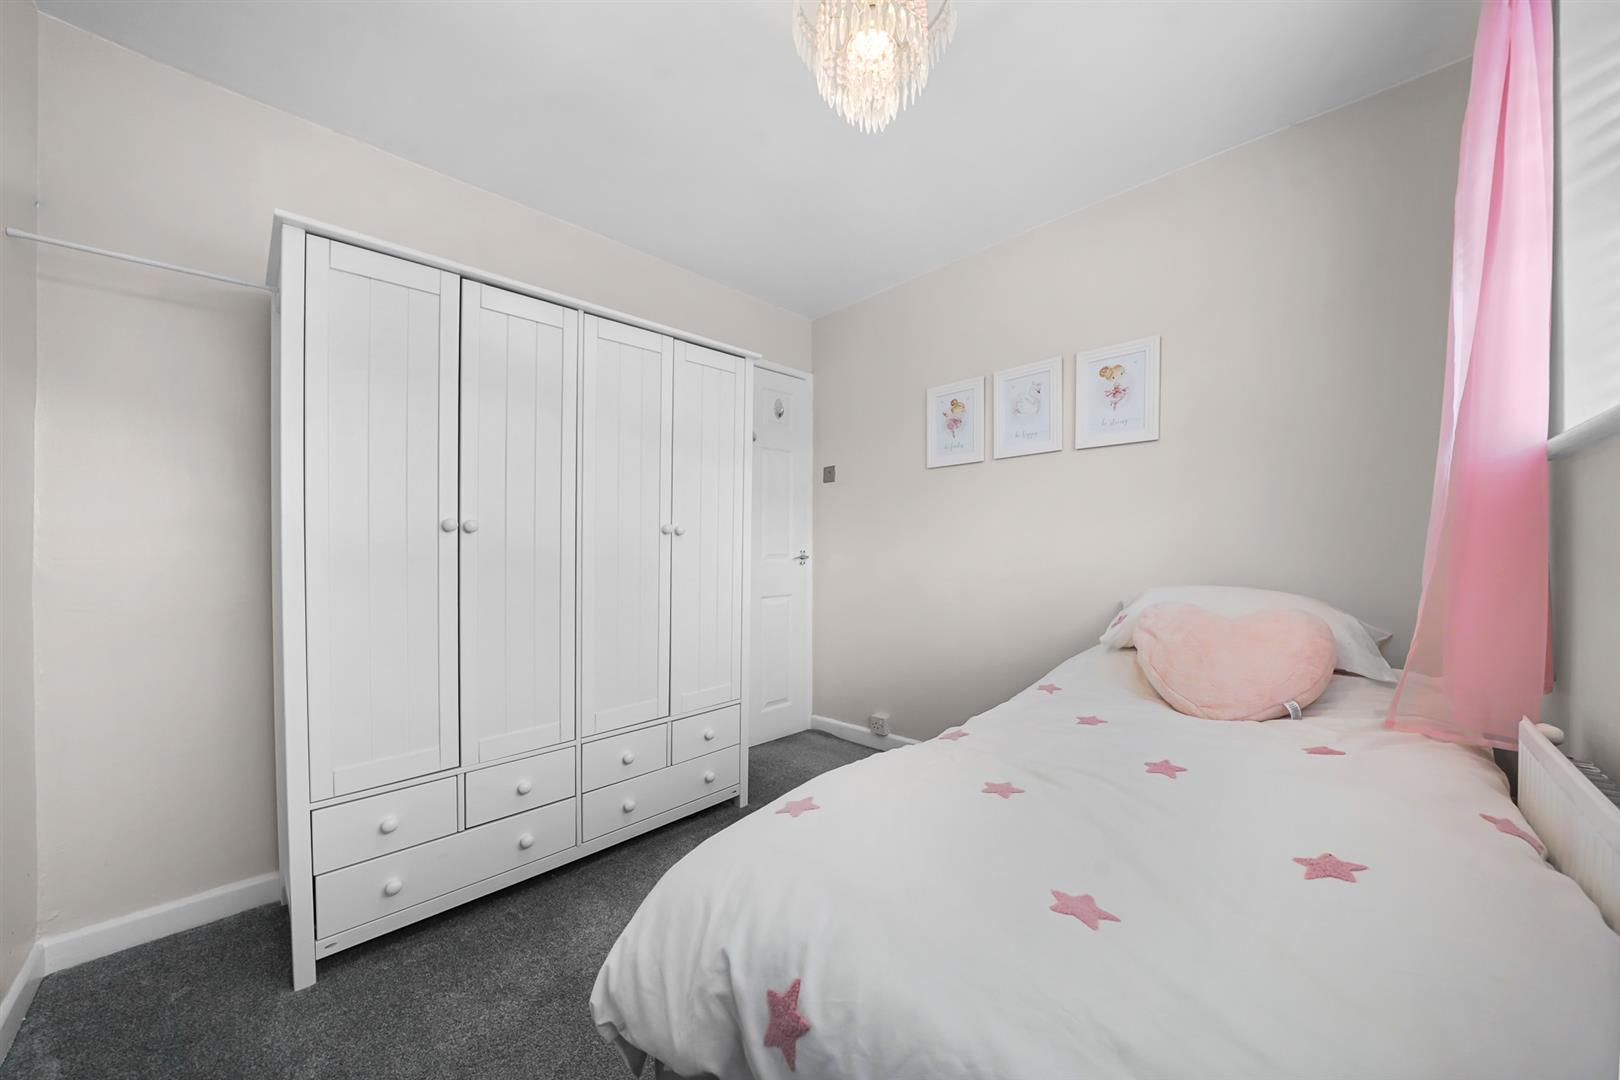
Bedroom 3 2.65m x 2.62m (8'8" x 8'7")
uPVC double glazed window to front aspect, radiator
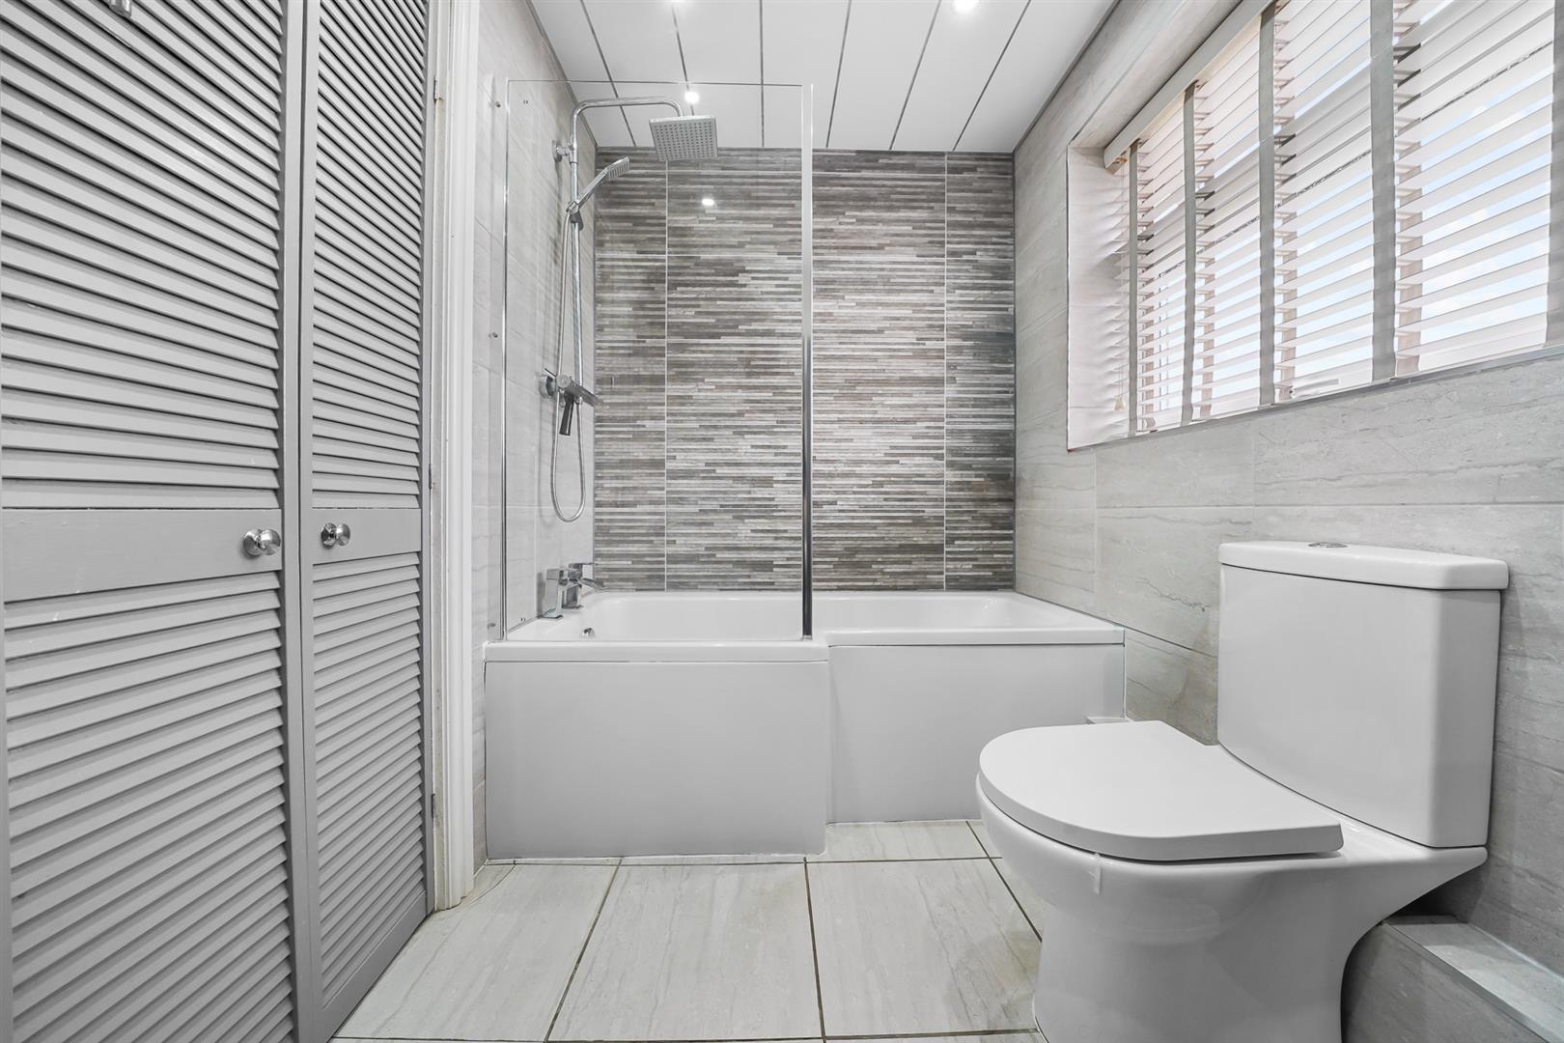
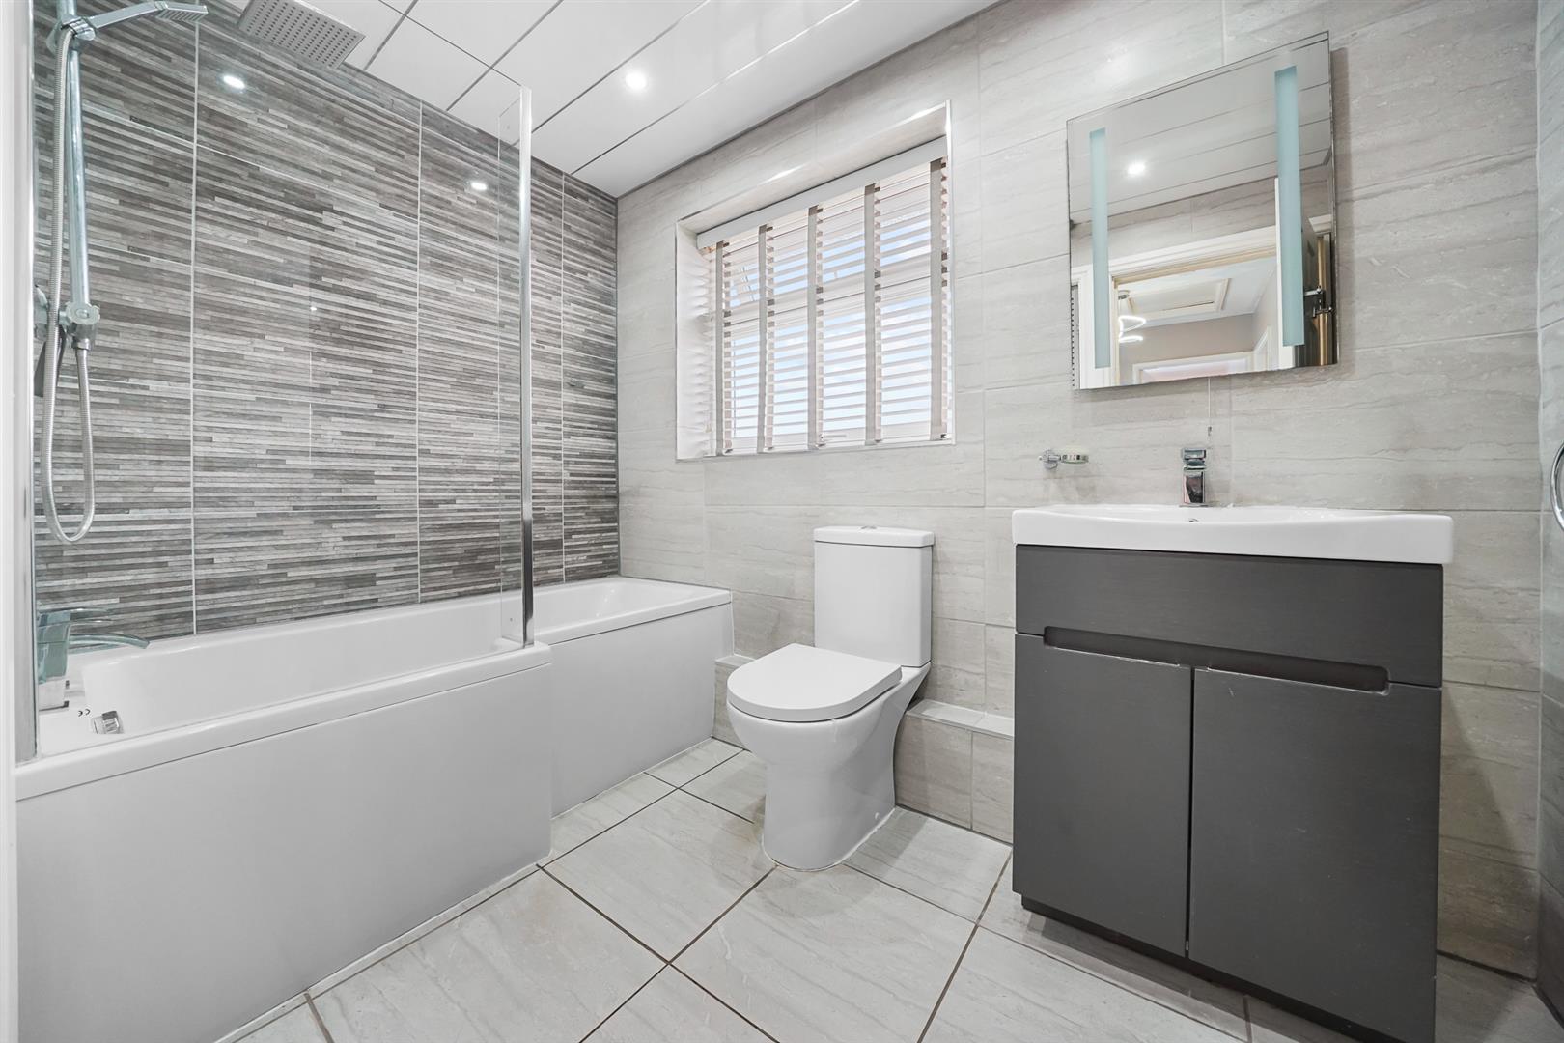
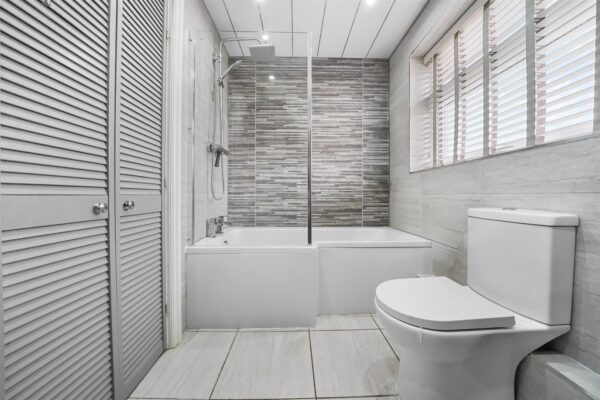
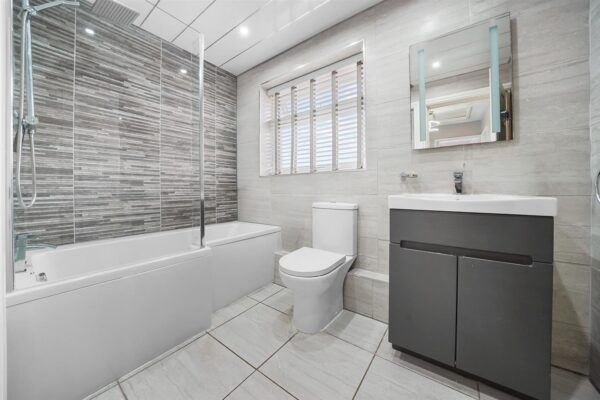
Family Bathroom 1.654m x 2.62m (5'5" x 8'7")
white 'p' shaped panelled bath with main shower over, wash hand basin in vanity cabinet and low level w.c., vertical radiator, tiled floor and walls, inset ceiling spotlights, built in cupboard, uPVC double glazed frosted window to rear aspect
Outside
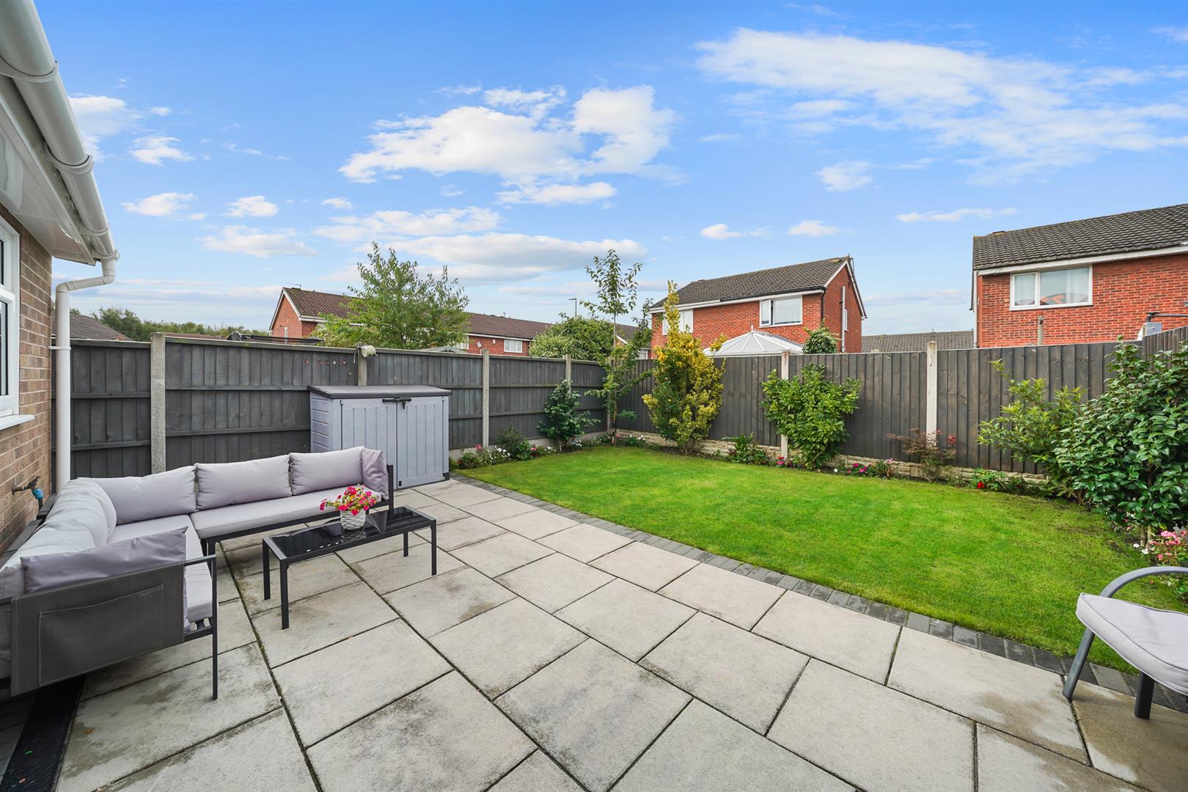
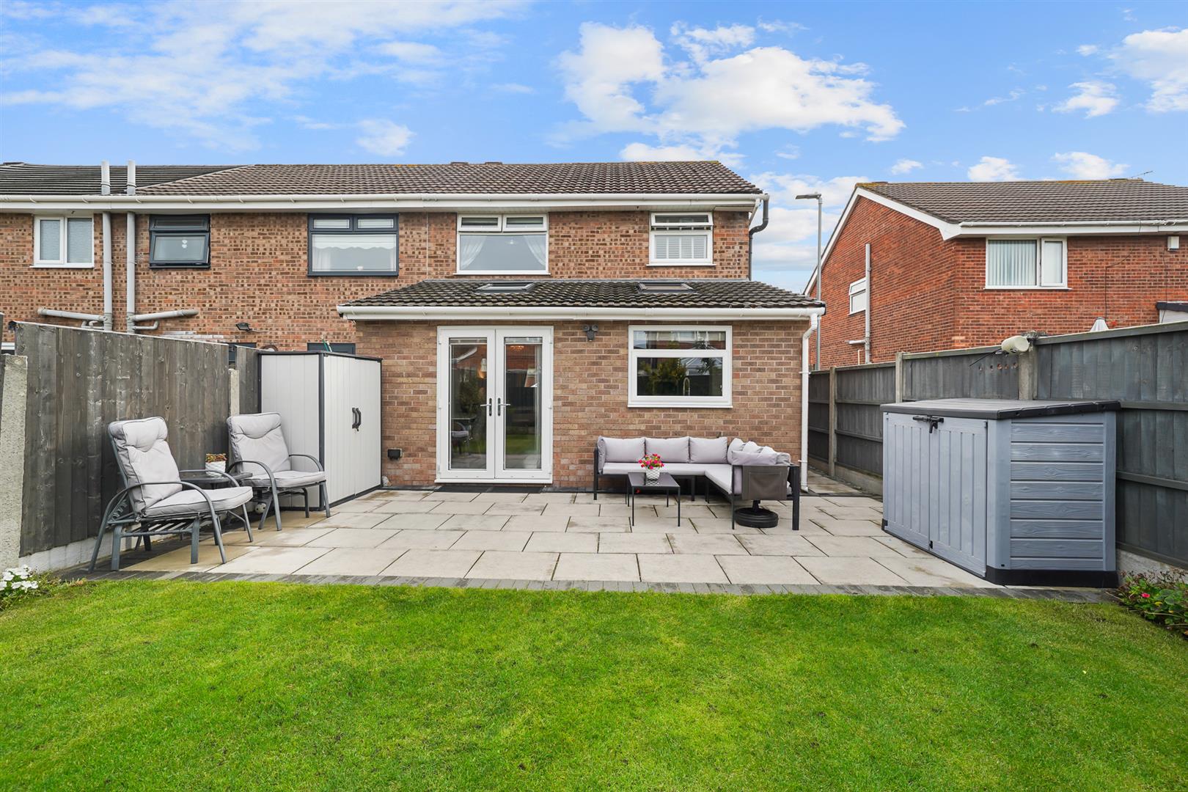
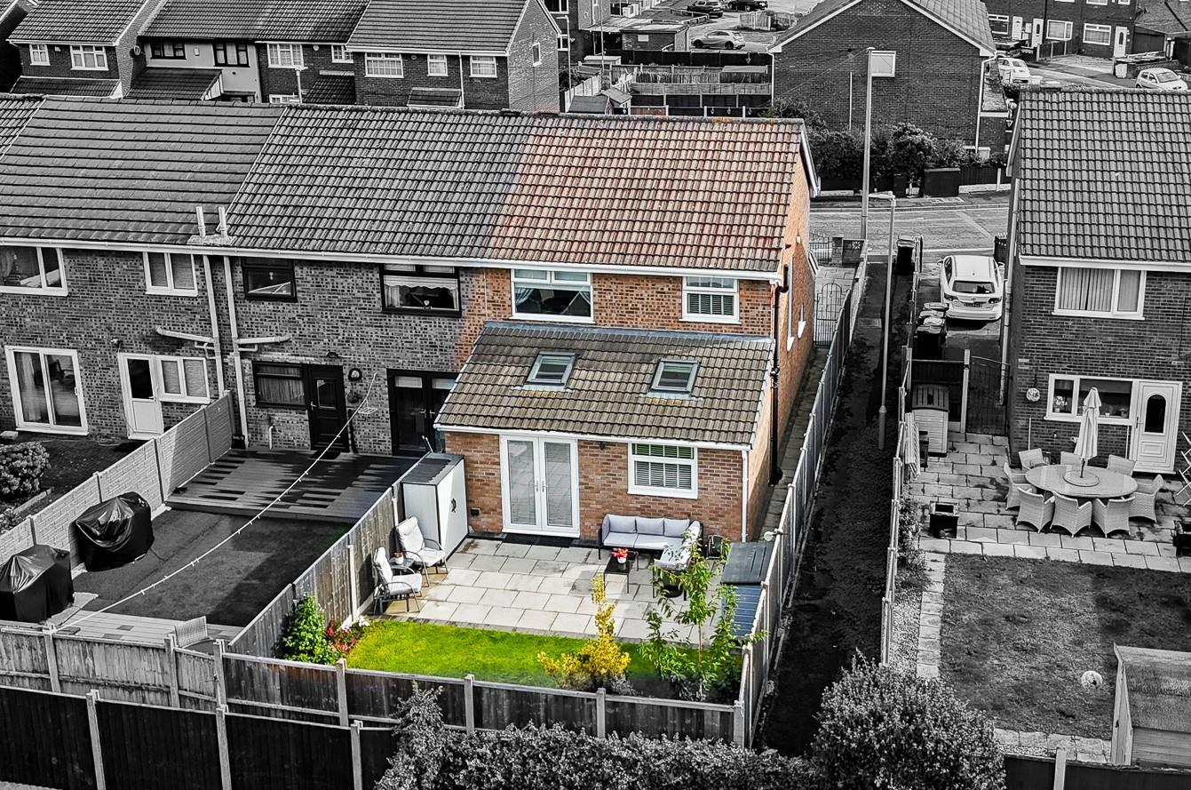
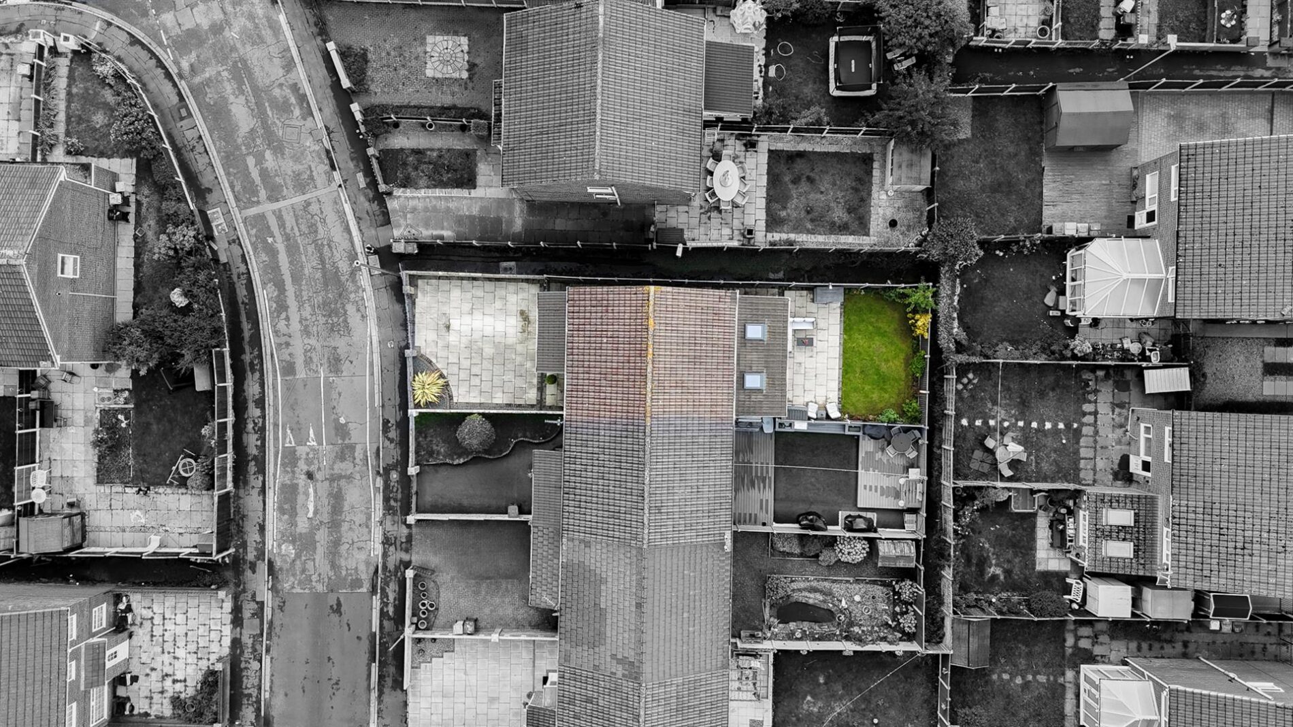
South West Facing Rear Garden
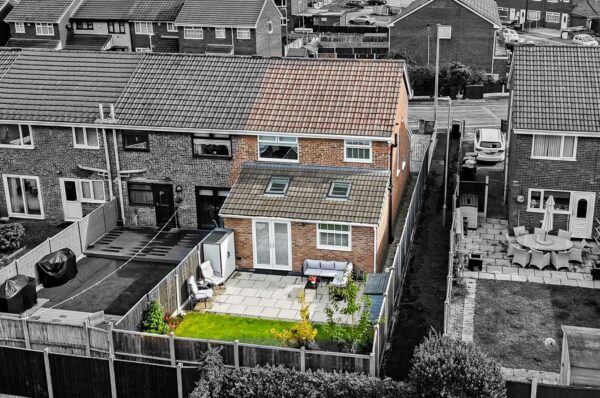
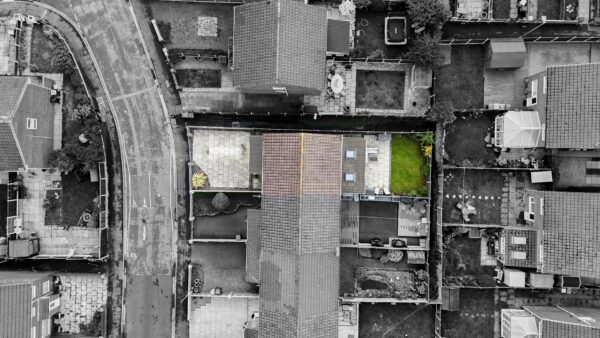
fabulous rear garden with patio, lawn and borders, gated access to front
Front Garden
walled front with double gated access to paved driveway that leads to the integral garage
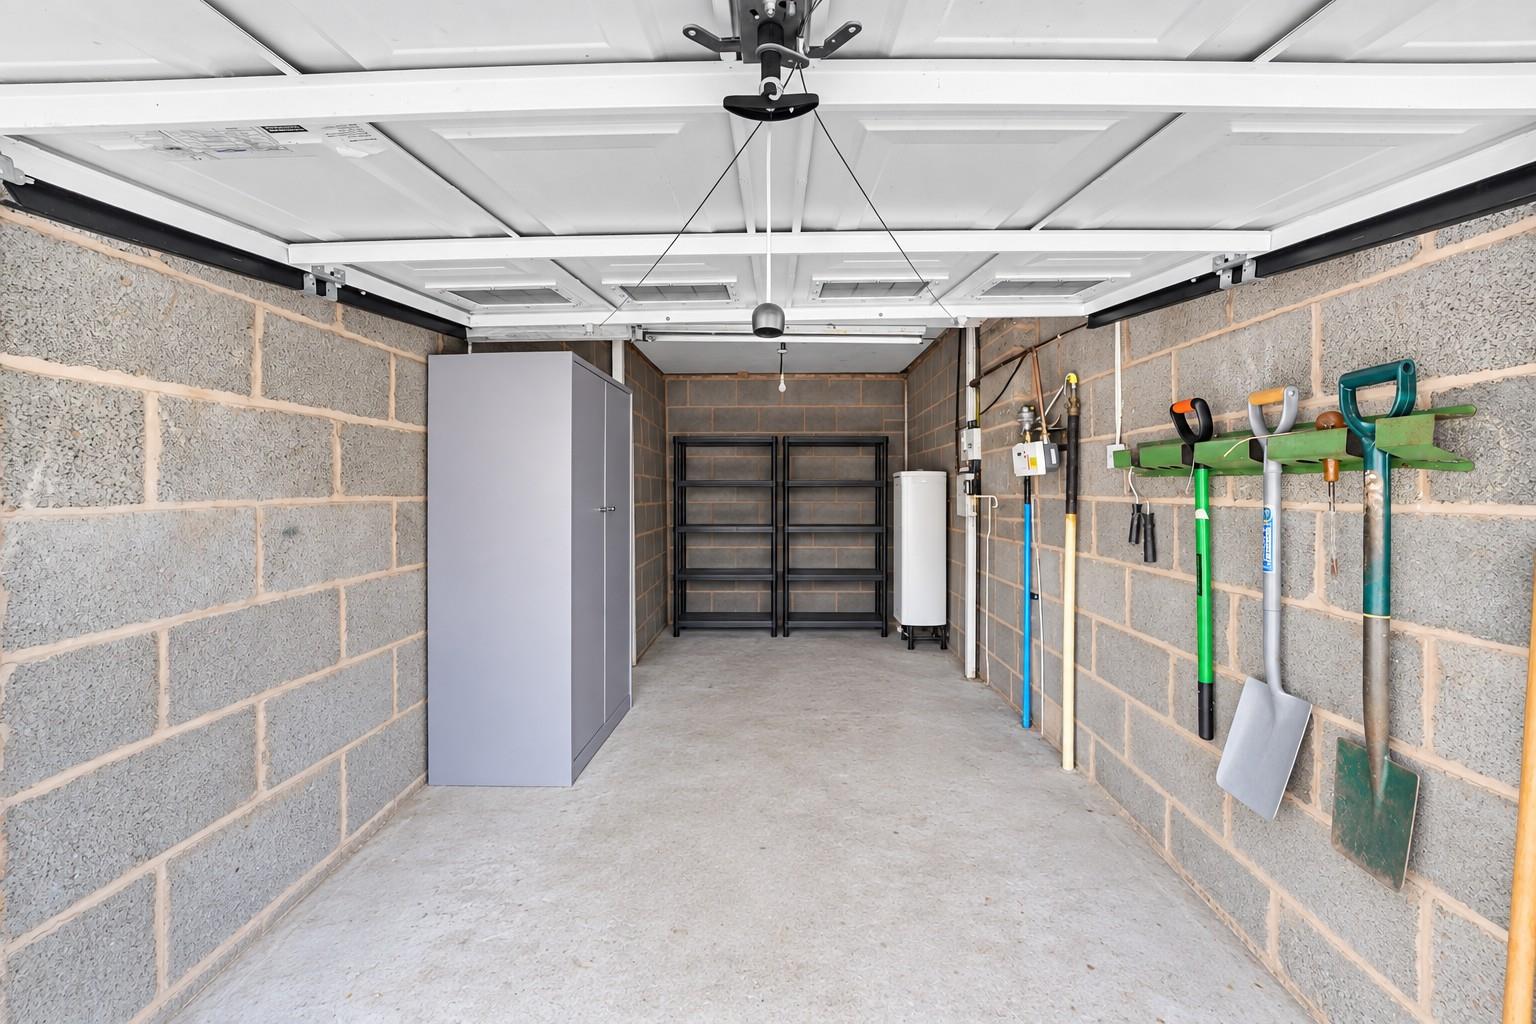
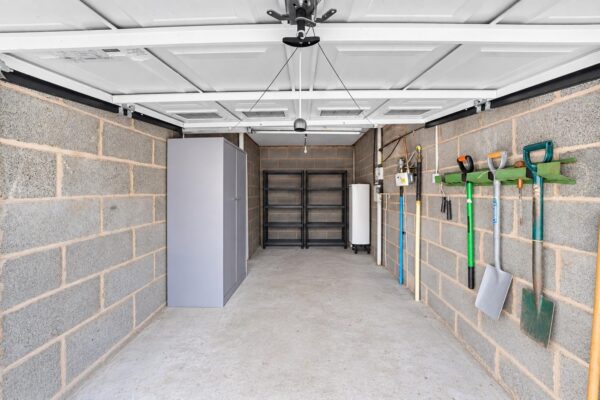
Integral Garage 4.99m x 2.34m (16'4" x 7'8")
up and over, door, glazed window to side aspect, power and light
Additional Information
Tenure : Leasehold
Council Tax Band : A
Local Authority : Knowsley
Agents Note
Every care has been taken with the preparation of these Sales Particulars, but they are for general guidance only and do not form part of any contract. The mention of any appliances, fixtures or fittings does not imply they are in working order or are included in the Sale. Photographs are reproduced for general information and all dimensions are approximate.
We are not qualified to verify tenure of the property and have assumed that the information given to us by the Vendor is accurate.
Prospective purchasers should always obtain clarification from their own solicitor, or verify the tenure of this property for themselves by visiting www.gov.uk/government/organisations/land-registry.
Floor Plans