Lynwood Gardens, Walton
Liverpool
£250,000
-
 x 3
x 3 -
 x 1
x 1
Property features
- Extended 3 Bedroom Semi Detached
- EPC Rating TBC
- Quality Finish Throughout
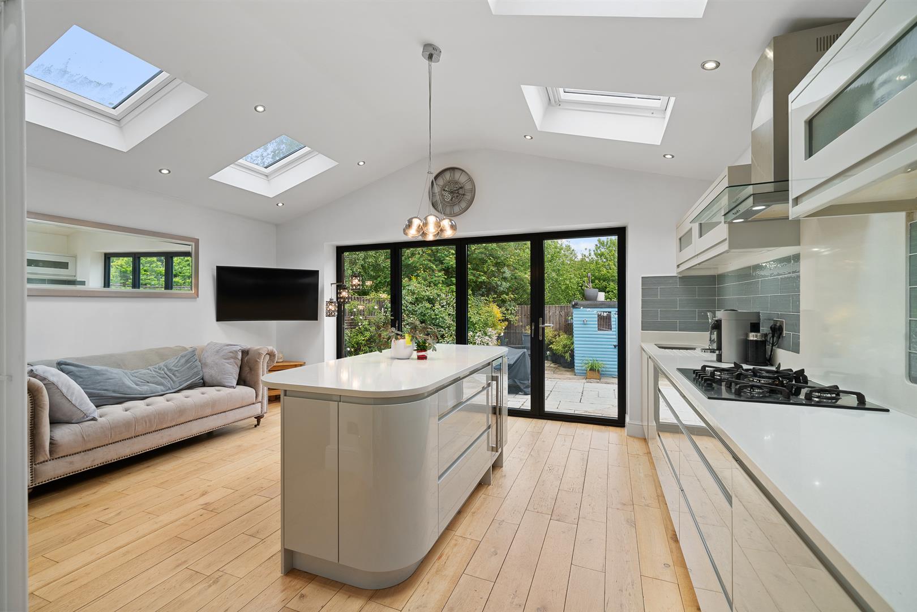
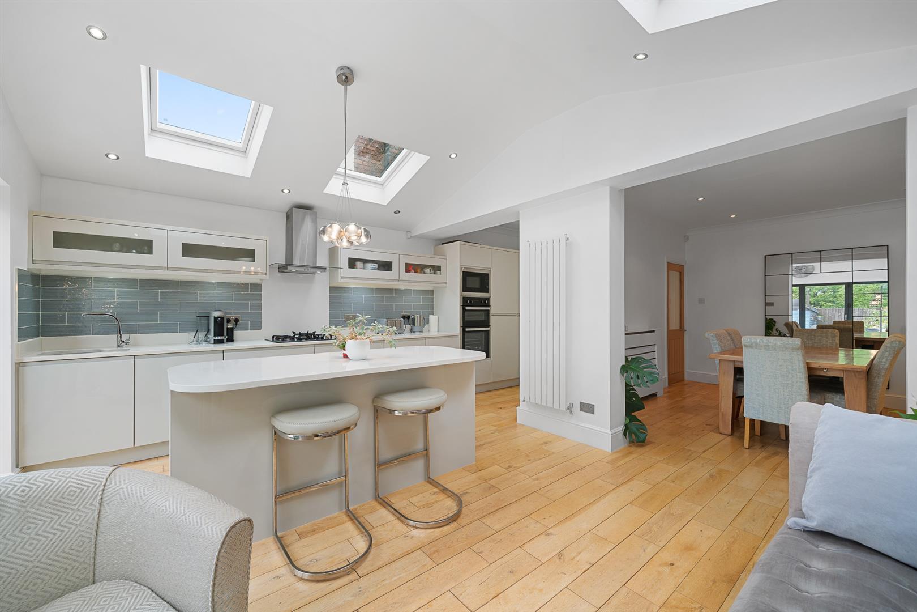
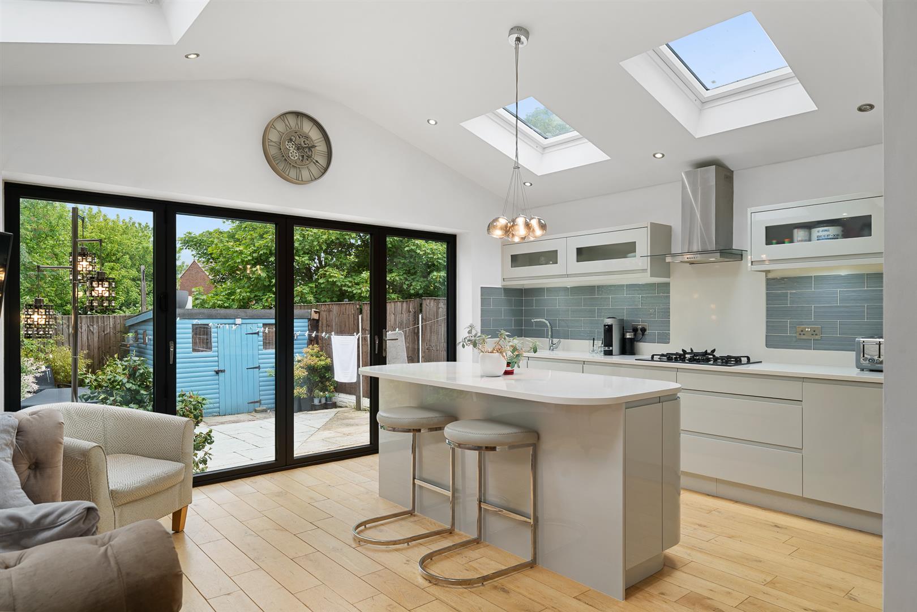
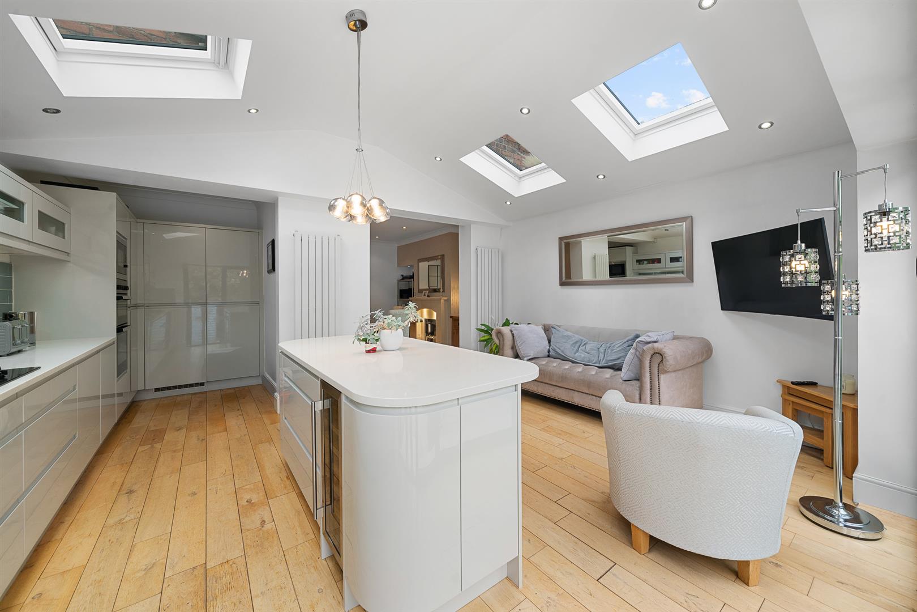
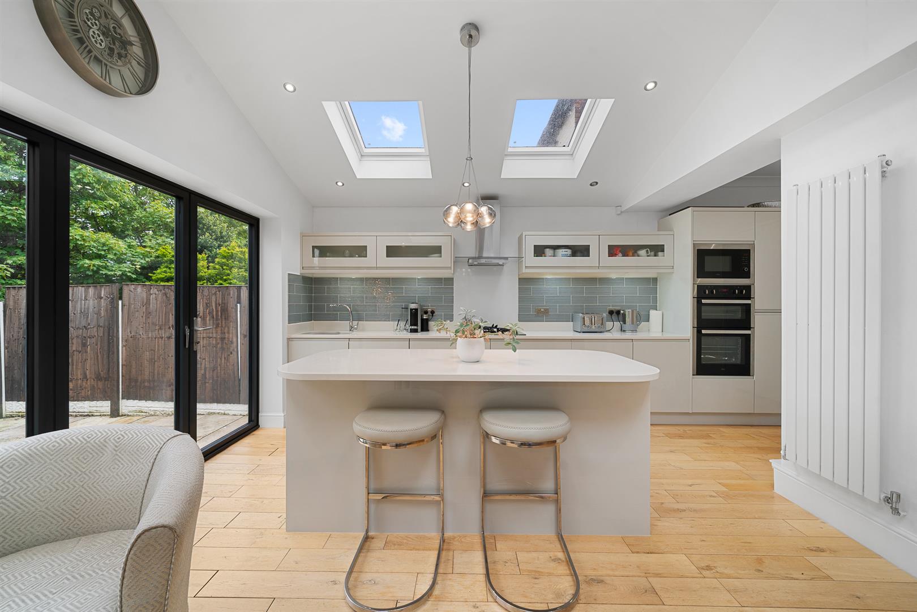
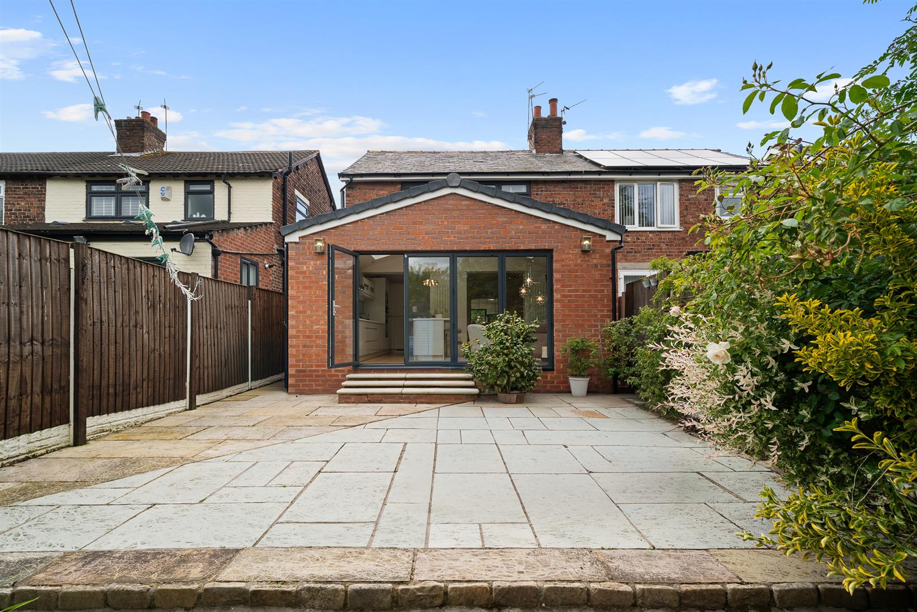
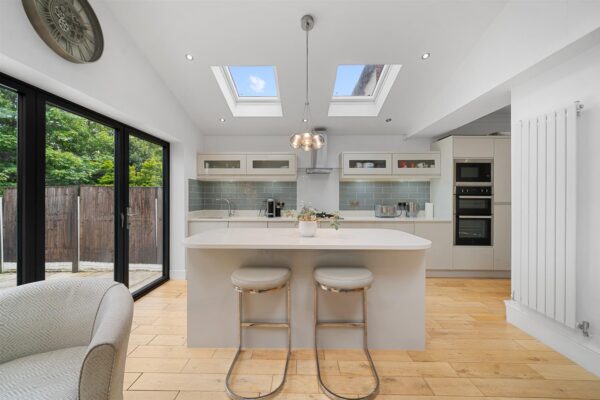
- Added Kitchen/Family Room with Centre Island and Bi-Fold Doors
- Private Rear Garden
- No Chain
- uPVC Double Glazing
- Gas Central Heating
Summary
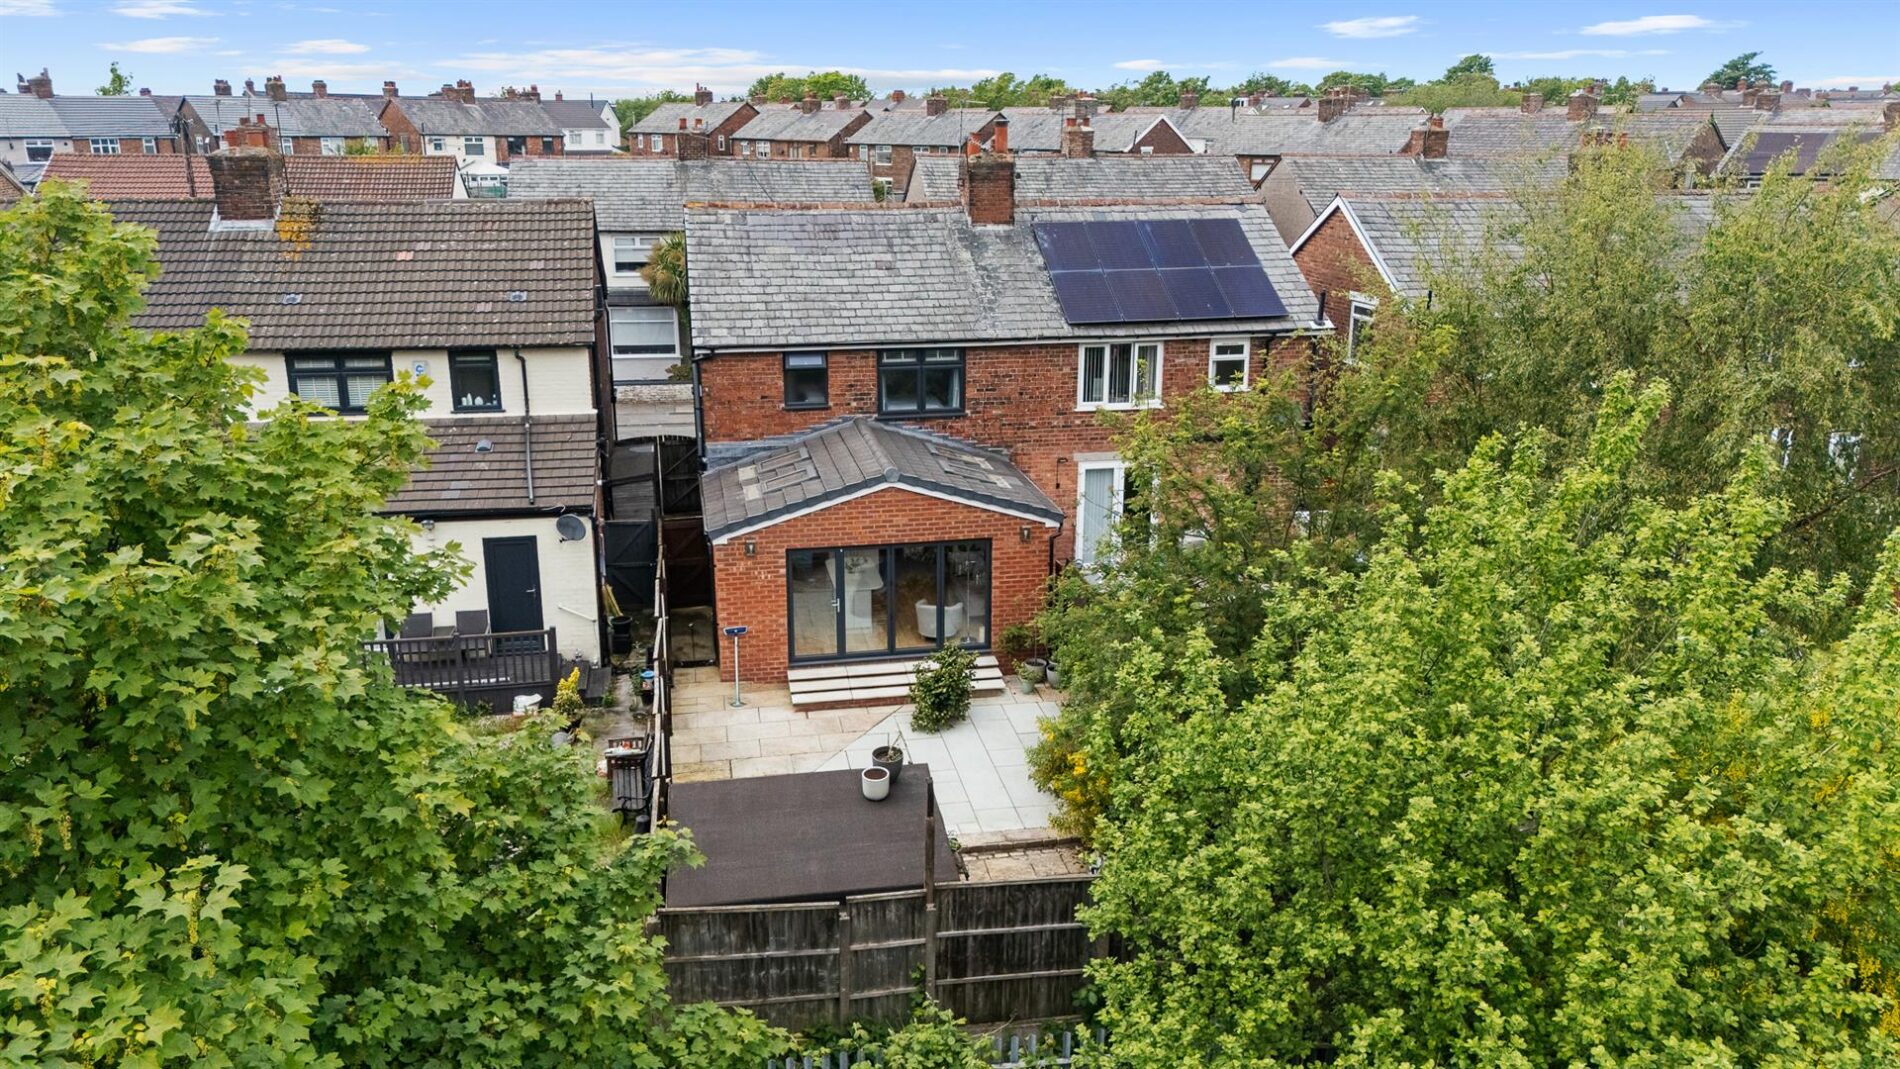
Welcome to this extended three bedroom semi-detached house located in Lynwood Gardens, Walton, Liverpool. The property has been completely renovated to a high standard by the current owners with a large extension to the rear that has added a spacious new kitchen/entertaining room. Lynwood Gardens is enclosed with vehicular access off Rice Lane only, providing a sense of security and community with Rice Lane Primary School passed as you enter. The area is well-connected, offering easy access to Rice Lane train station and the recreation grounds opposite.Inside, the layout has been well planned with a hall opening onto a living room, downstairs w.c. and separate dining room. This leads into an open plan kitchen/family room with centre island and bifold doors to the rear garden. To the first floor are three good sized bedrooms and a modern shower room. The property is not overlooked behind so enjoys a private rear garden. The property benefits from uPVC double glazing and gas central heating and is offered with no ongoing chain. If you are interested in a modern family home in a great location then this house in Lynwood Gardens could be the perfect fit.
Details
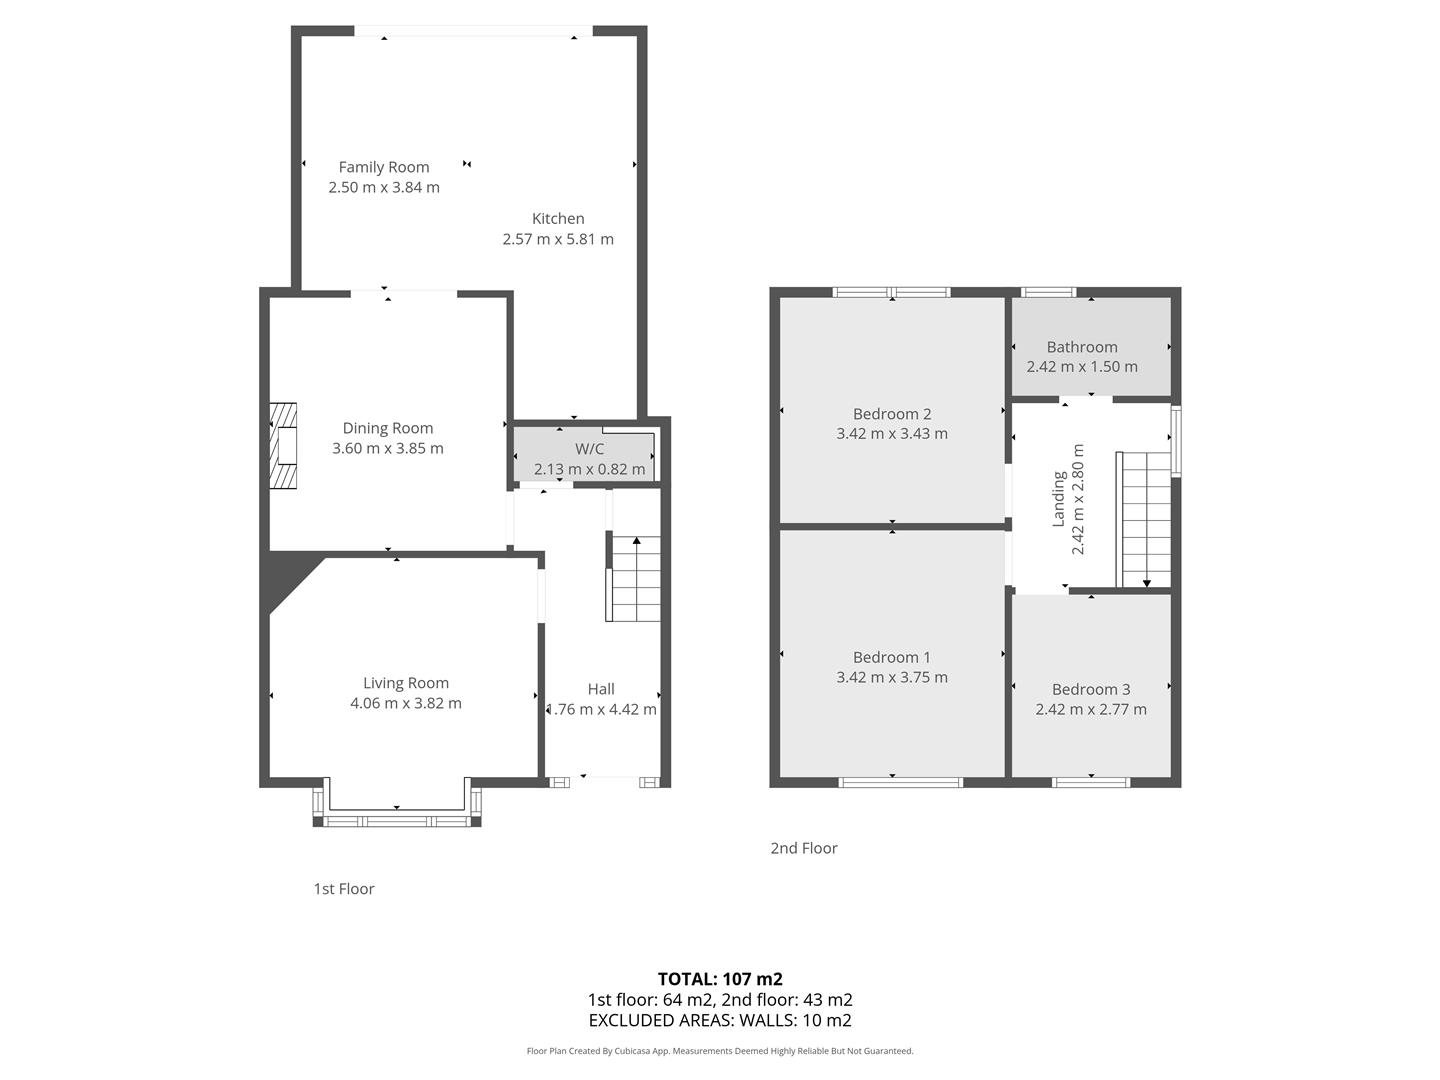
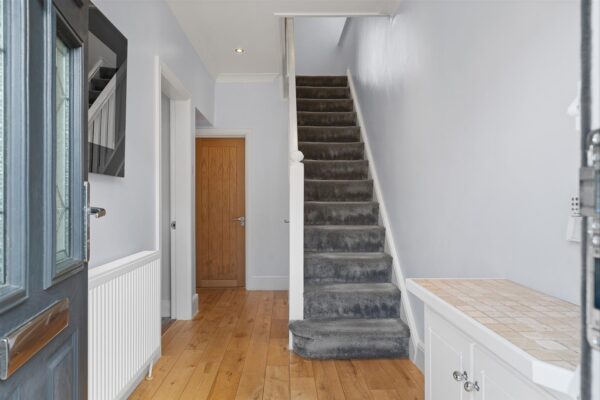
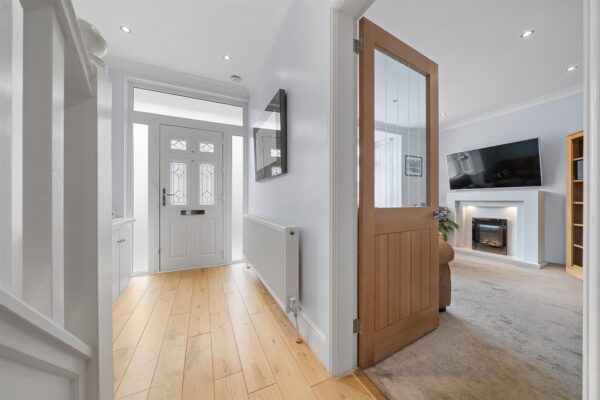
Entrance Hall
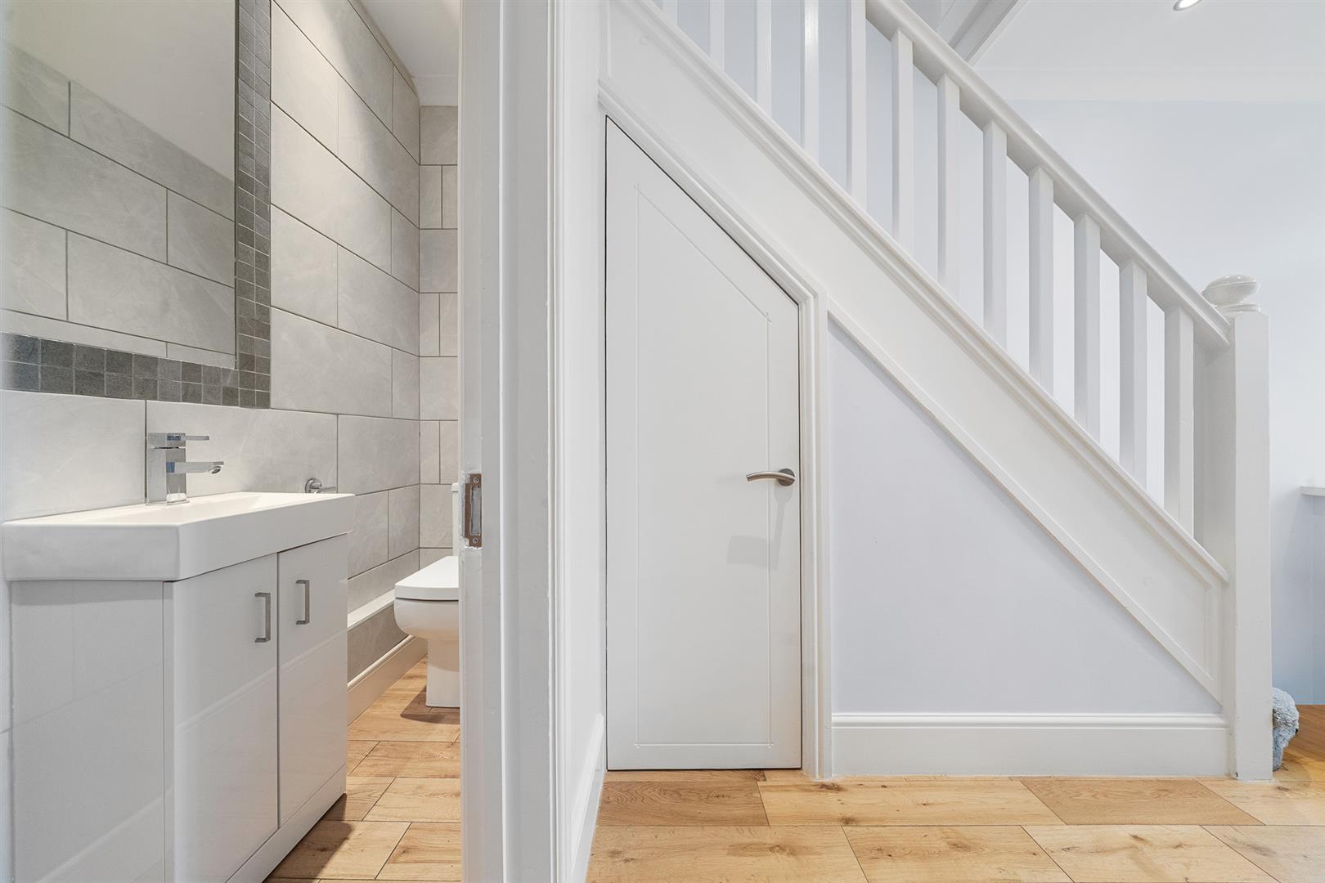
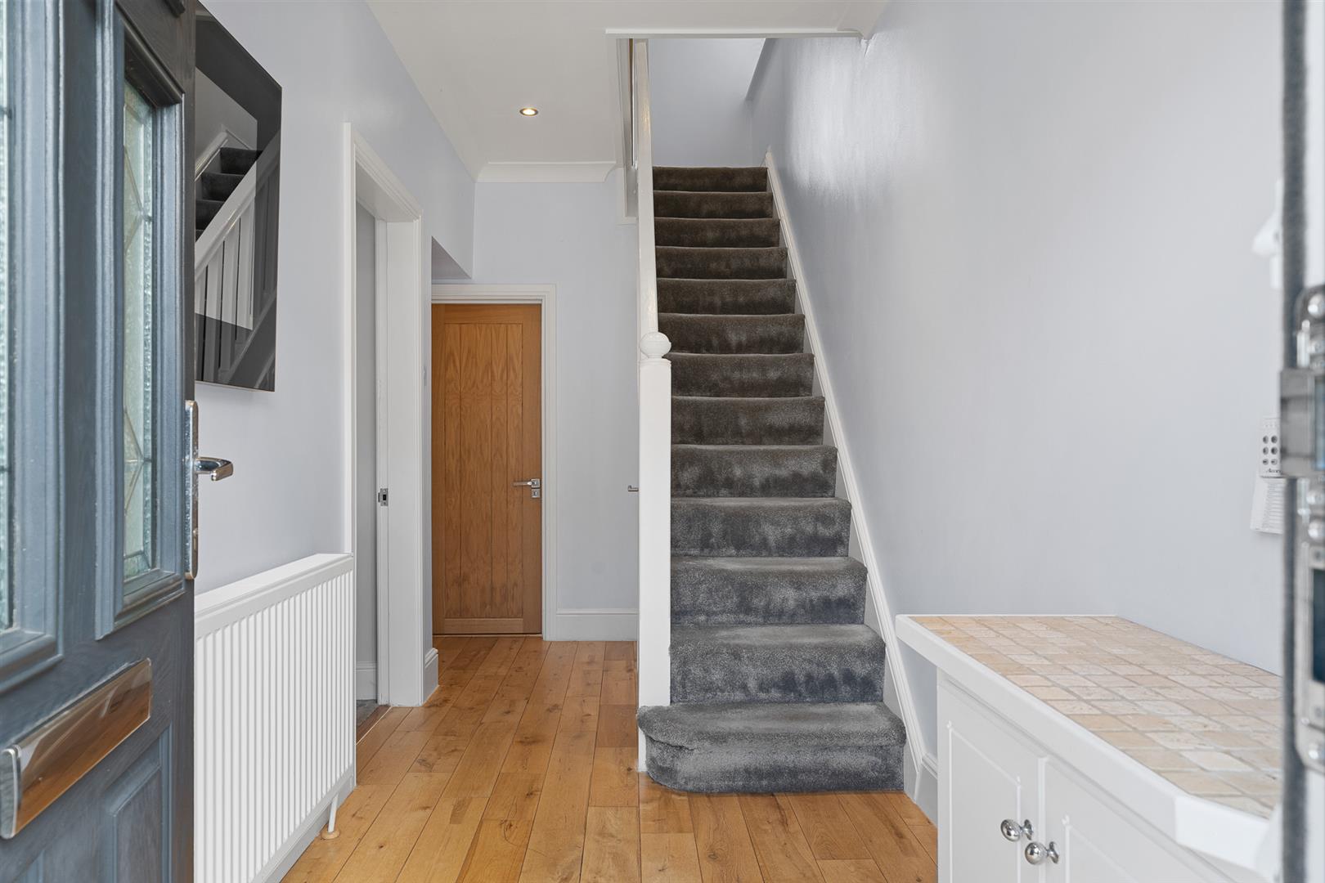
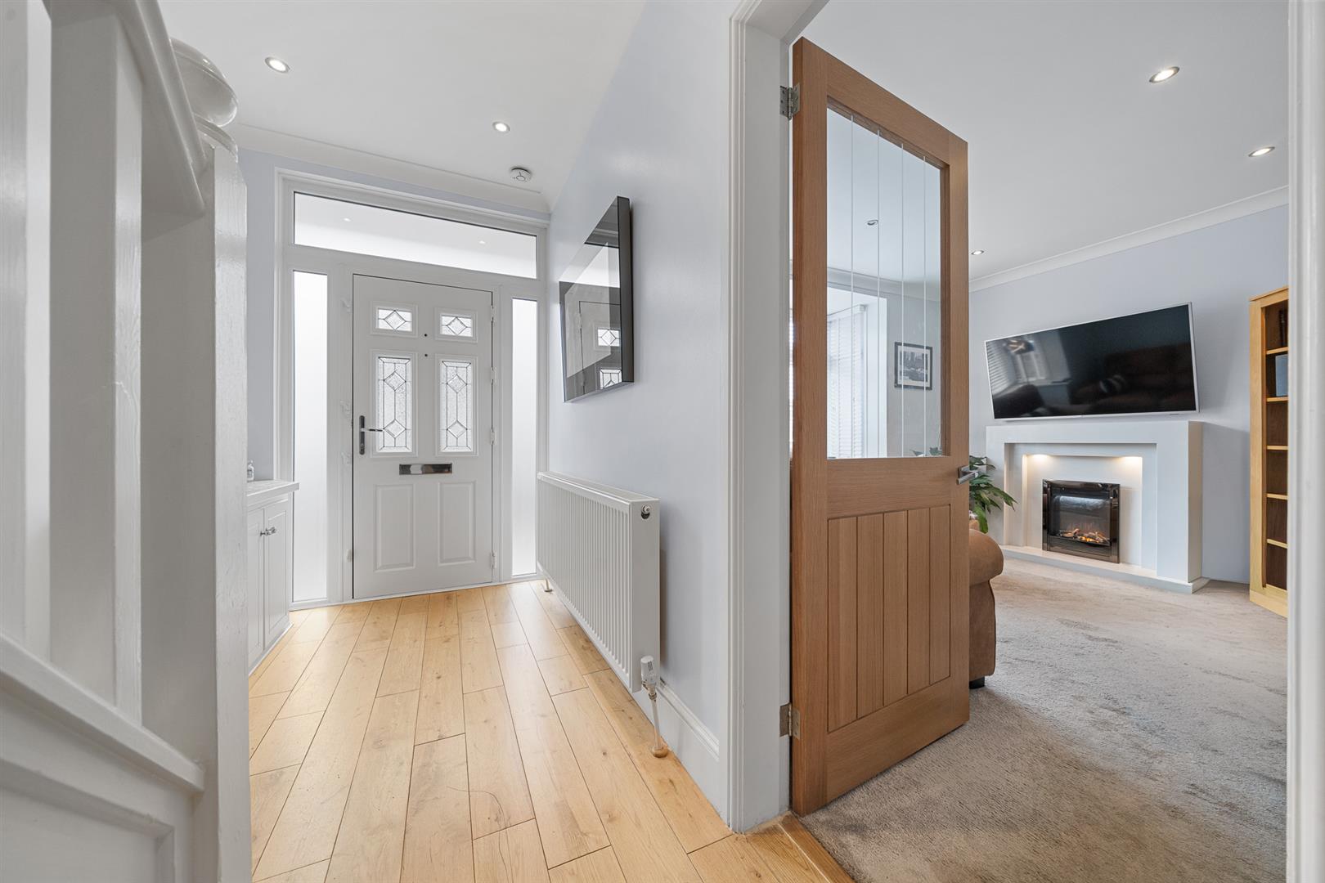
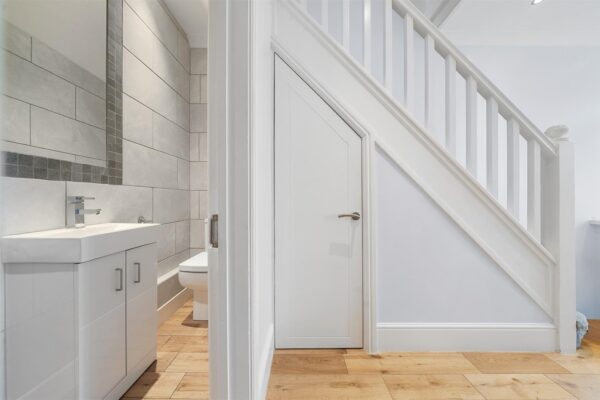
a welcoming hallway with a composite front door, radiator, wooden flooring, inset ceiling spotlights and a practical under-stairs cupboard housing ideal boiler and stairs ascending to the first floor
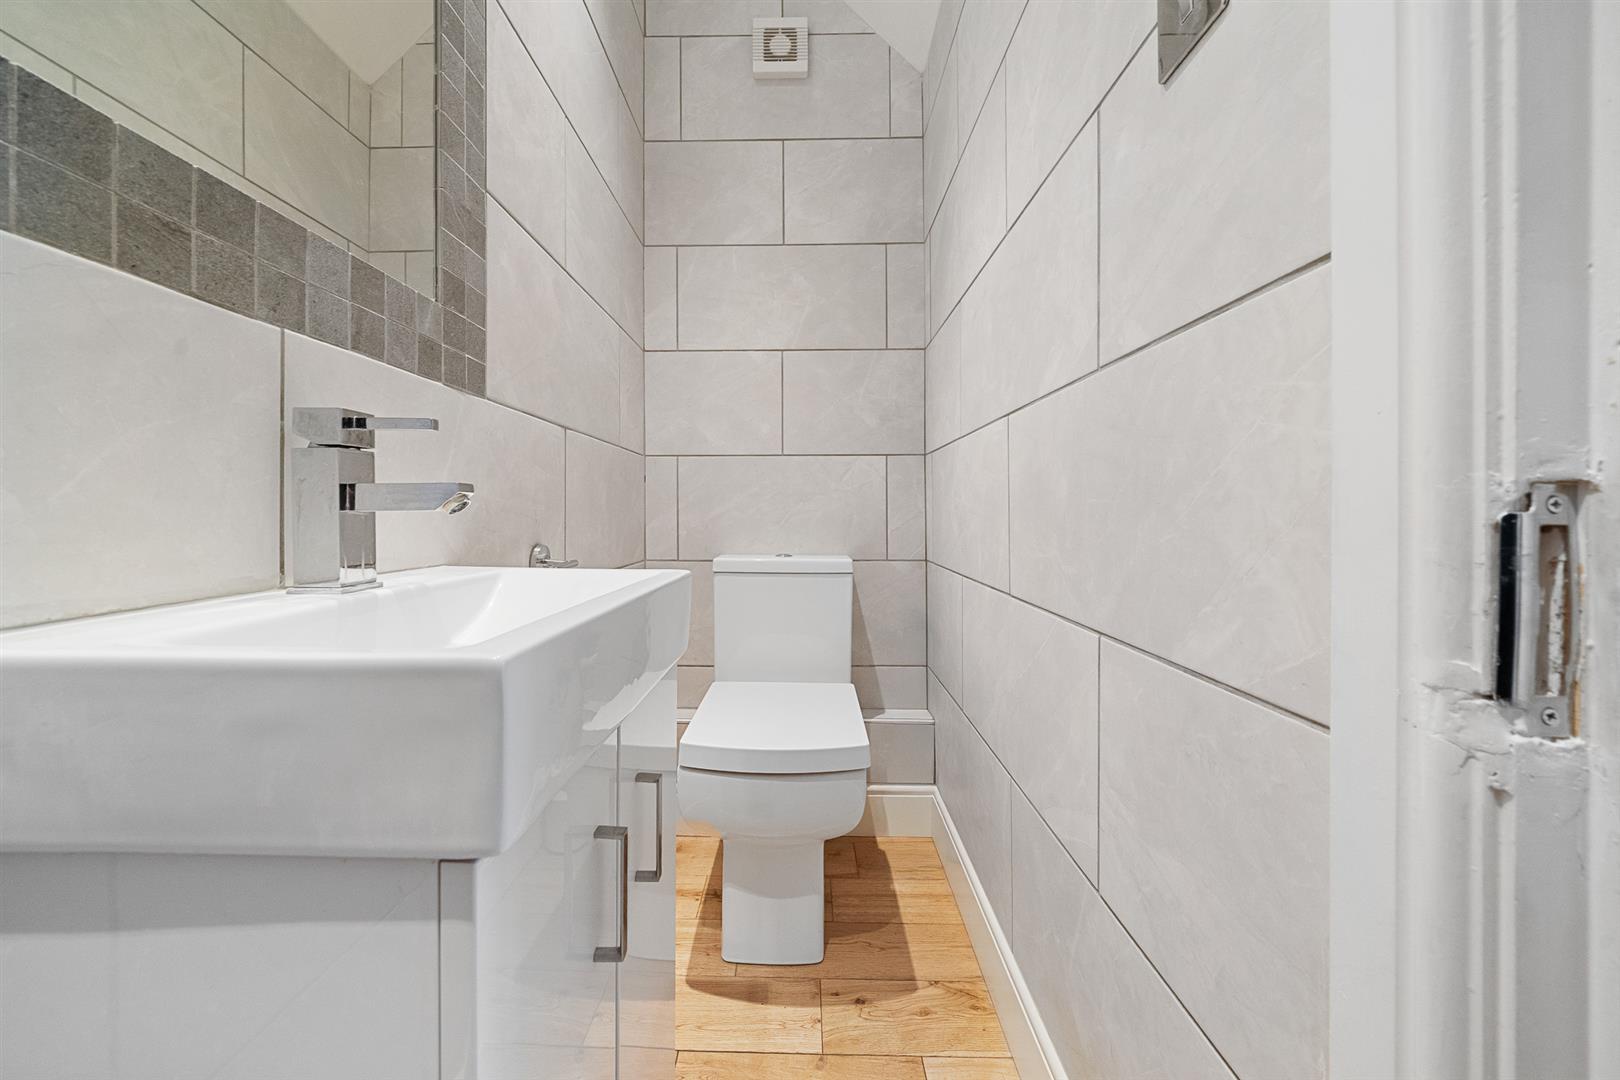
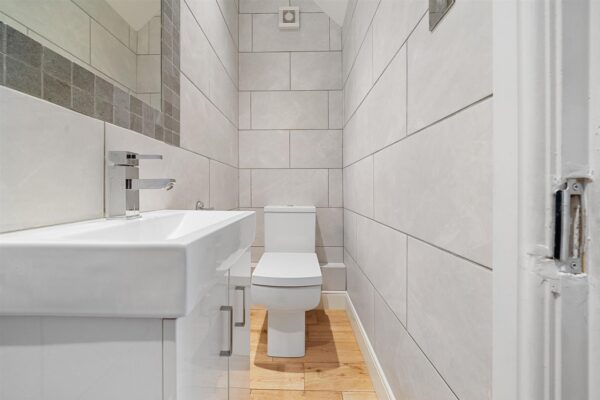
Downstairs W.C.
a compact and stylish W.C. with wash hand basin in vanity cabinet and low level w.c., tiled walls and wooden flooring
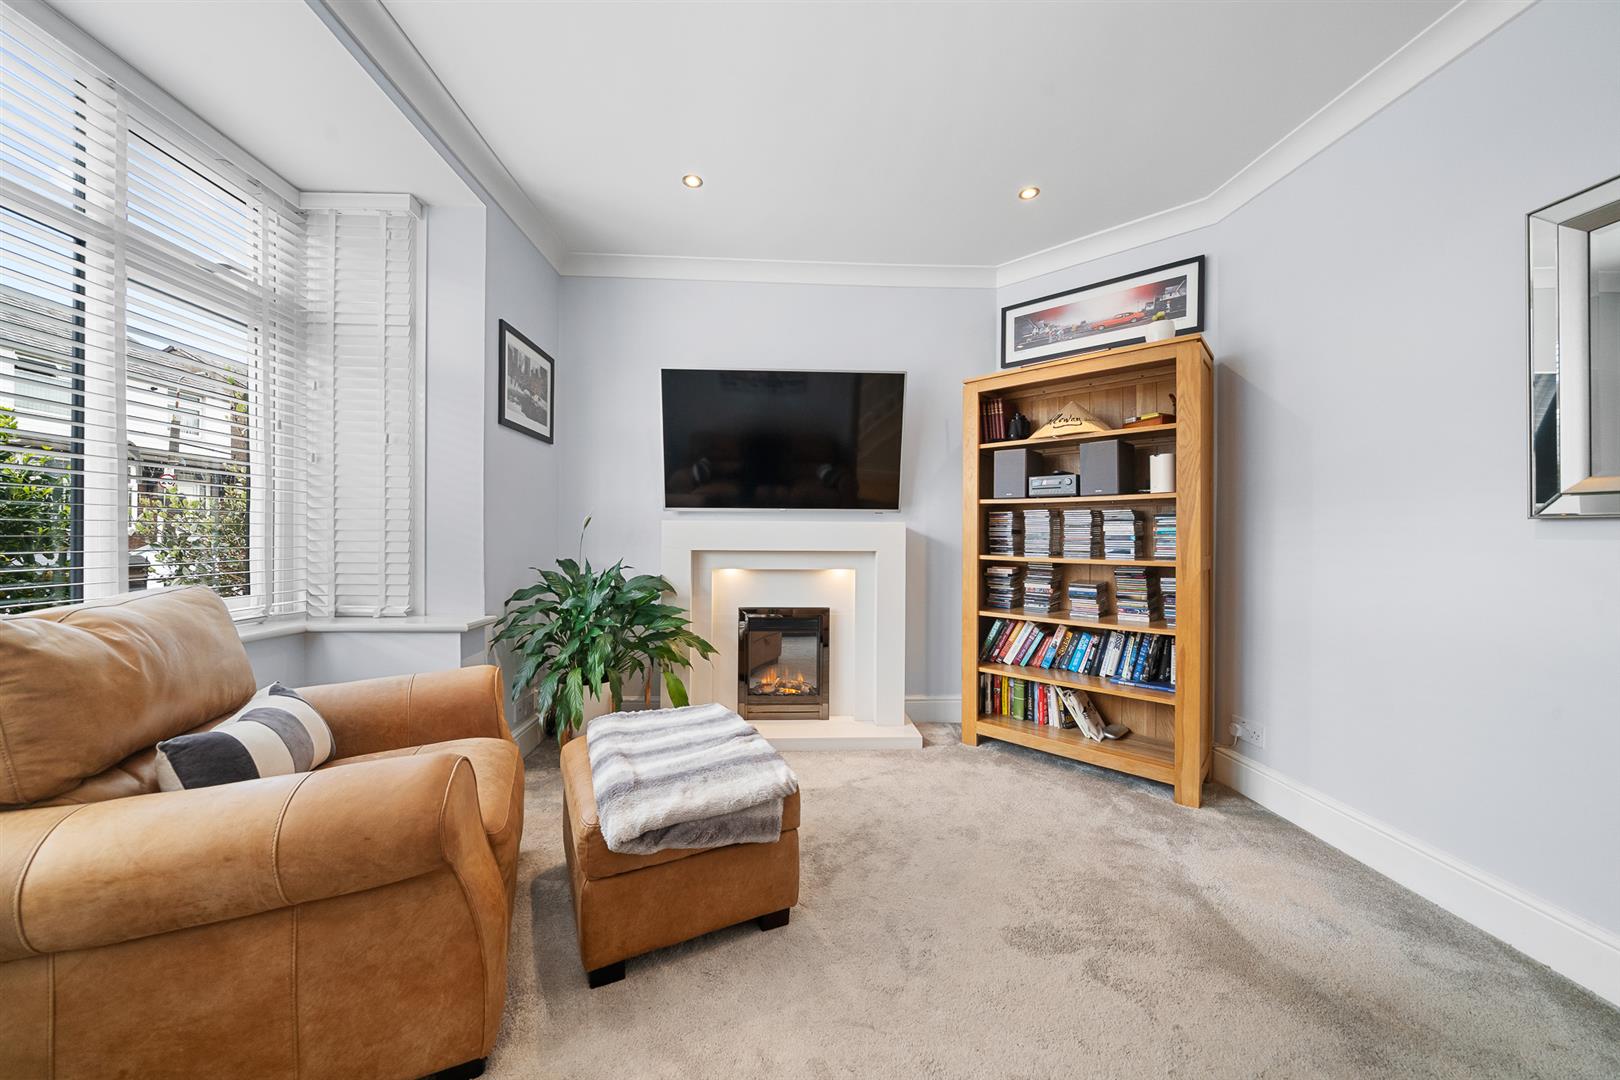
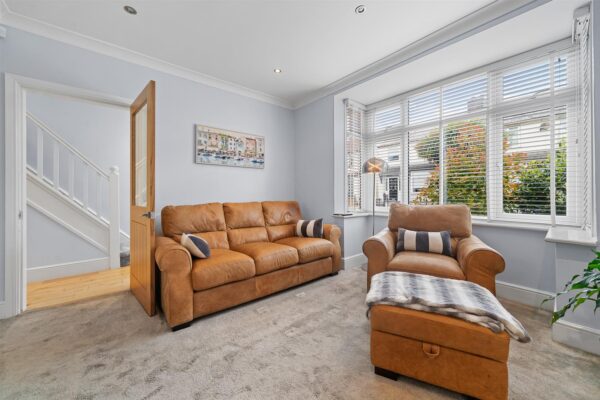
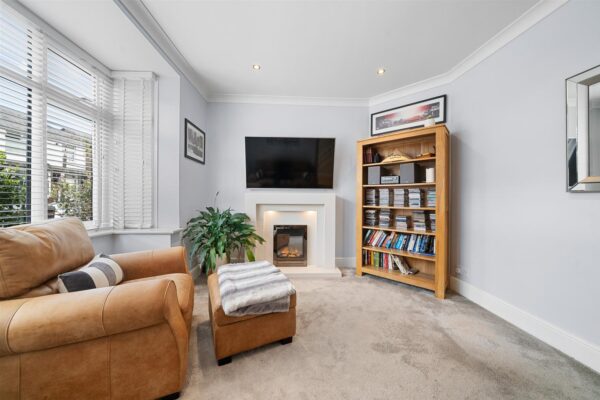
Living Room 4.06m x 3.82m (13'3" x 12'6")
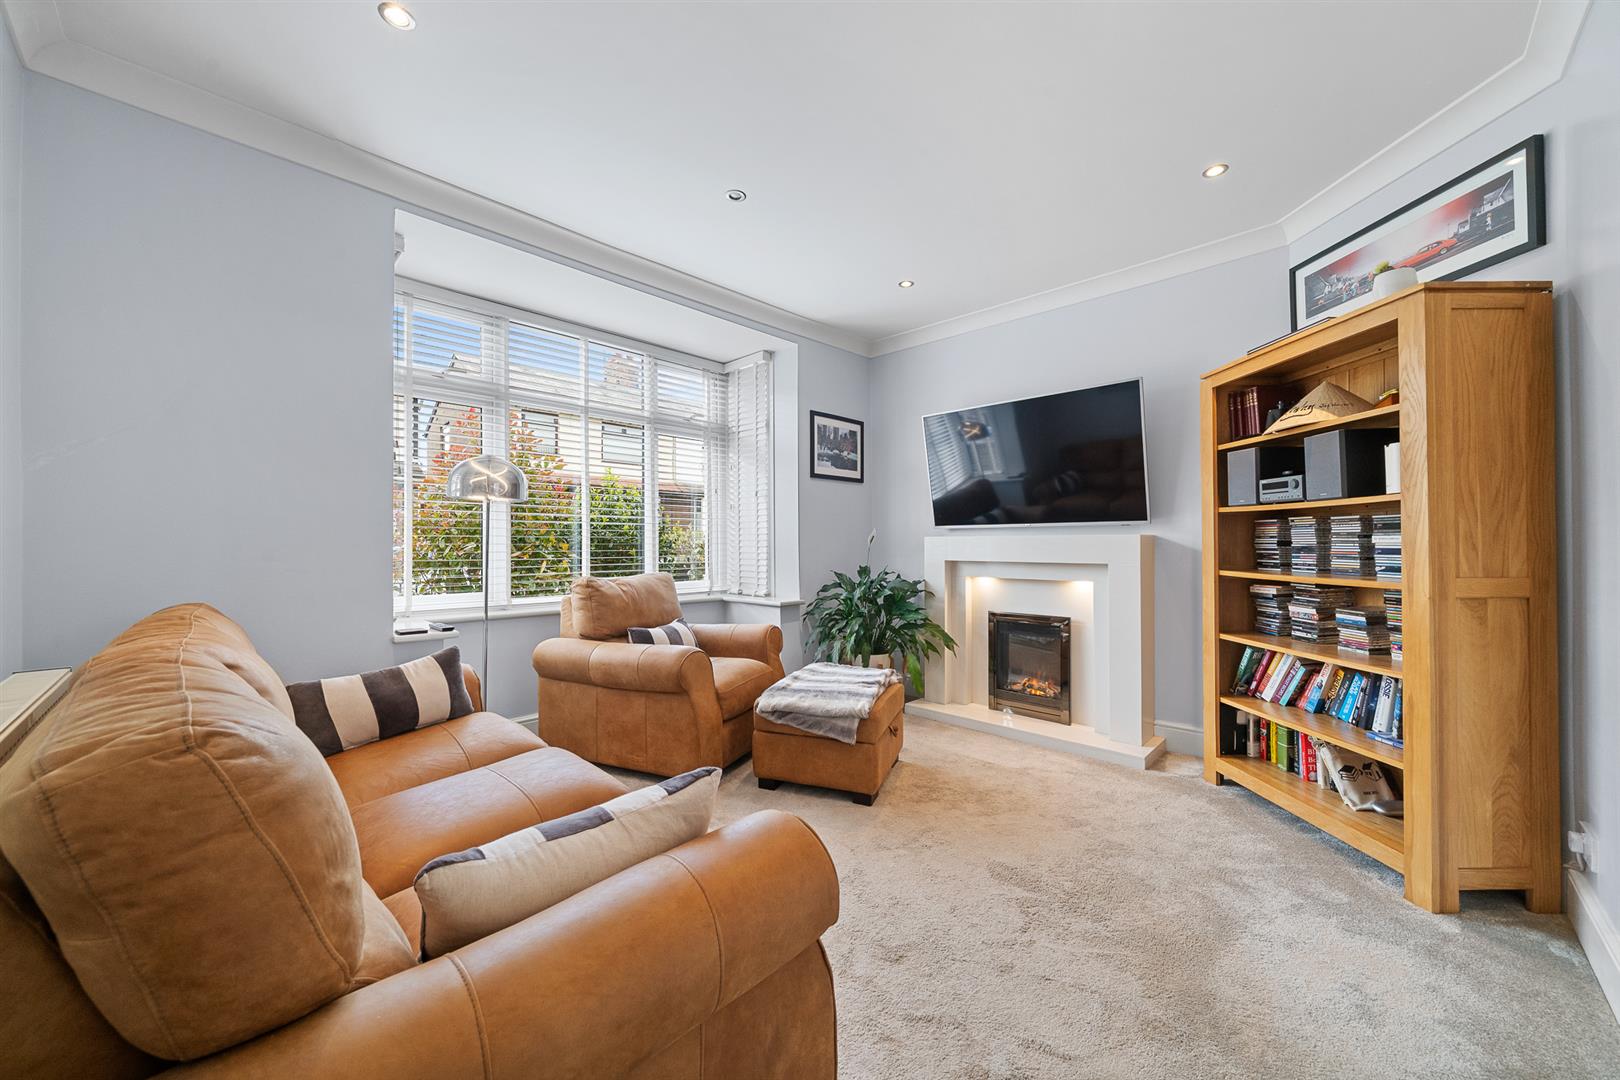
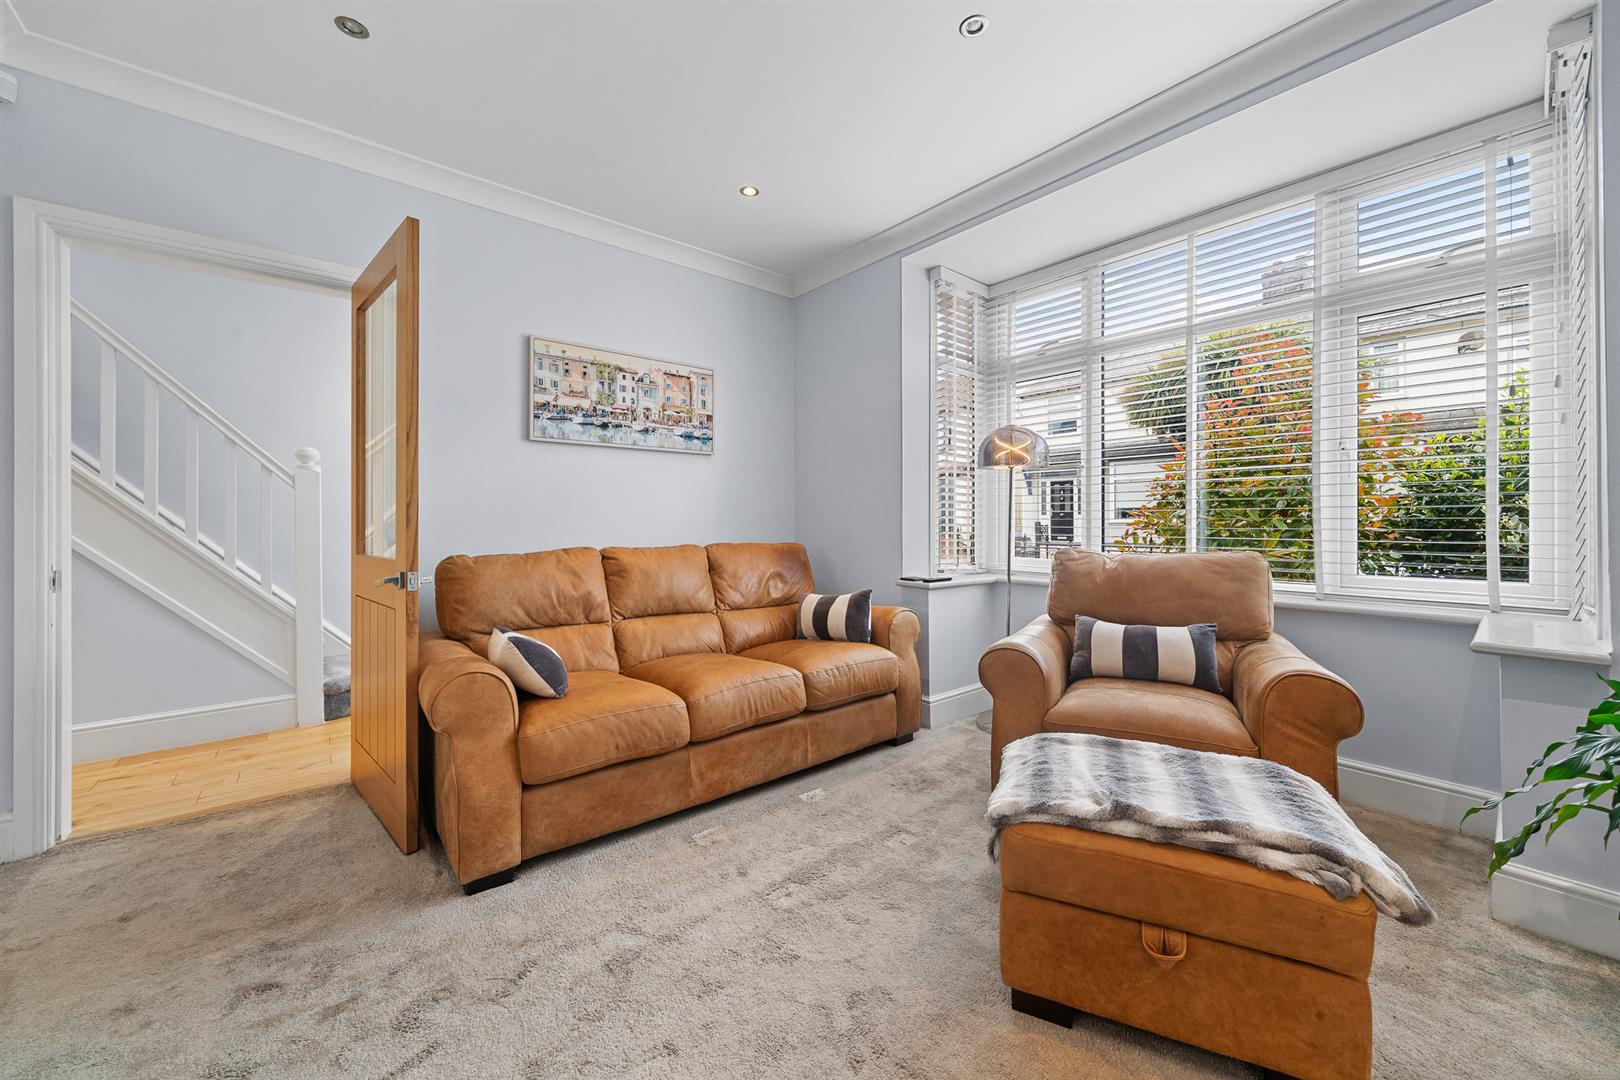
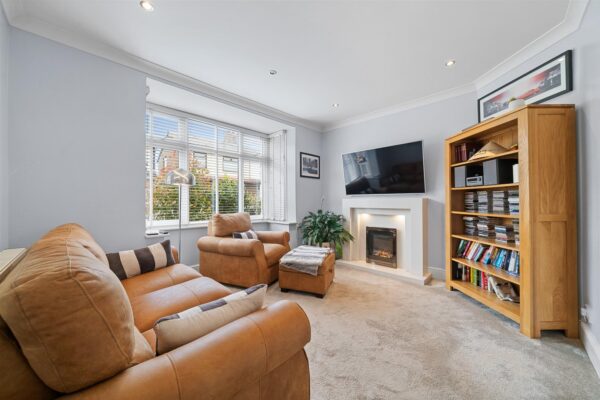
uPVC double glazed bay window to front aspect, glass fronted electric fire in feature surround, radiator, inset ceiling spotlights
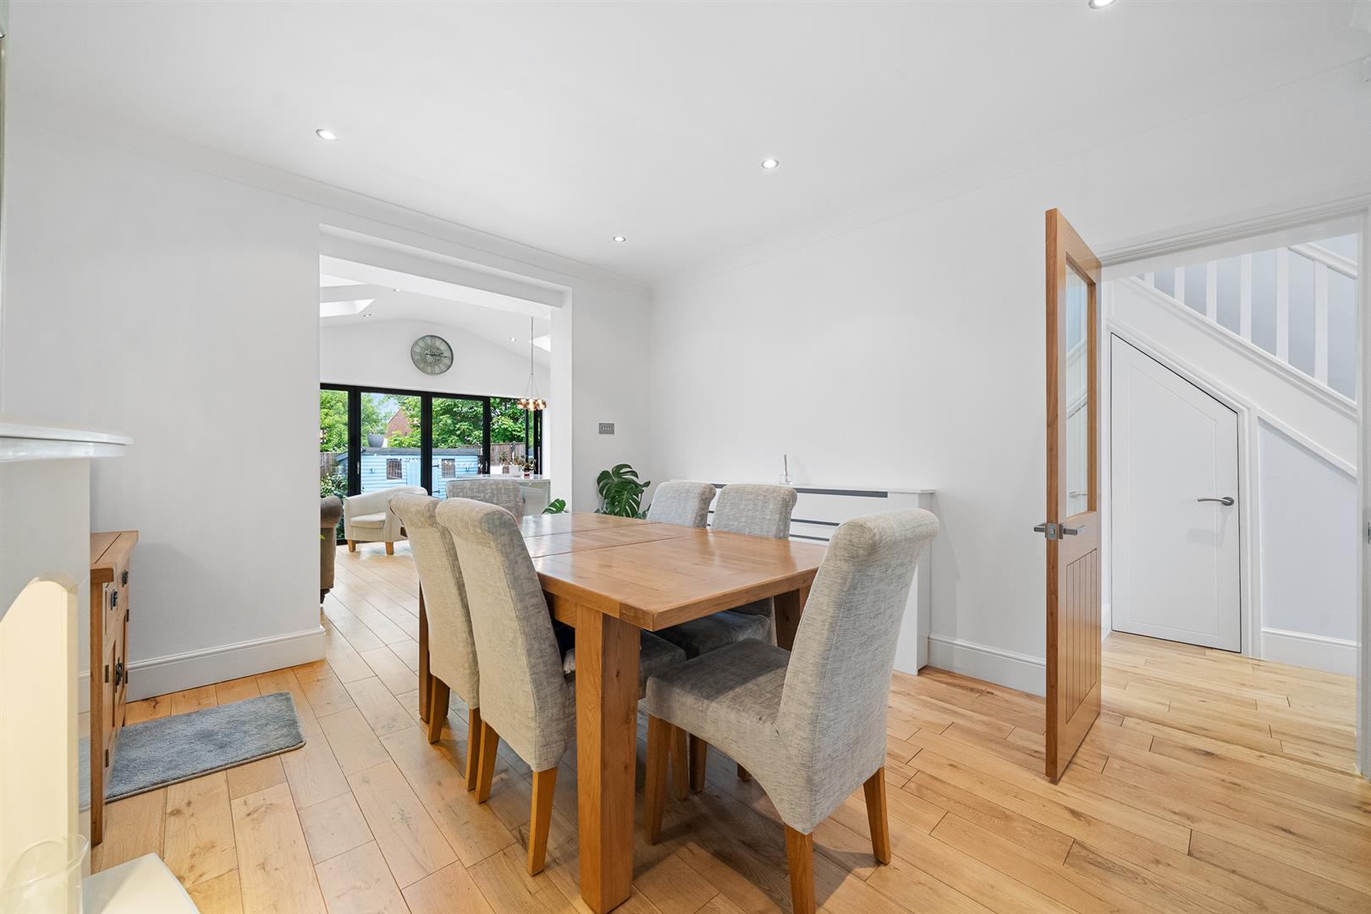
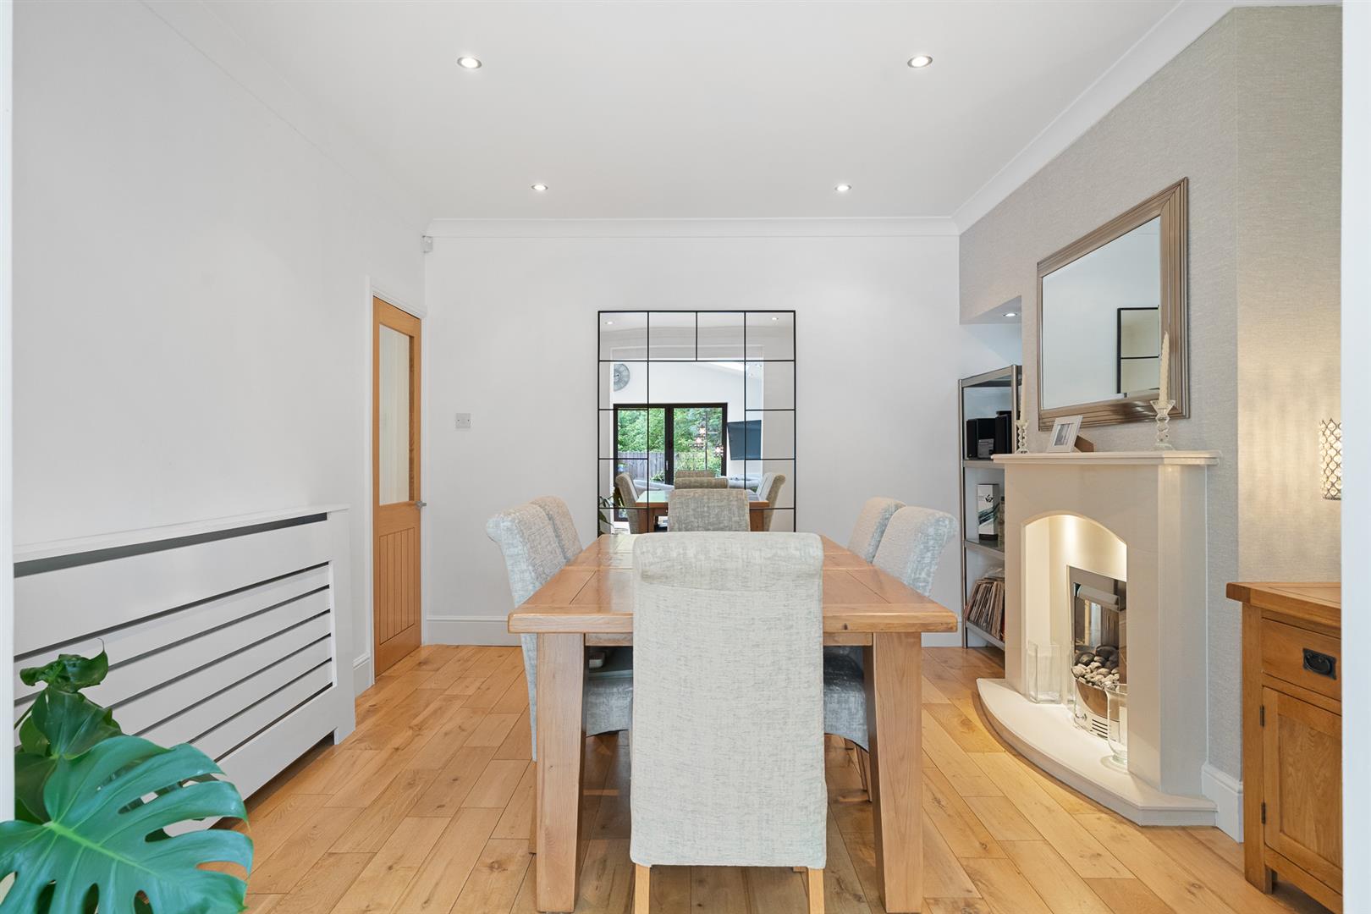
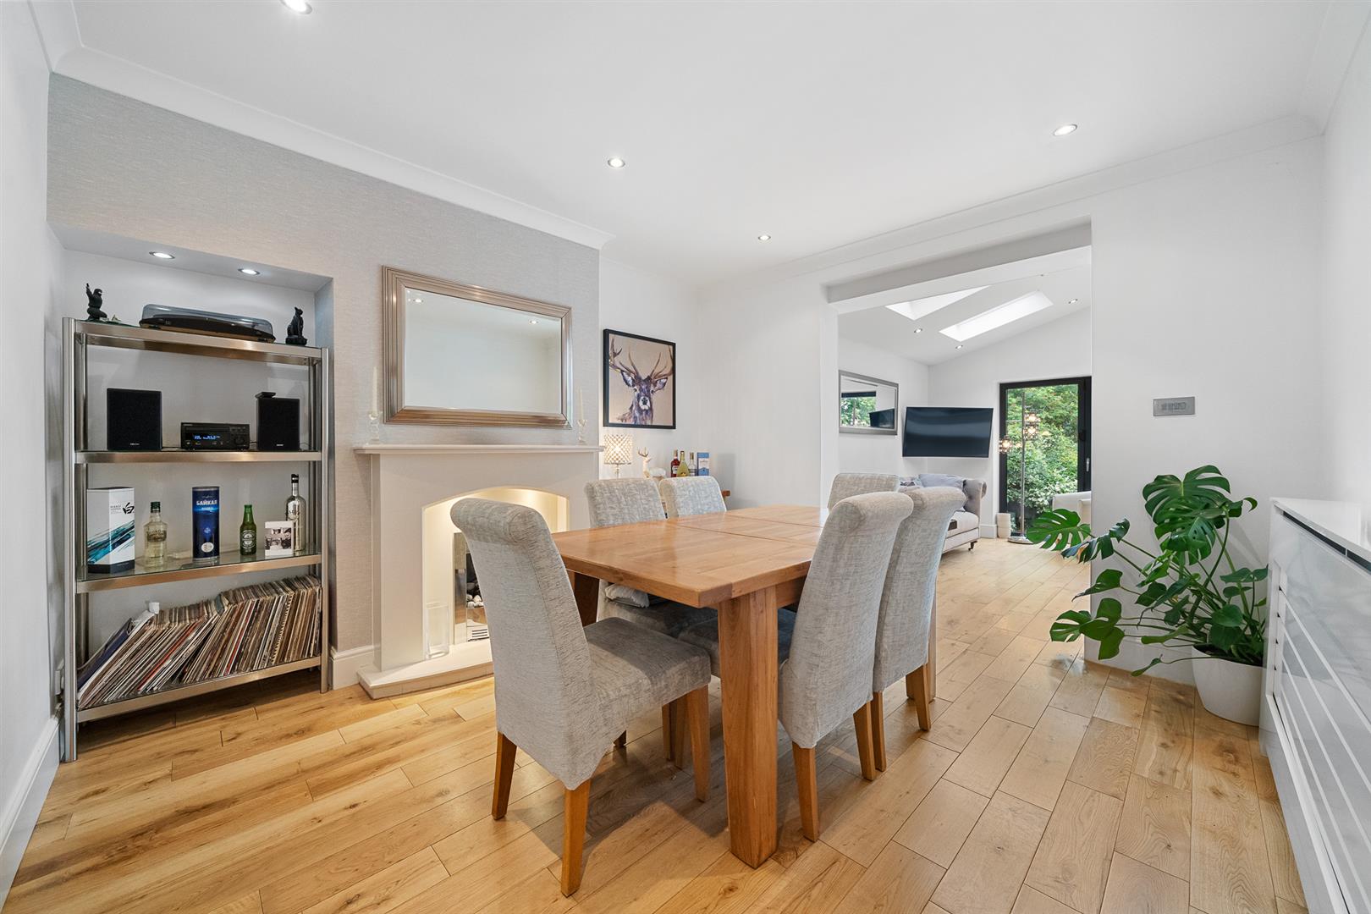
Dining Room 3.60m x 3.85m (11'9" x 12'7")
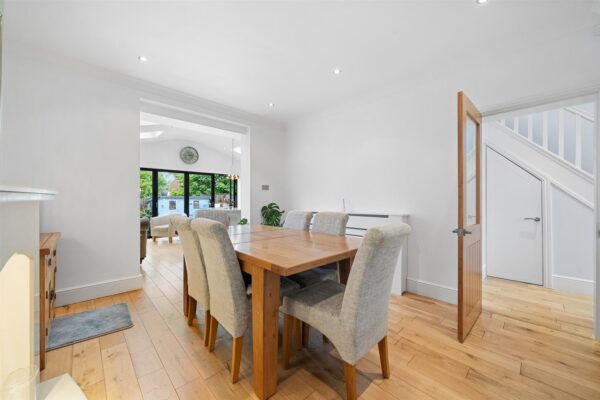
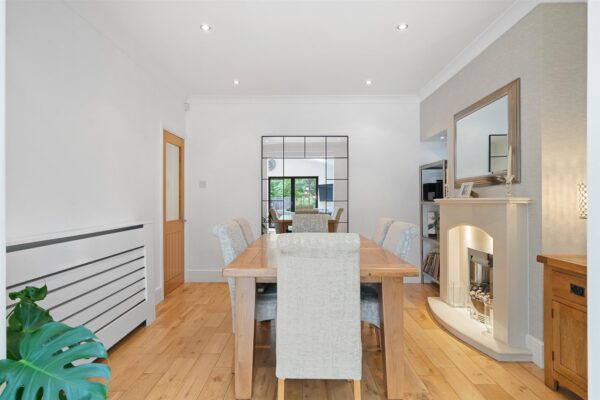
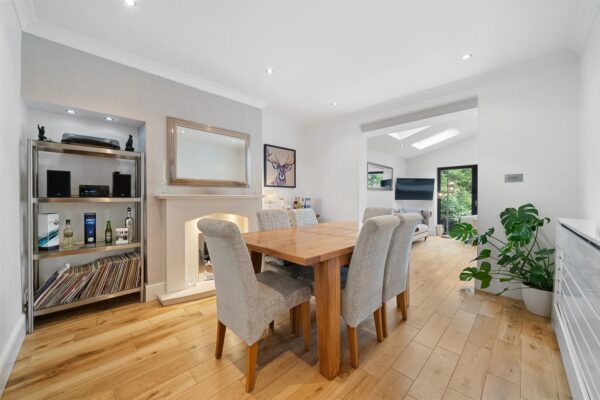
contemporary fireplace with gas fire, radiator wooden flooring, inset ceiling spotlights and open into the kitchen/family room
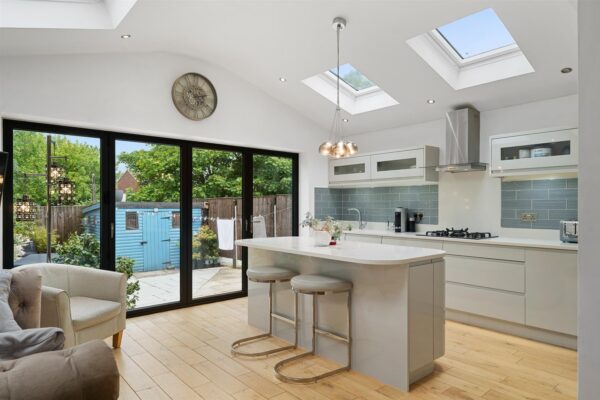
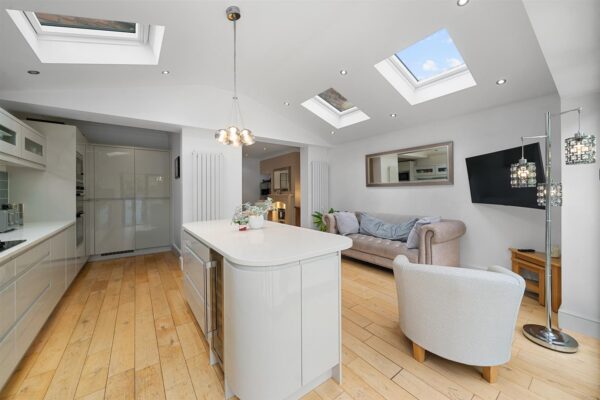
Kitchen / Family Room 5.81m (max) x 5.07m (max) (19'0" (max) x 16'7" (ma
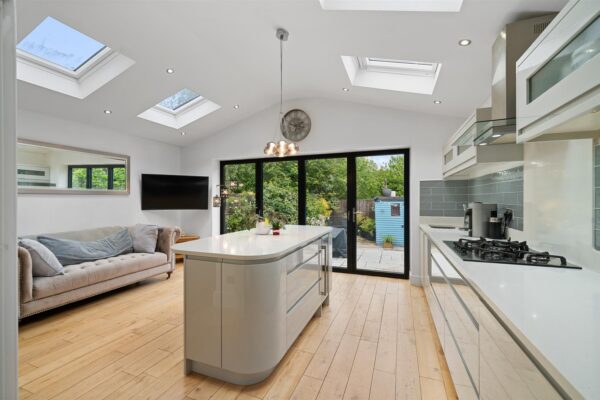
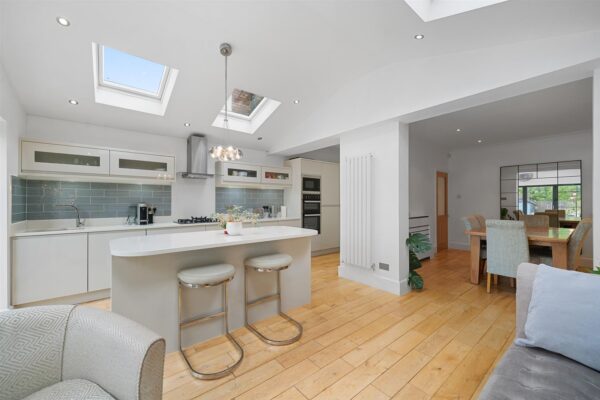
a stunning entertaining space with a vaulted ceiling with skylights and large bi-fold doors that open onto the garden, flooding the space with natural light. It is fitted with sleek, modern cabinets, a central island with breakfast bar, and integrated appliances including a double oven, microwave, wine cooler and gas hob with extractor over, finished with wooden flooring, two vertical radiators and inset ceiling spotlights
First Floor
Landing
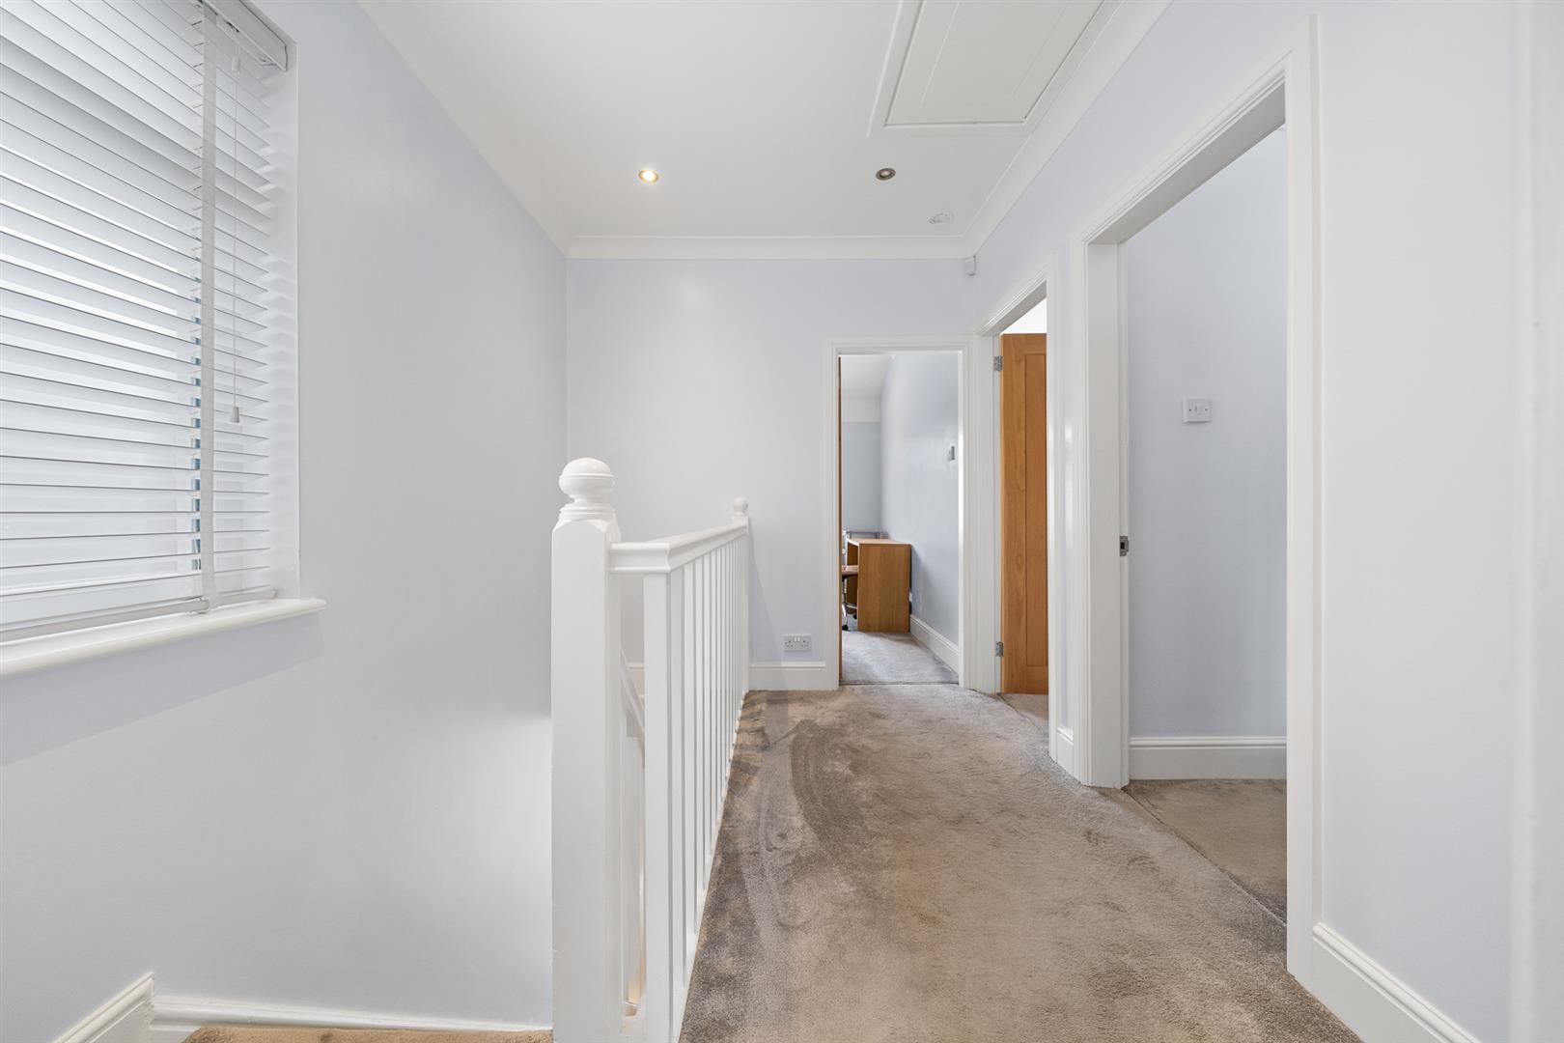
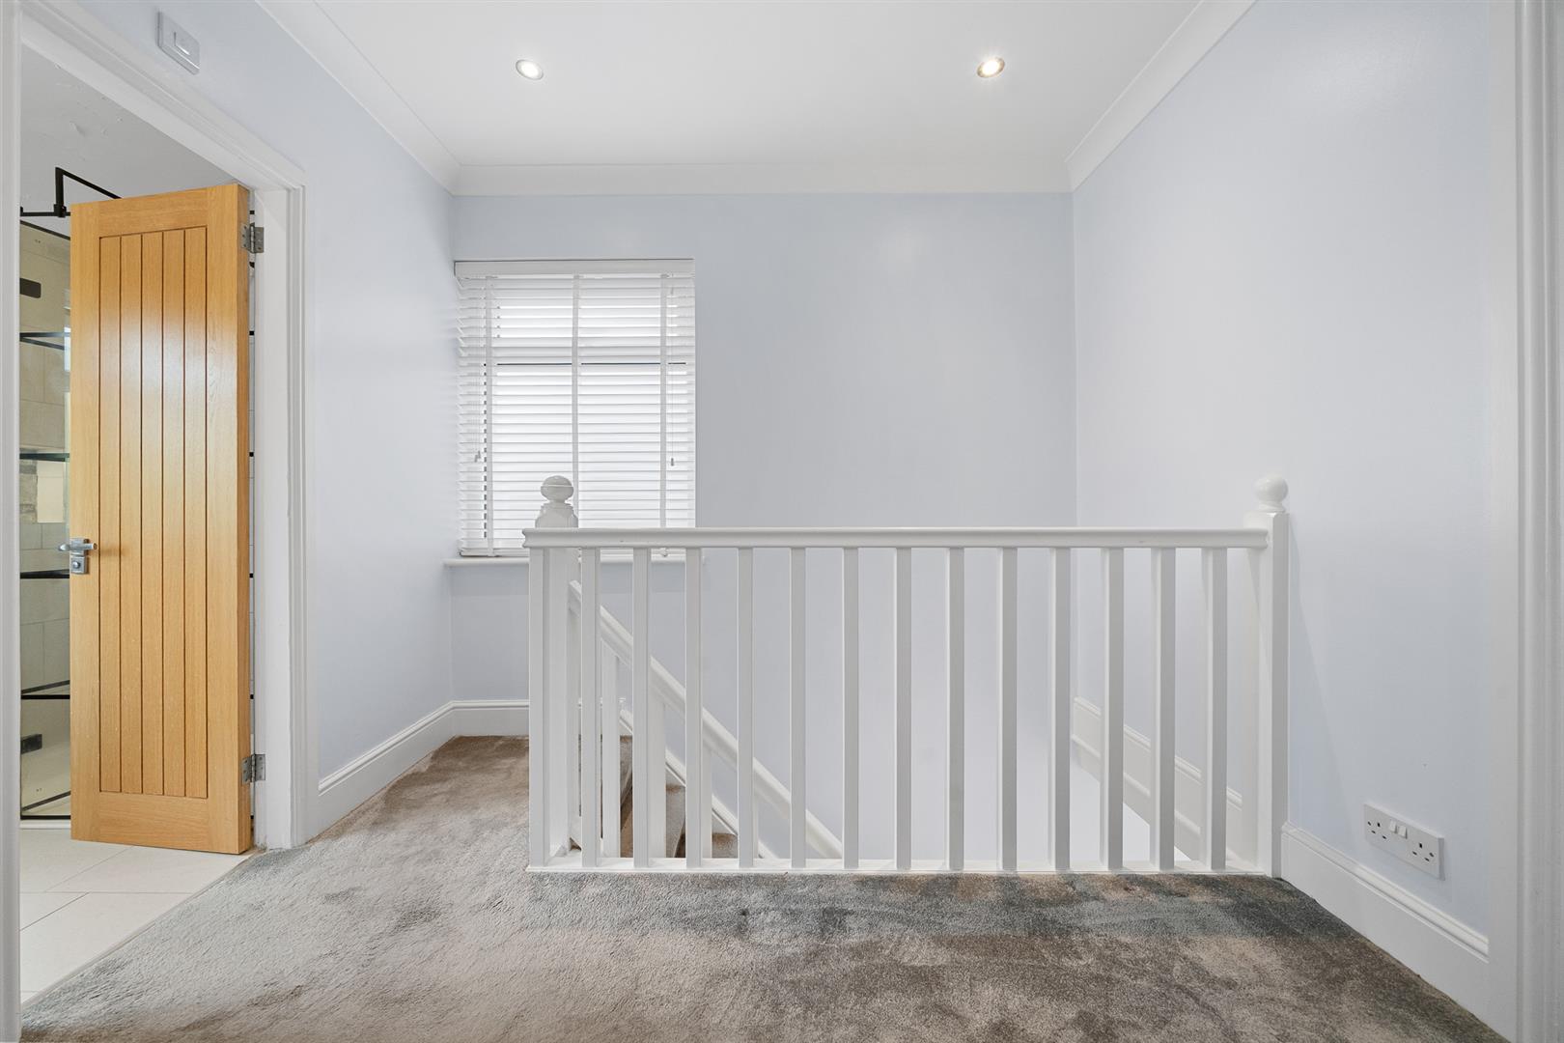
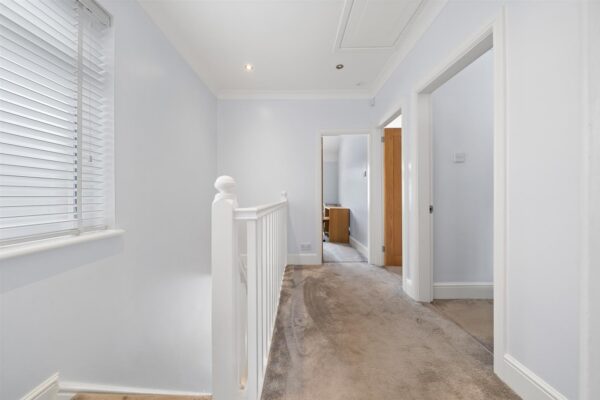
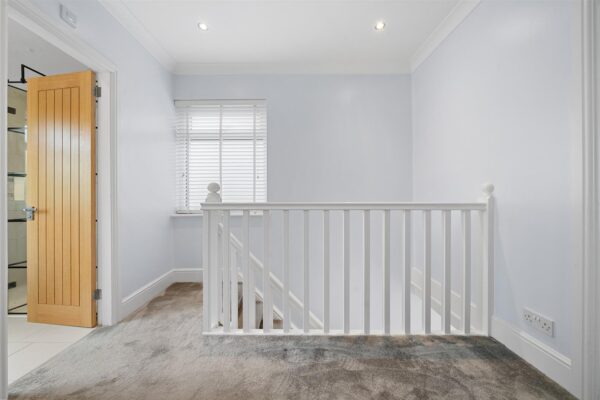
uPVC double glazed window to side aspect, inset ceiling spotlights and access to loft space
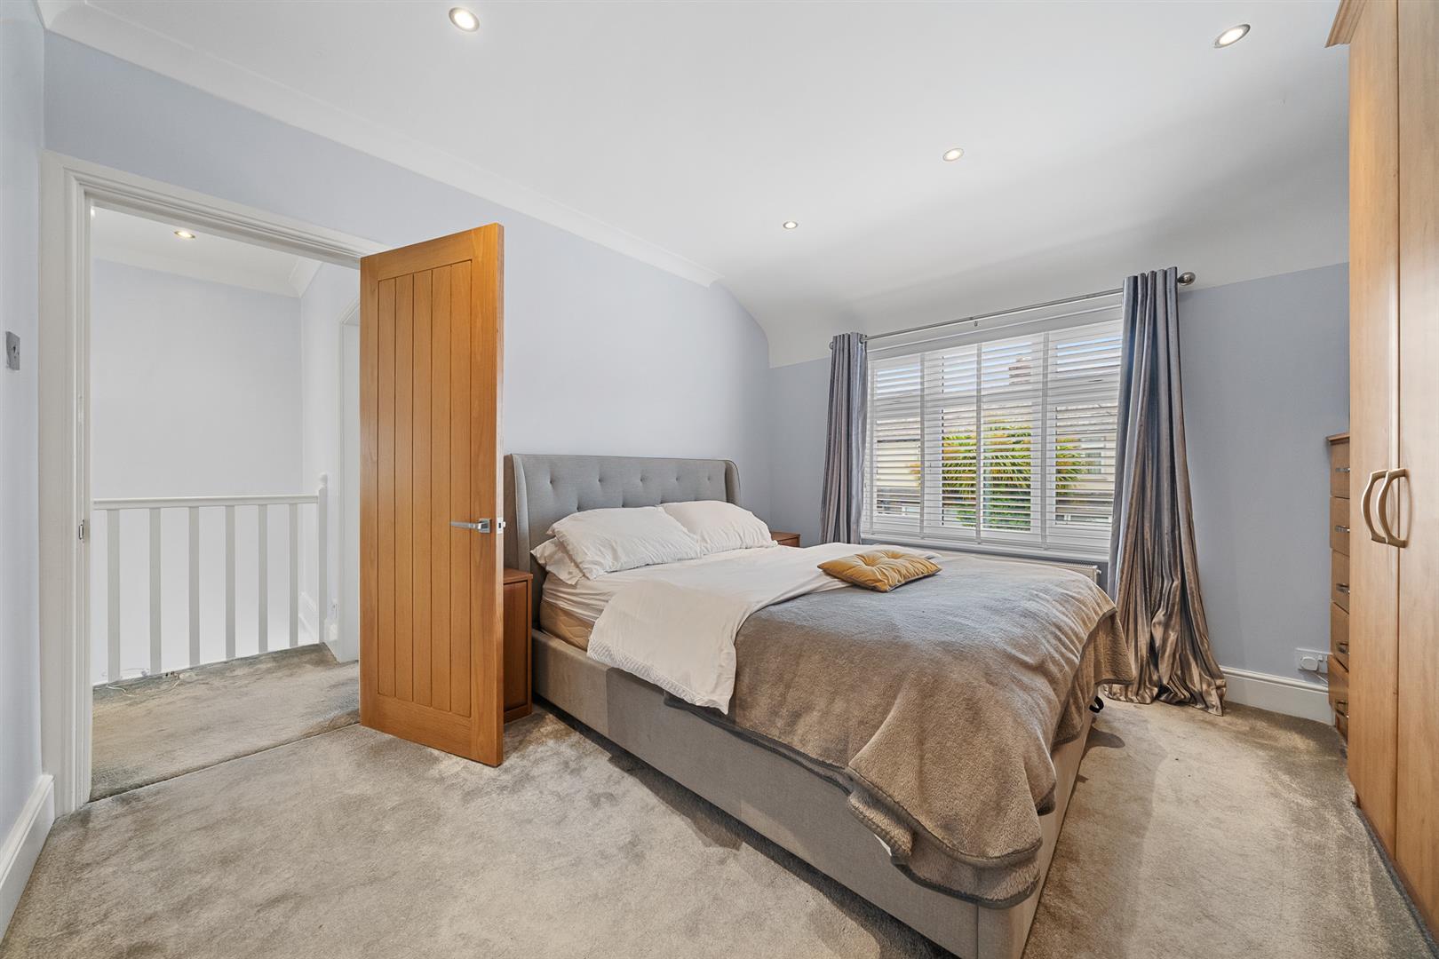
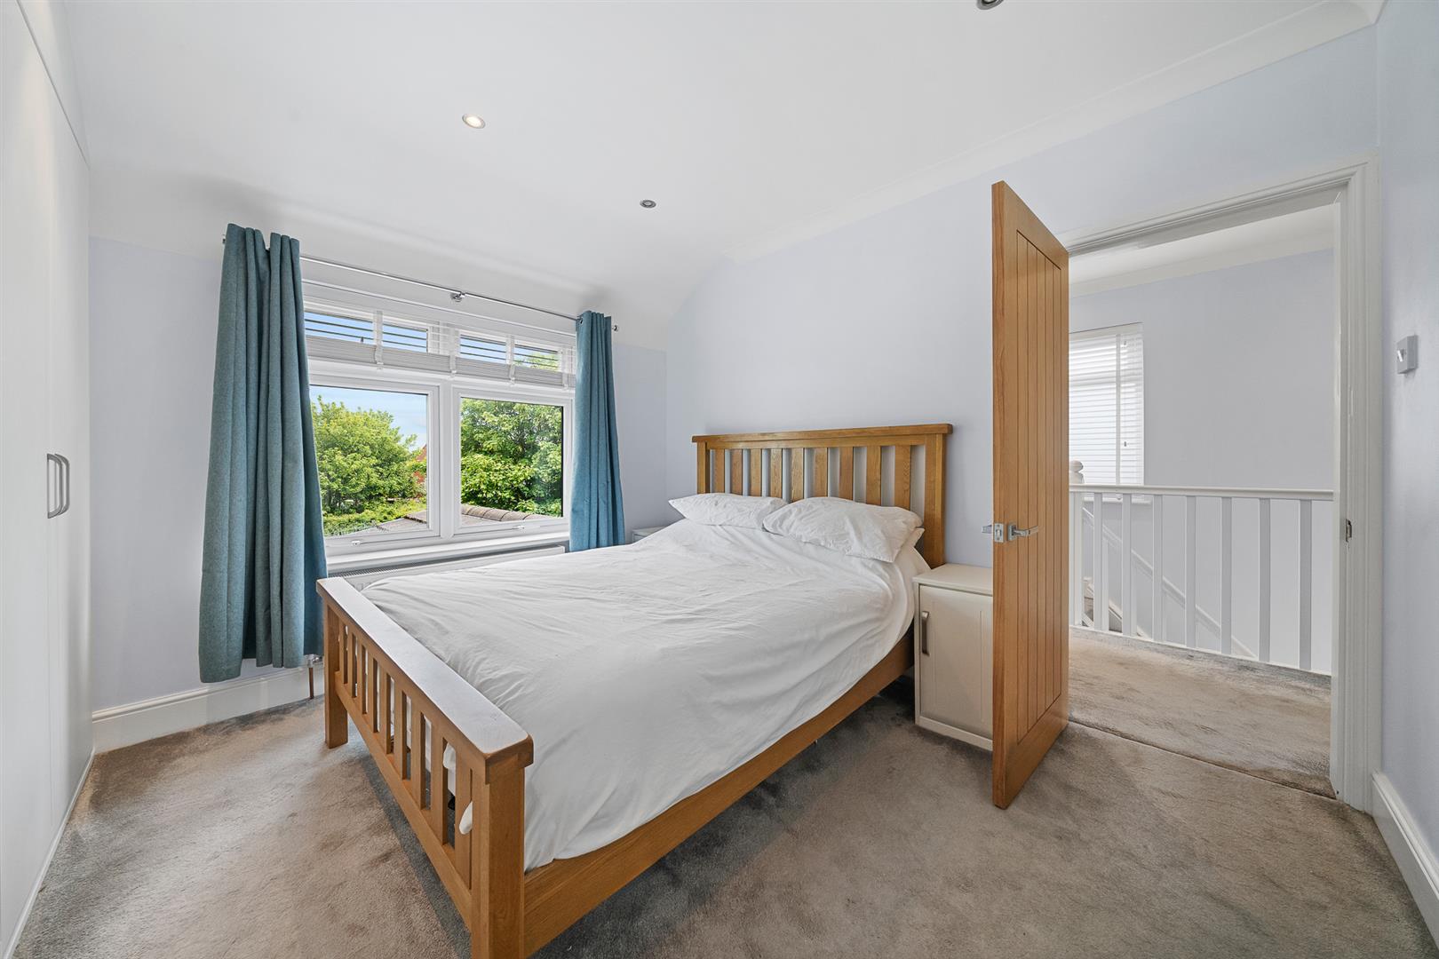
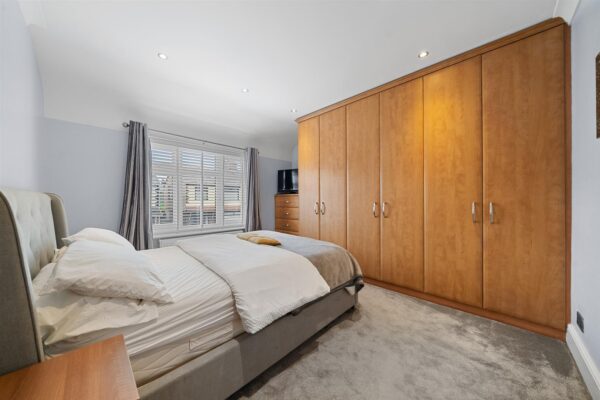
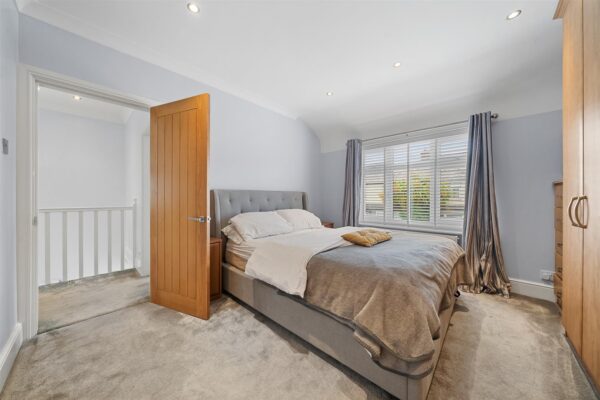
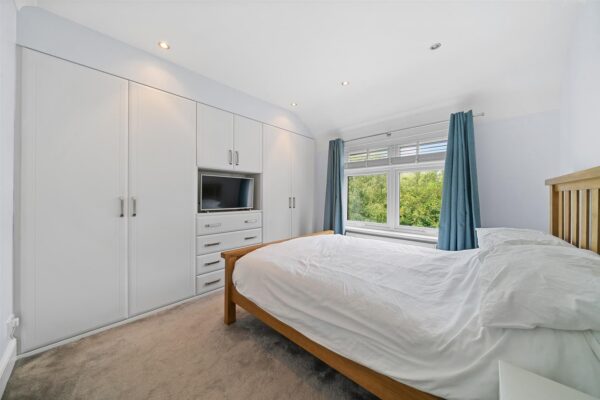
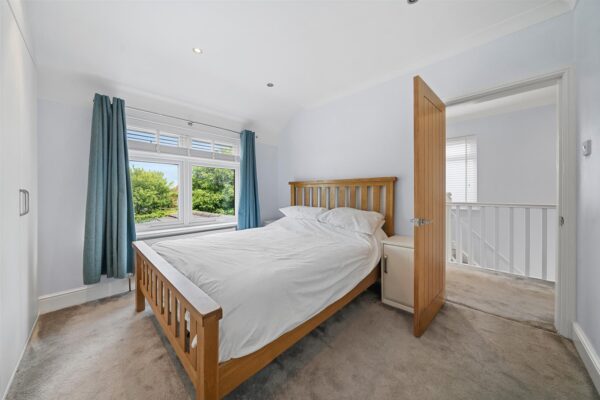
Bedroom 1 3.42m x 3.75m (11'2" x 12'3")
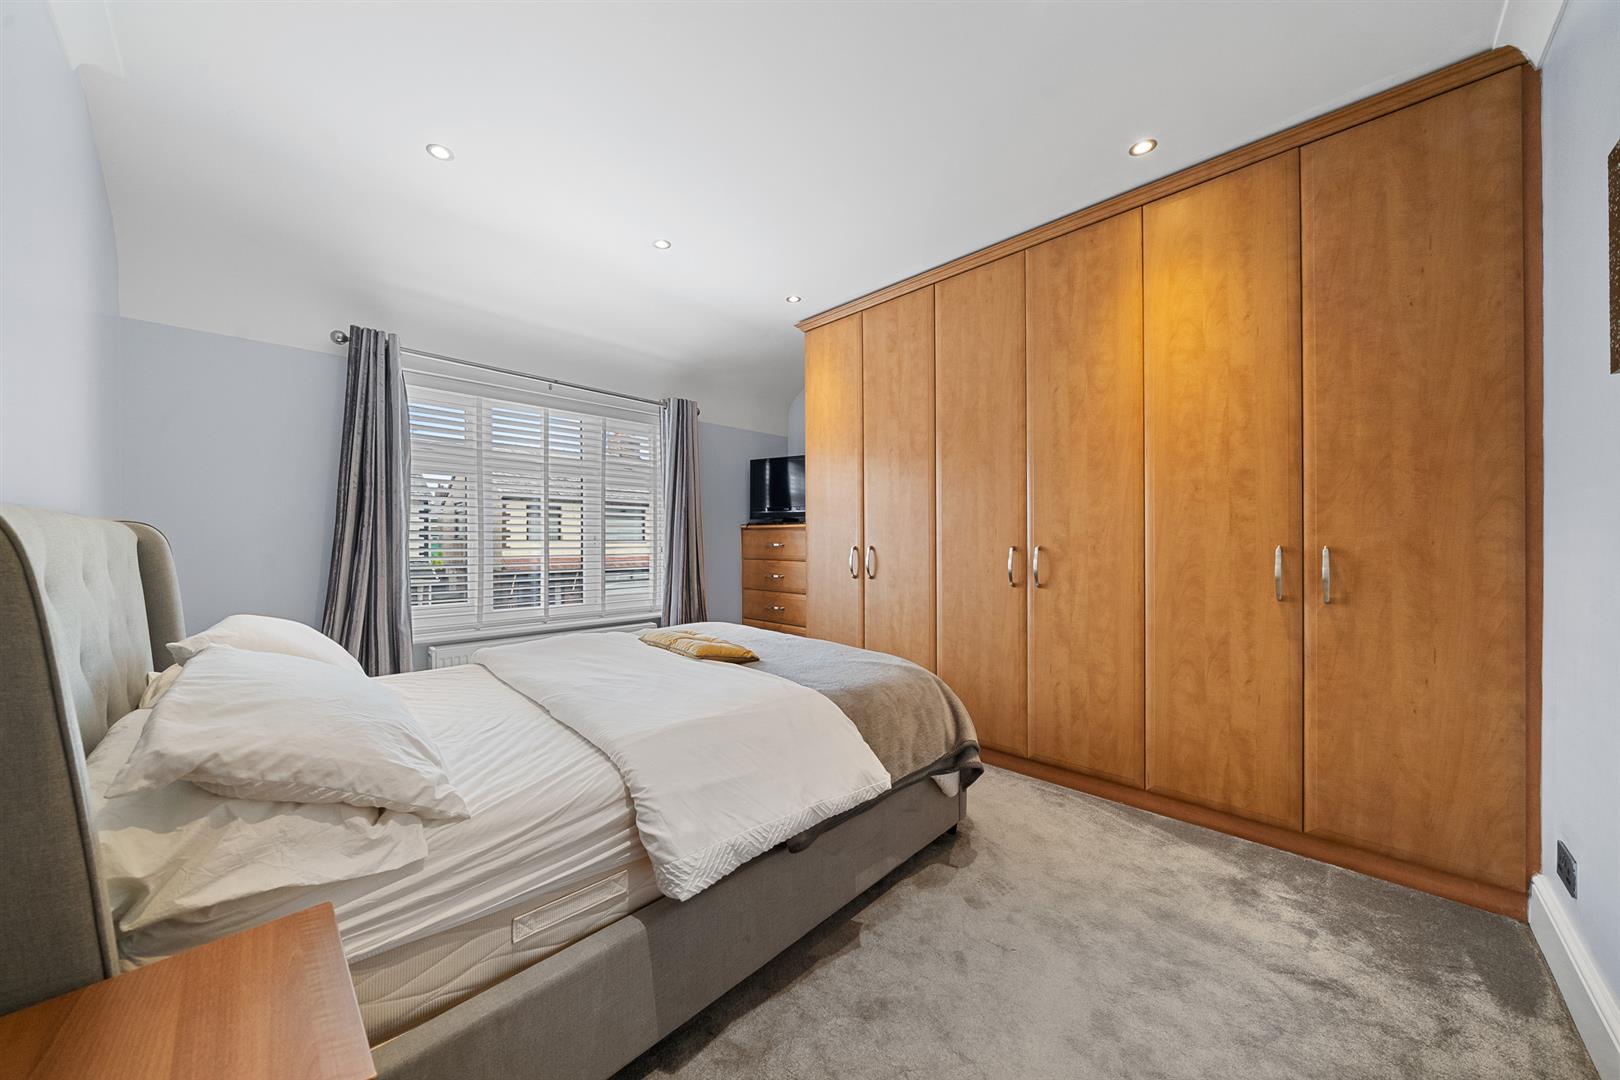
uPVC double glazed window to front aspect, radiator, inset ceiling spotlights, fitted wardrobes
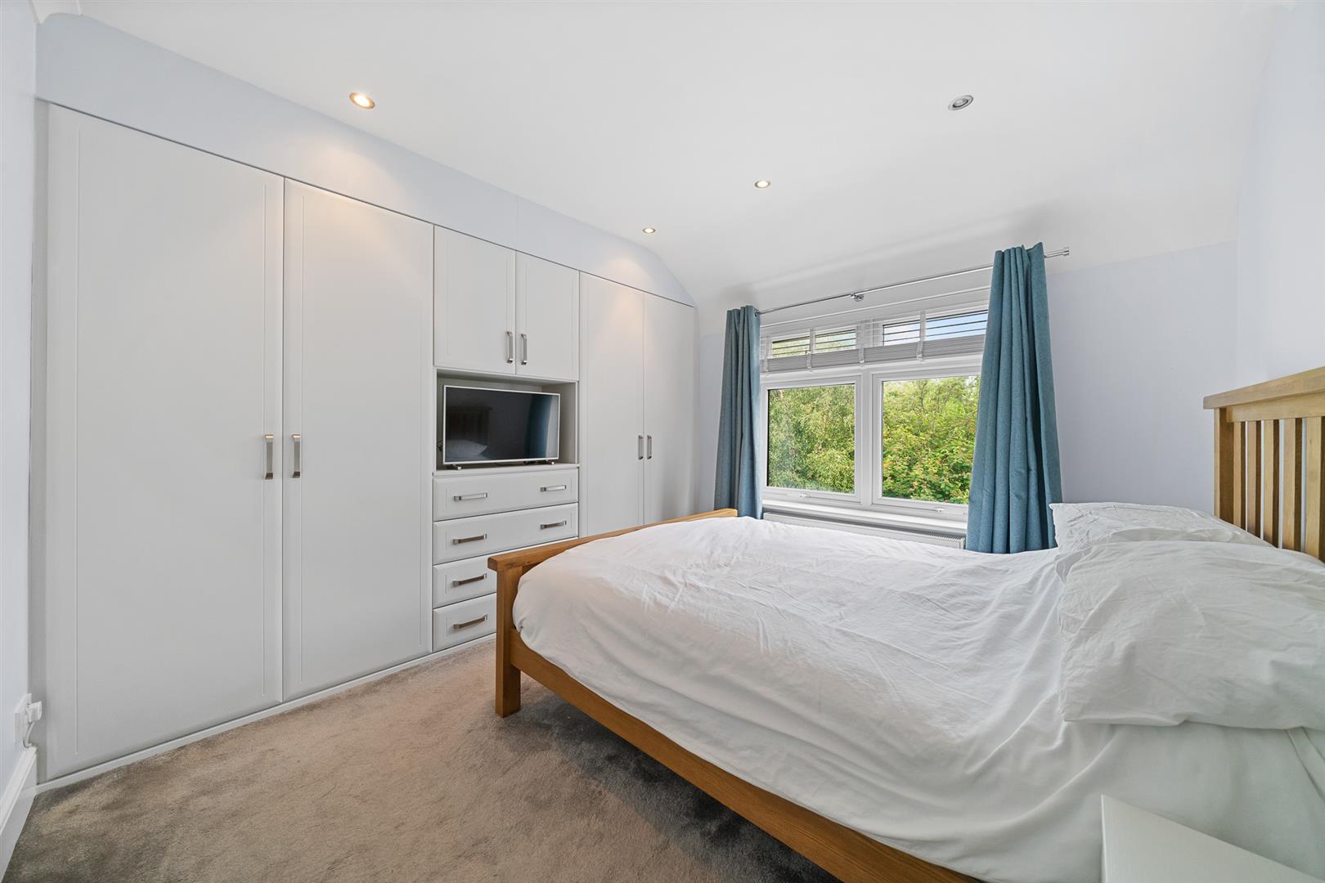
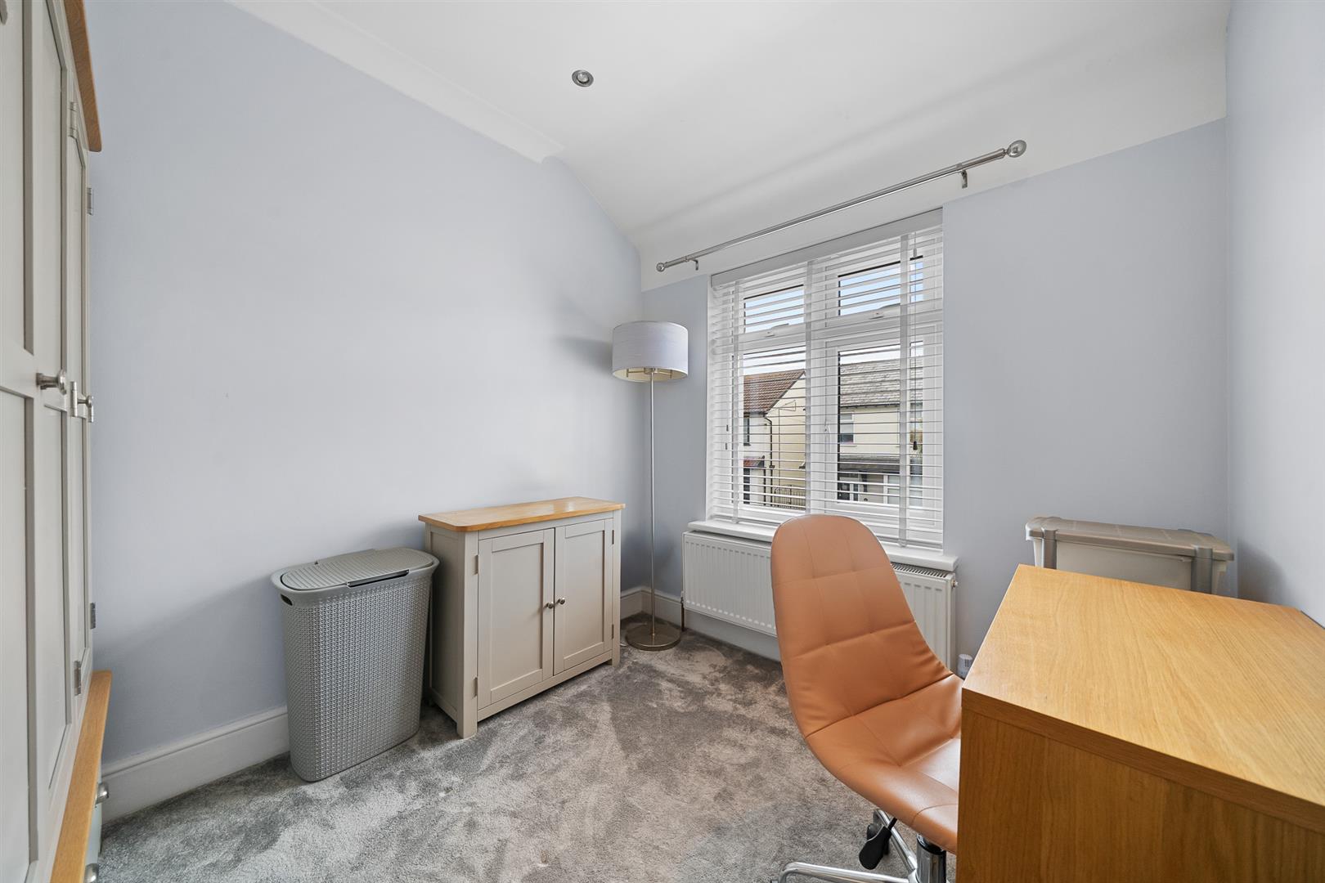
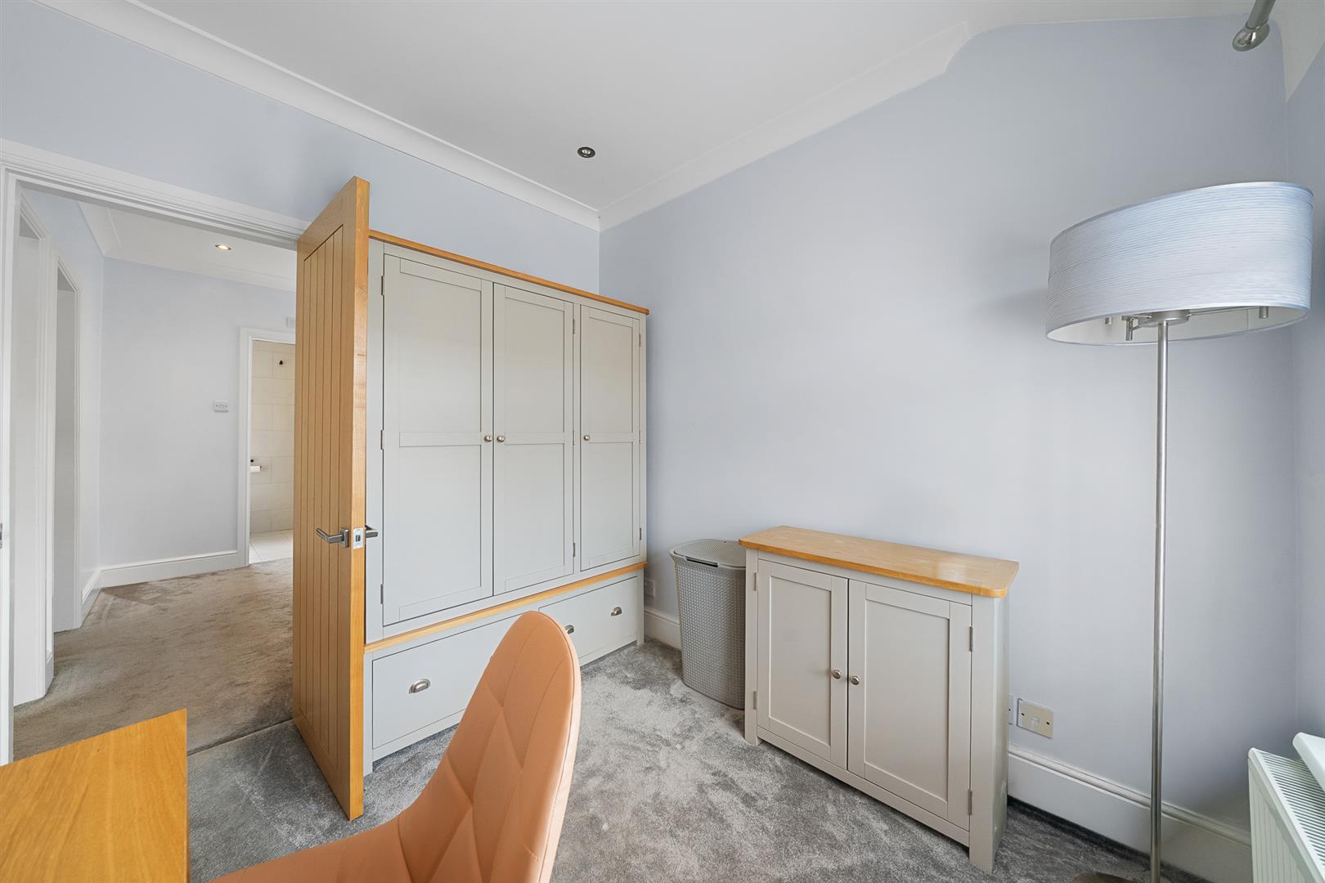
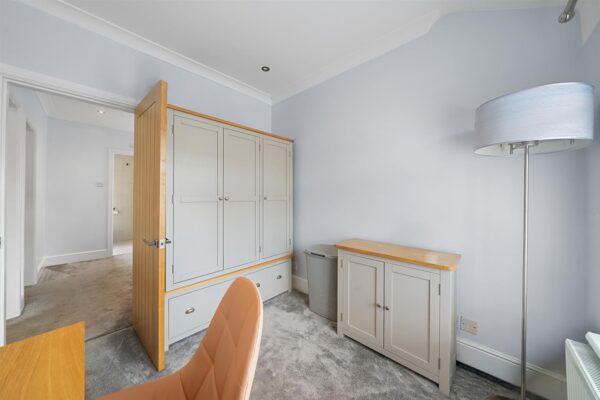
Bedroom 2 3.42m x 3.43m (11'2" x 11'3")
uPVC double glazed window to rear aspect, radiator, inset ceiling spotlights, fitted wardrobes
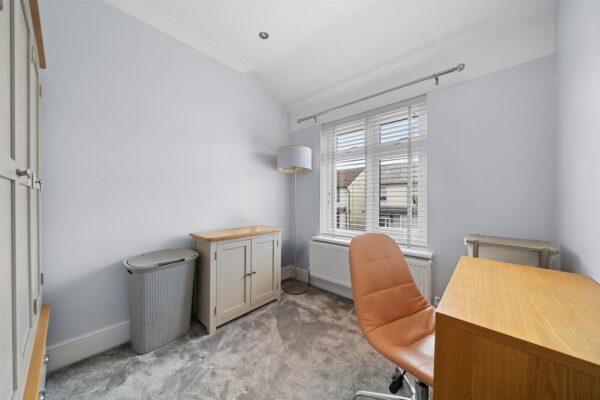
Bedroom 3 2.42m x 2.77m (7'11" x 9'1")
uPVC double glazed window to front aspect, radiator, inset ceiling spotlights
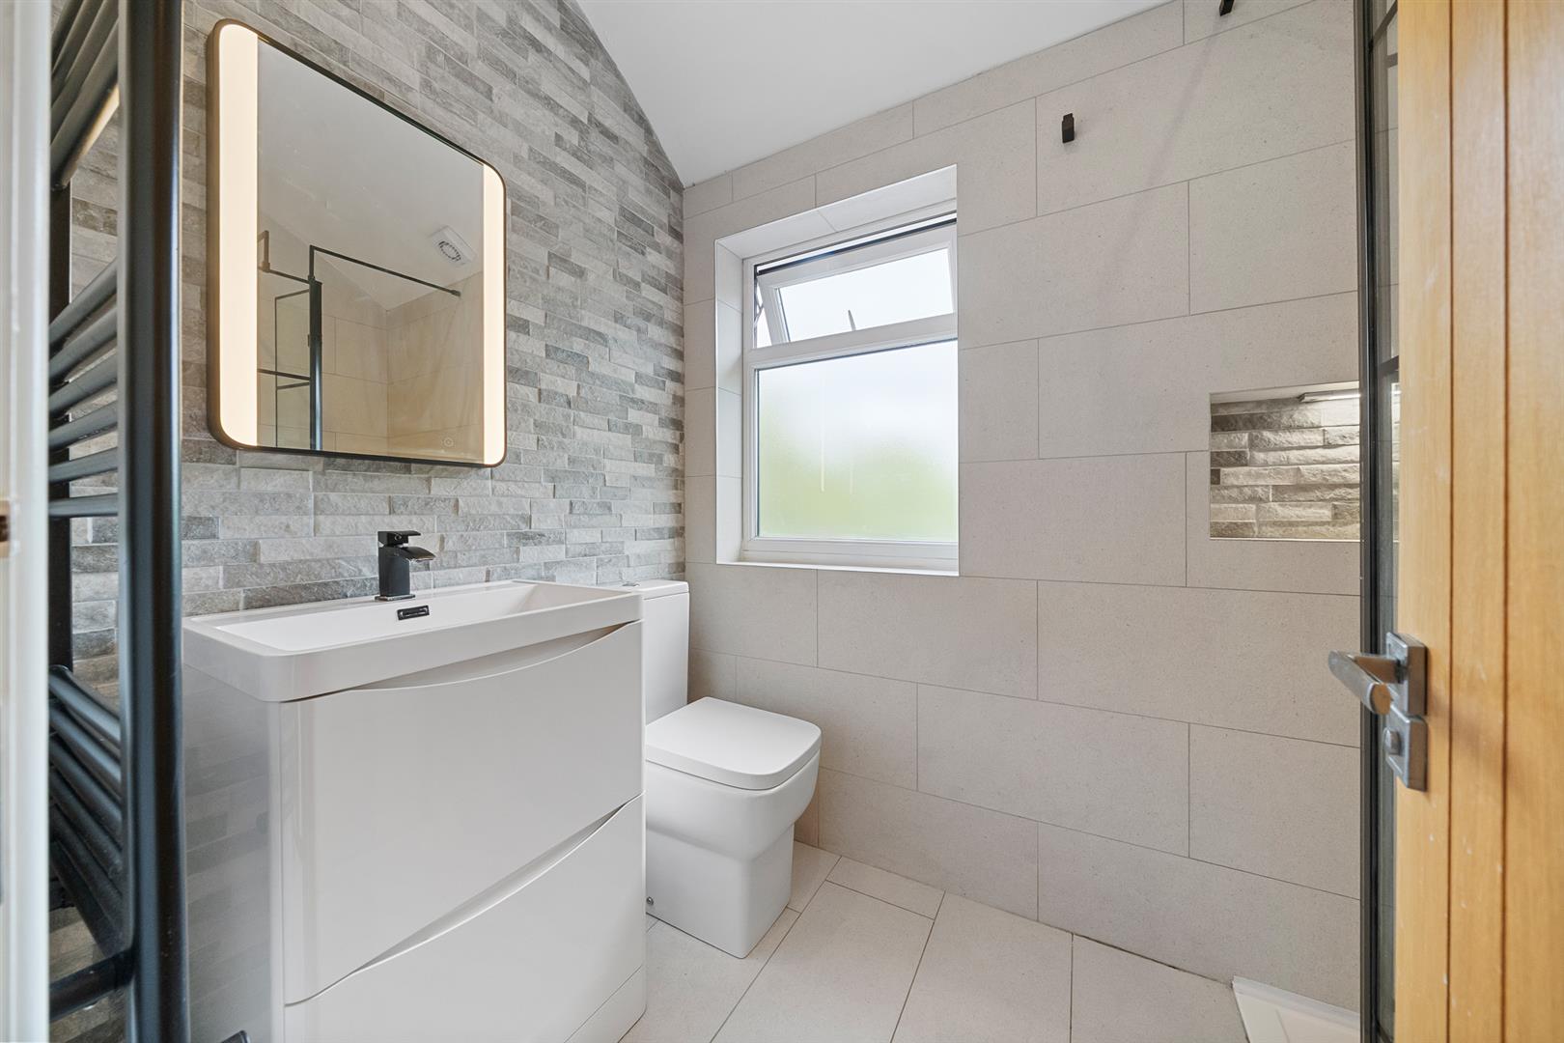
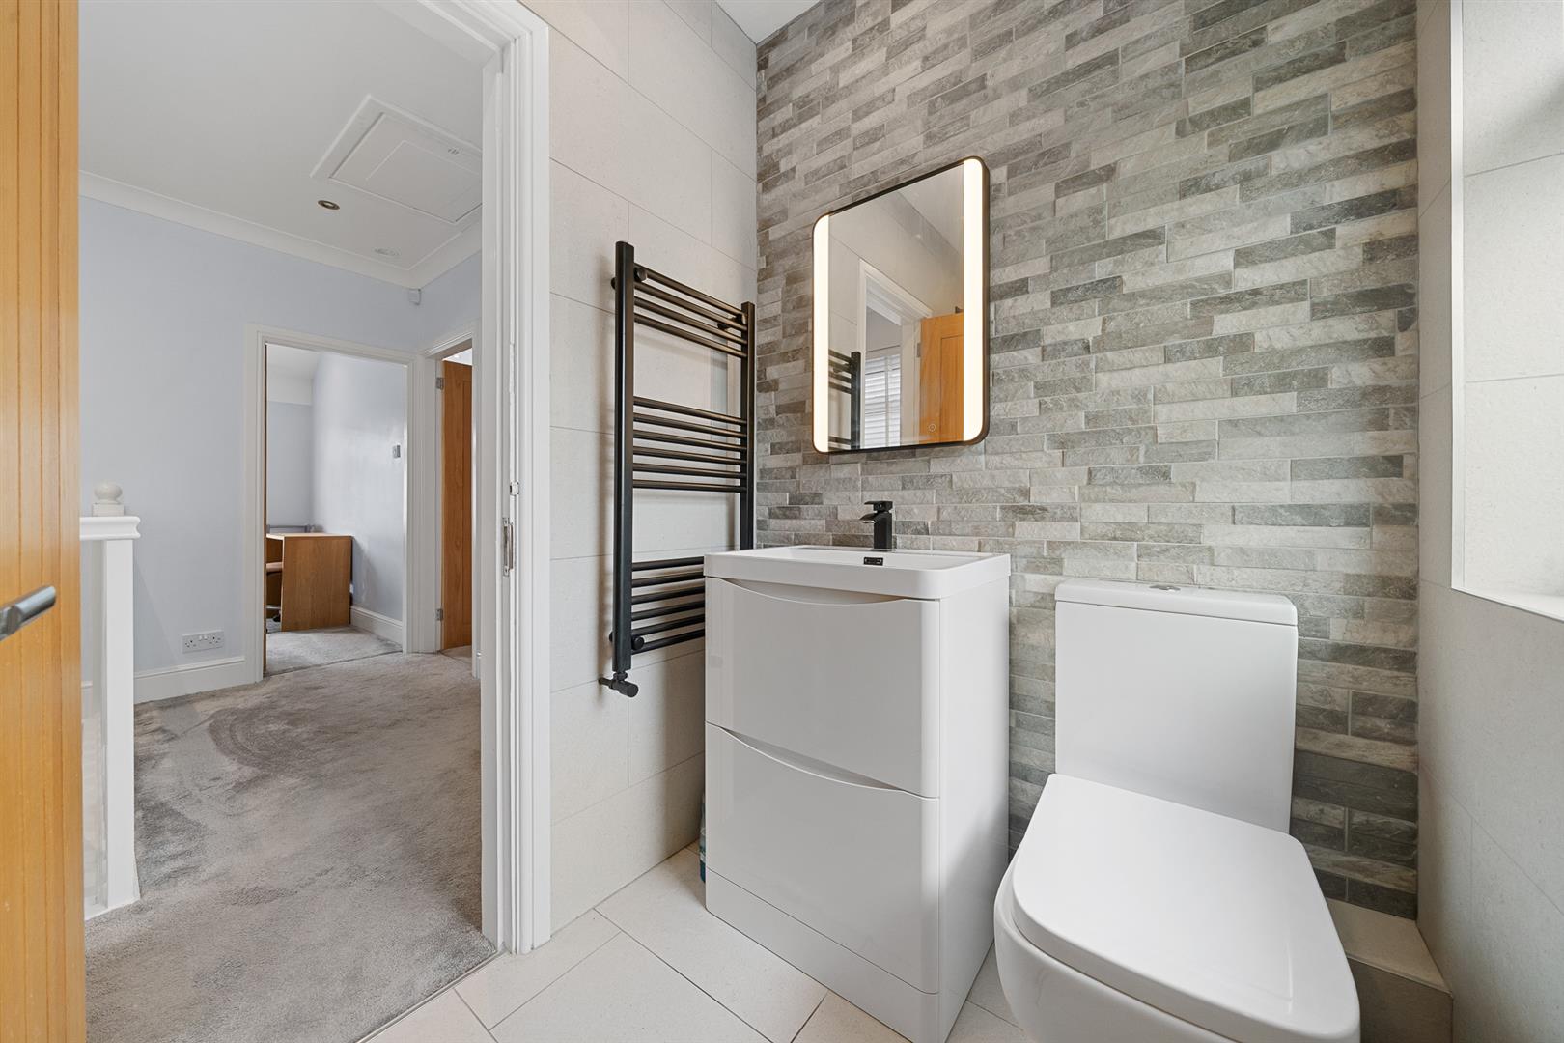
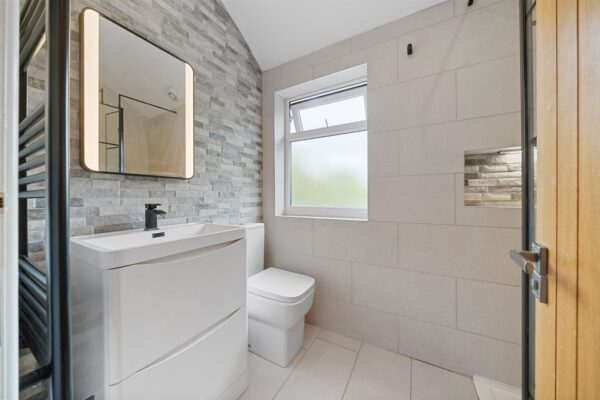
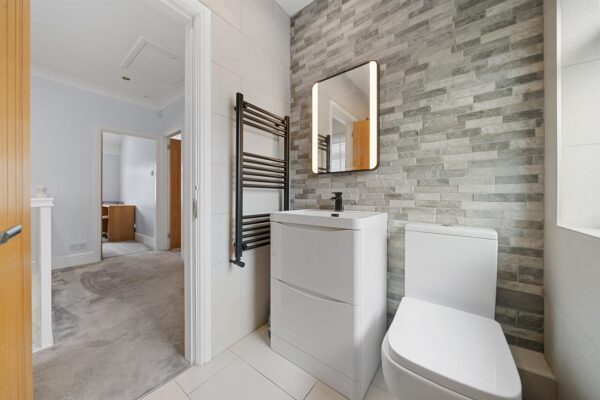
Shower Room 2.42m x 1.50m (7'11" x 4'11")
modern shower room with white suite comprising; shower cubicle with mains shower, wash hand basin in vanity cabinet and low level w.c., heated towel rail, tiled floor and walls, inset ceiling spotlights, uPVC double glazed frosted window to rear aspect
Outside
Rear Garden
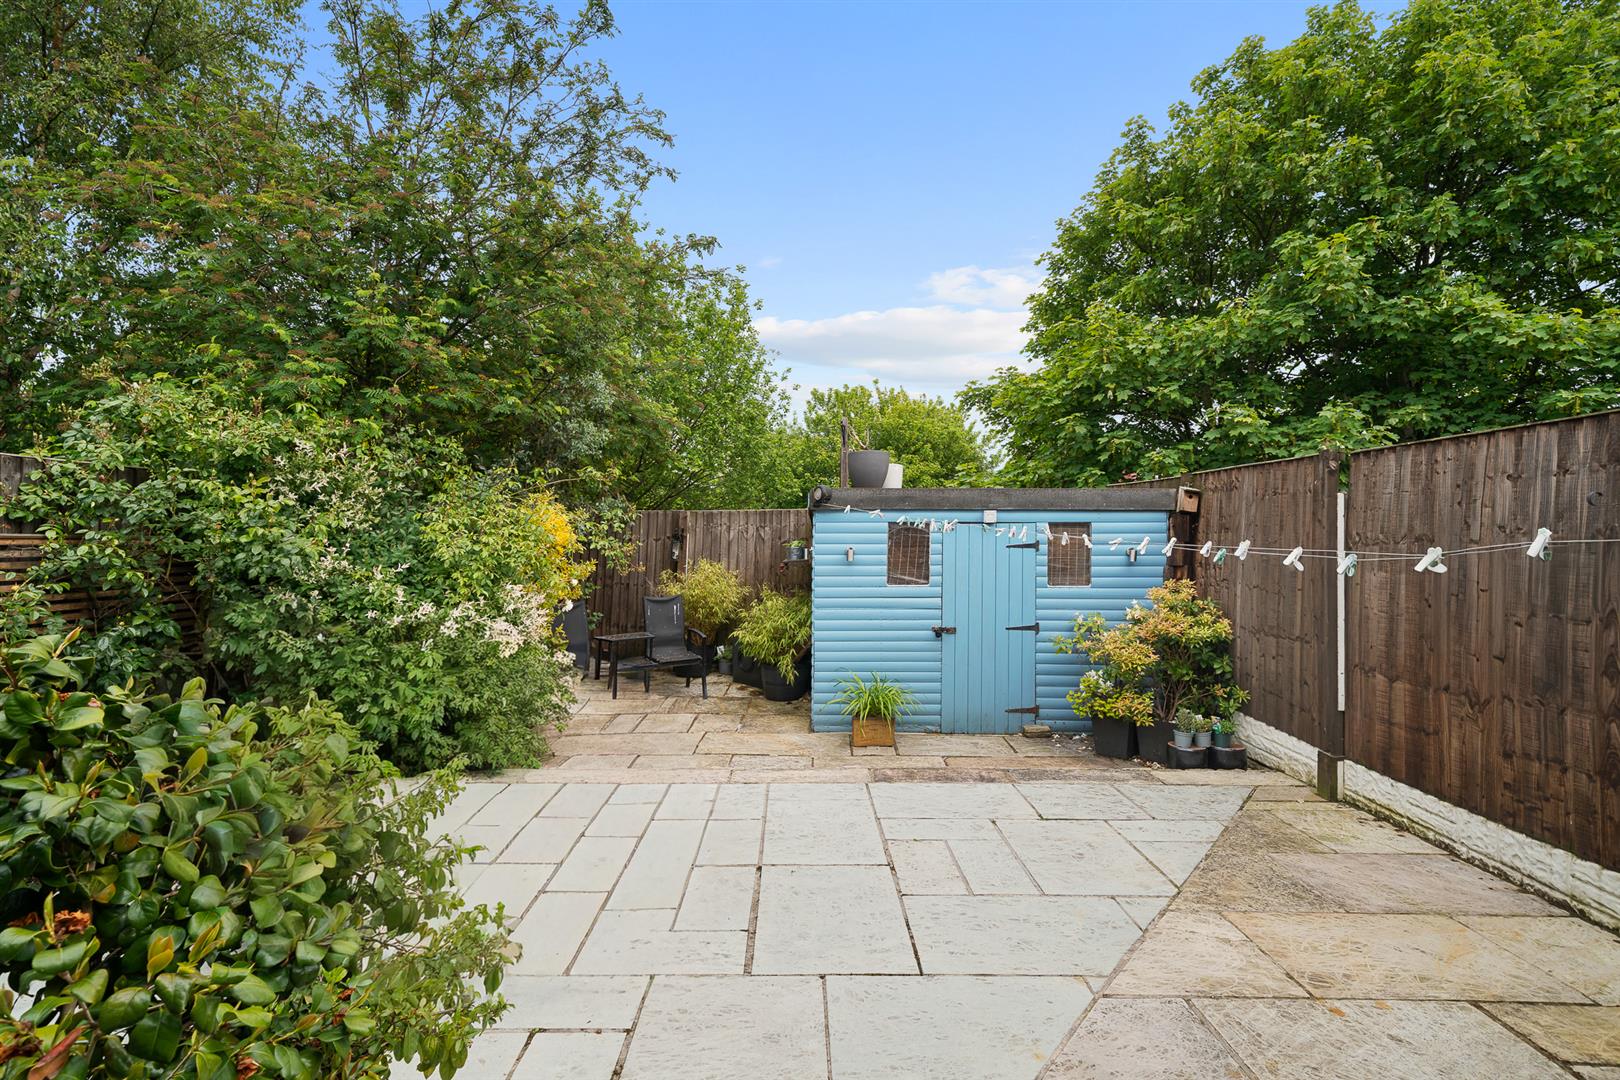
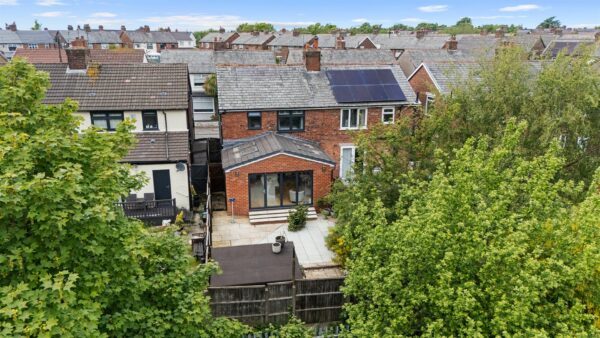
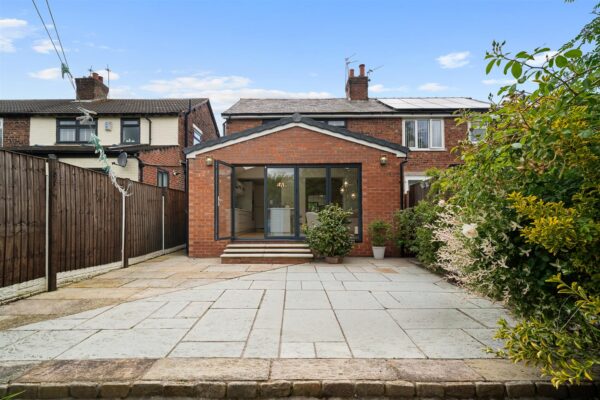
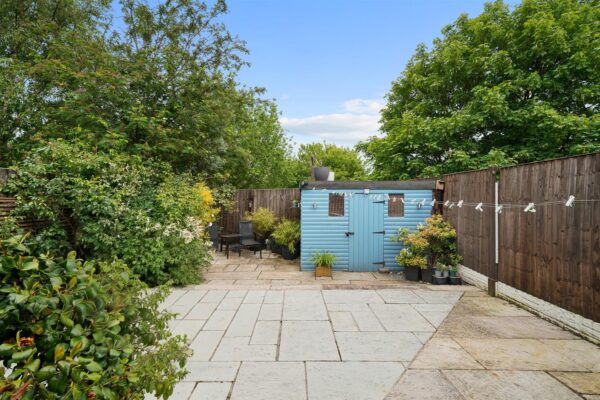
The rear garden is a low-maintenance paved area accessed via the kitchen family room bi-fold doors. It offers a private outdoor space with mature surrounding fencing and some planted shrubs, along with a garden shed
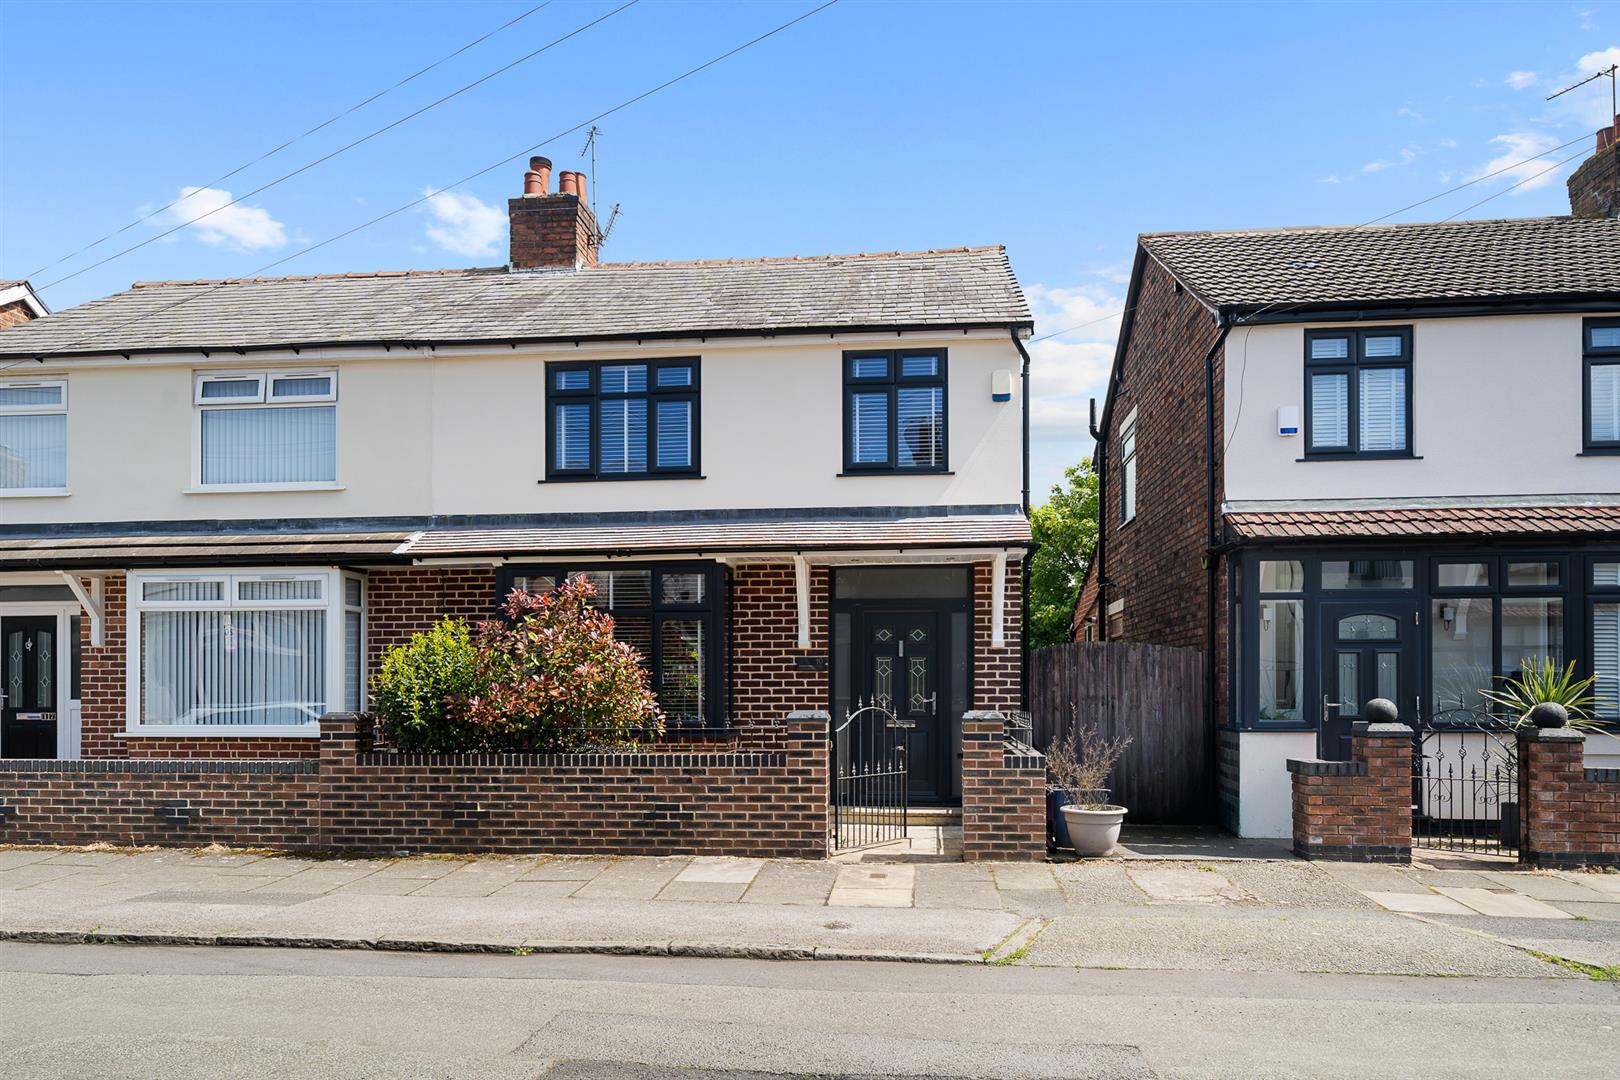
Front Exterior
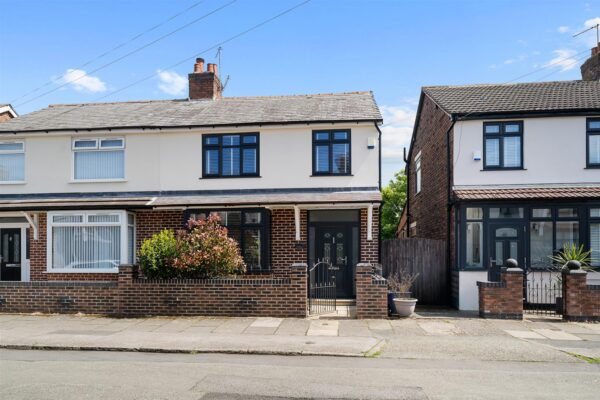
The front exterior presents a traditional semi-detached home with a brick and rendered façade under a pitched tiled roof. The property is set behind a low brick wall with a small front garden, complemented by black window frames and a modern black front door with decorative glass inserts.
Additional Information
Tenure : Freehold
Council Tax Band : B
Local Authority : Liverpool
Agents Note
Every care has been taken with the preparation of these Sales Particulars, but they are for general guidance only and do not form part of any contract. The mention of any appliances, fixtures or fittings does not imply they are in working order or are included in the Sale. Photographs are reproduced for general information and all dimensions are approximate.
We are not qualified to verify tenure of the property and have assumed that the information given to us by the Vendor is accurate. Prospective purchasers should always obtain clarification from their own solicitor, or verify the tenure of this property for themselves by visiting www.gov.uk/government/organisations/land-registry.
Floor Plans