Brierley Close, Netherton
Bootle
£290,000
-
 x 4
x 4 -
 x 2
x 2
Property features
- Extended 4 Bedroom Semi Detached
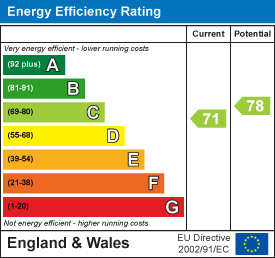
- EPC Rating C
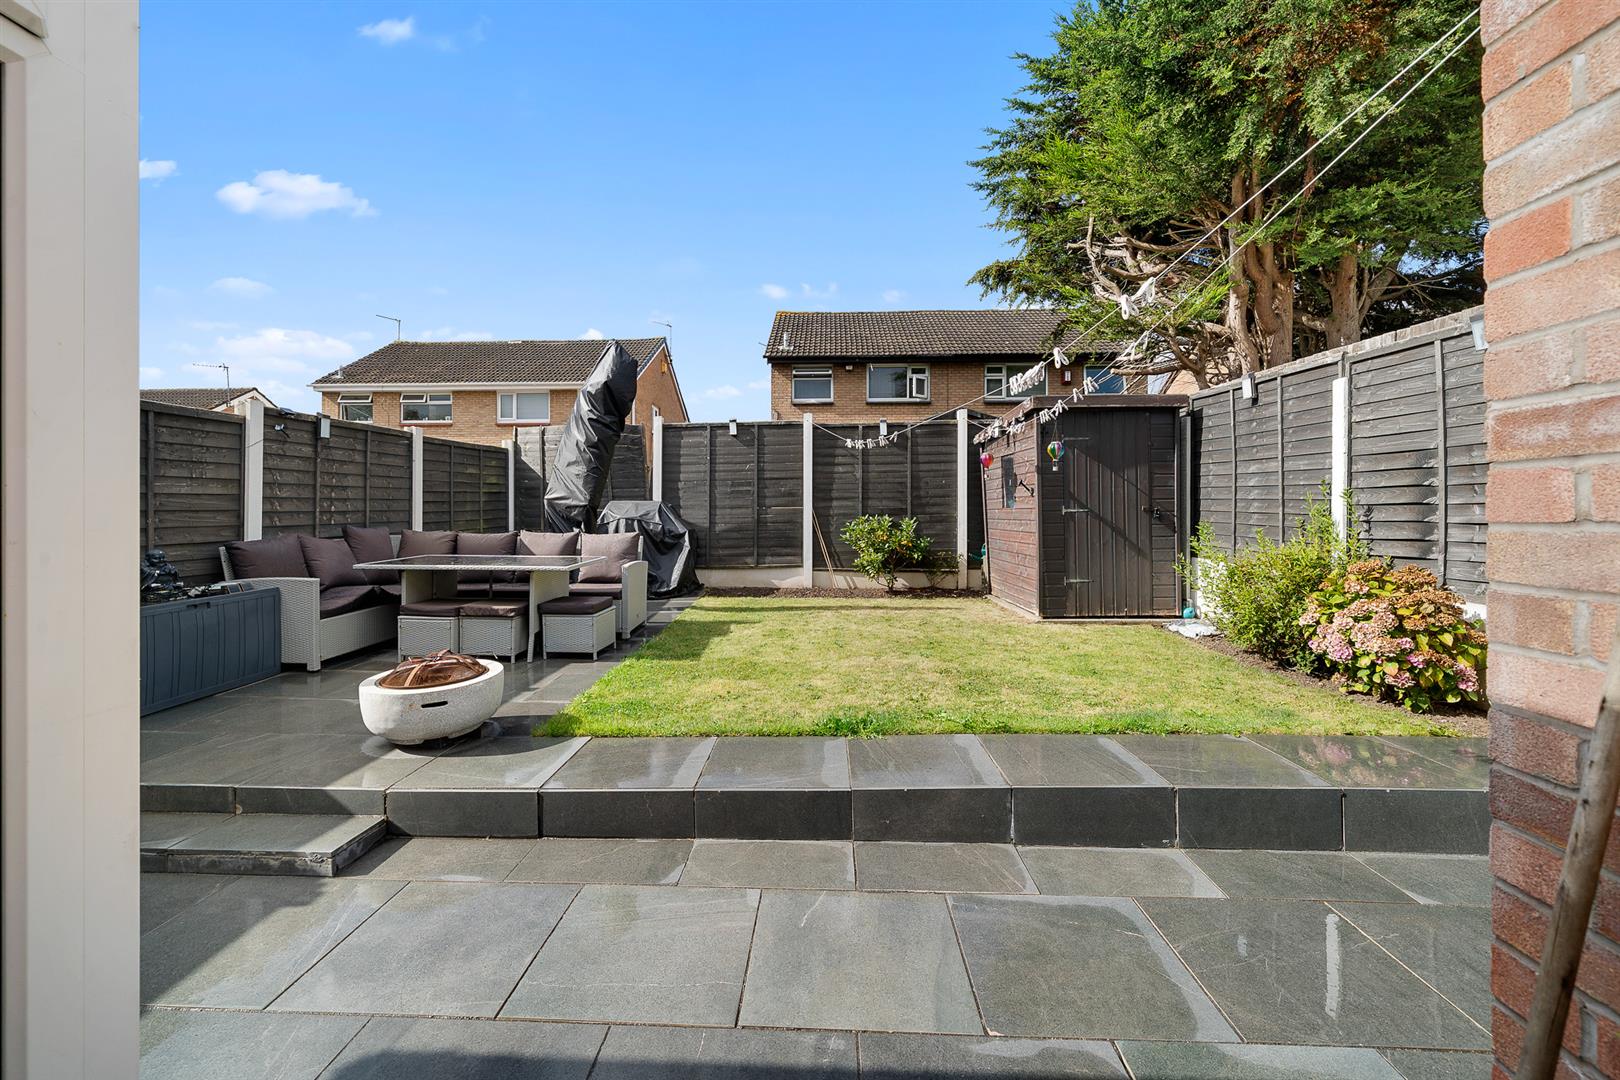
- South Facing Rear Garden
- Gas Central Heating (boiler fitted 4yrs ago)
- uPVC Double Glazing
- Two Bathrooms
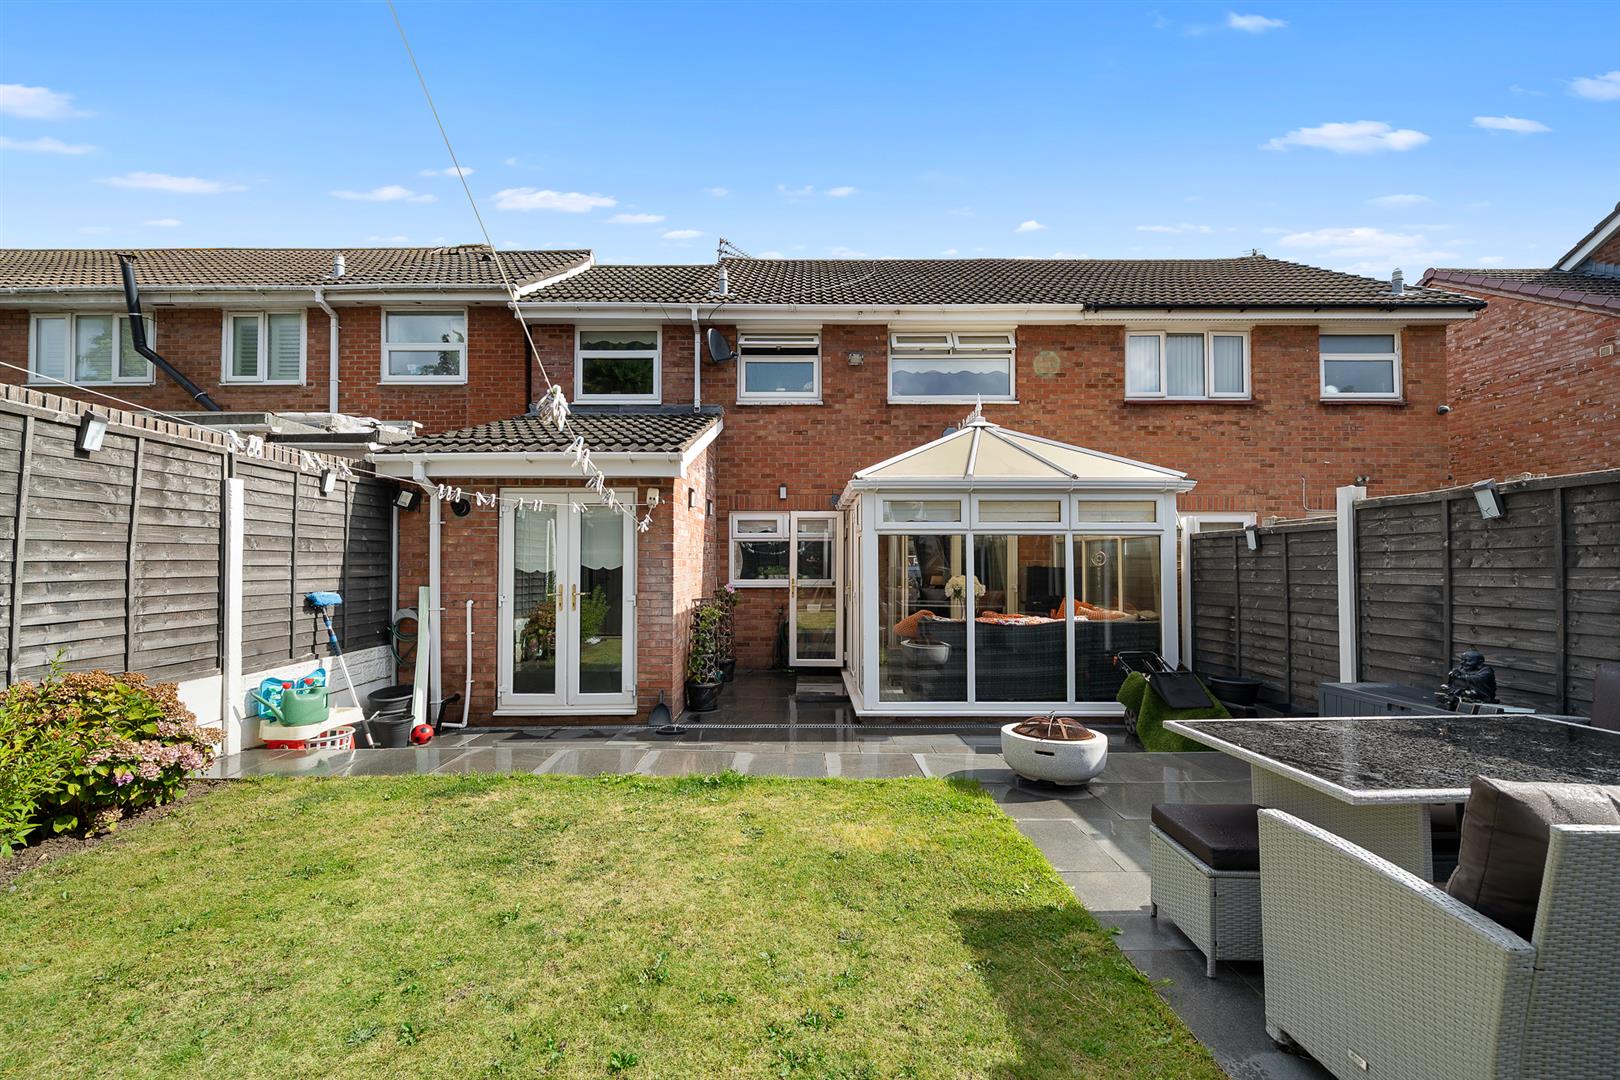
- Conservatory
- Quality Finish Throughout
- Cul de Sac Location
Summary
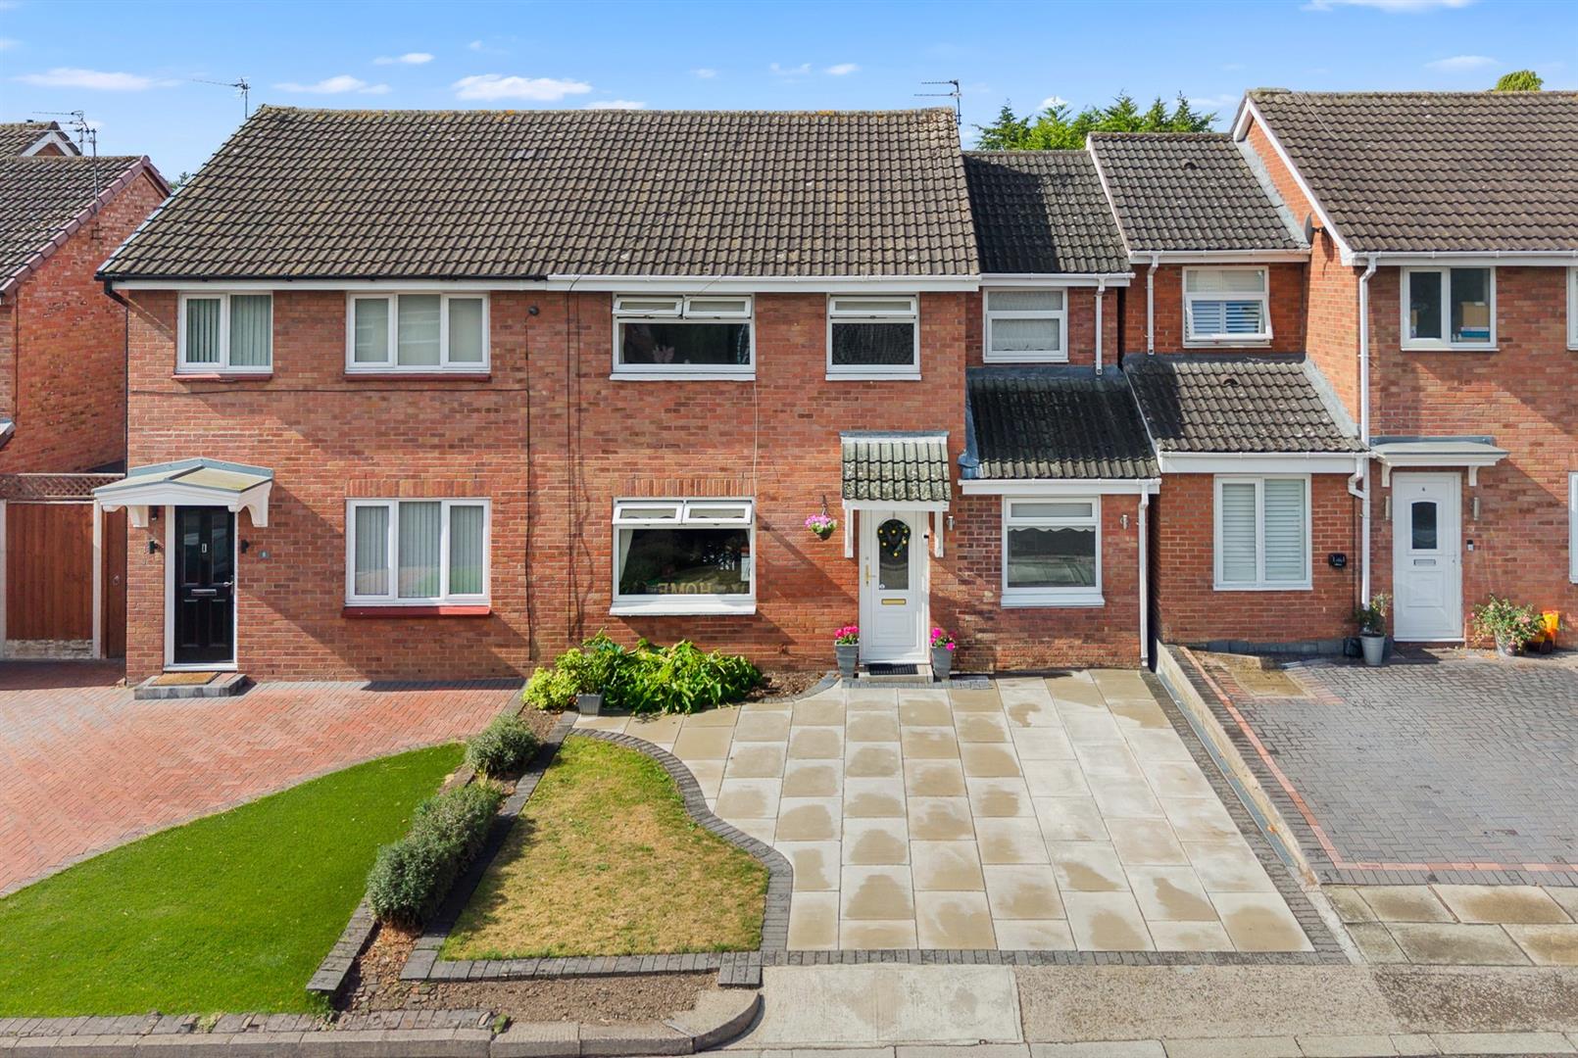
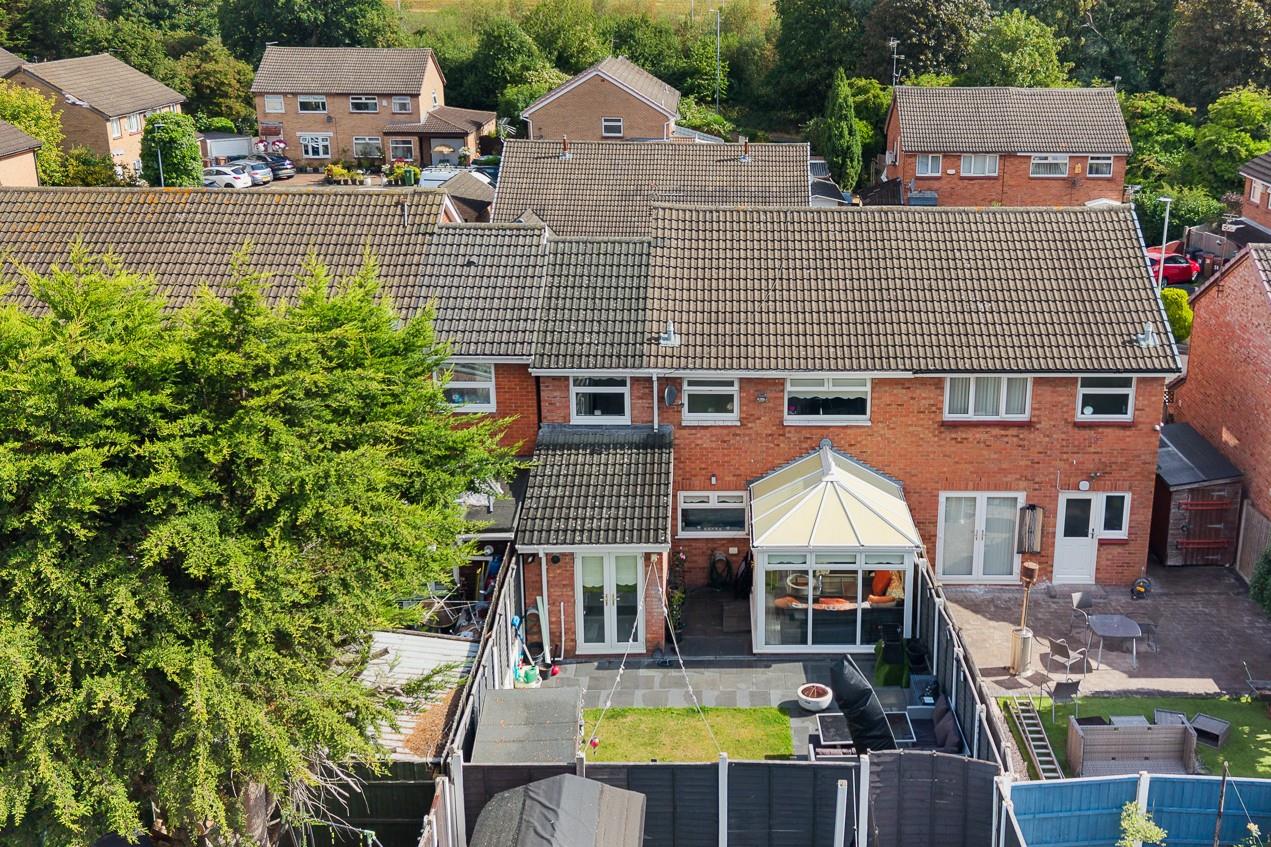
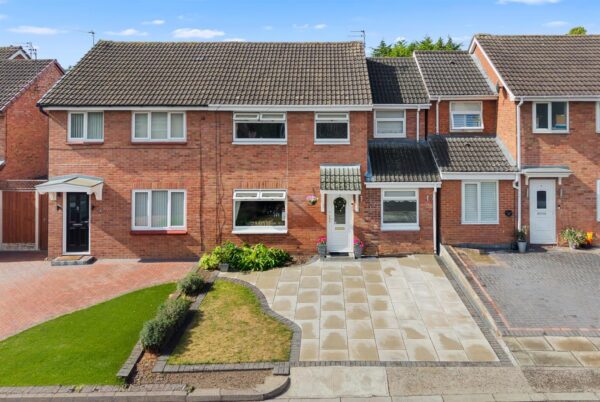
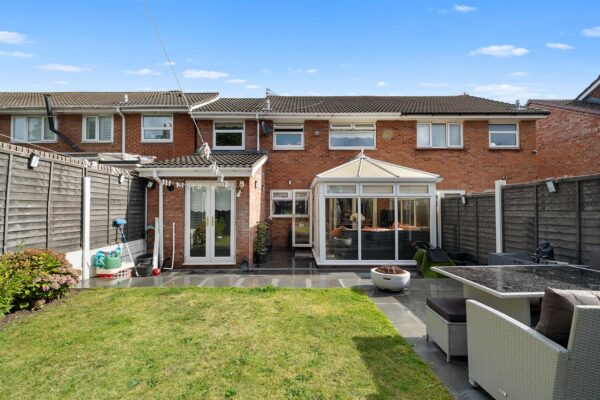
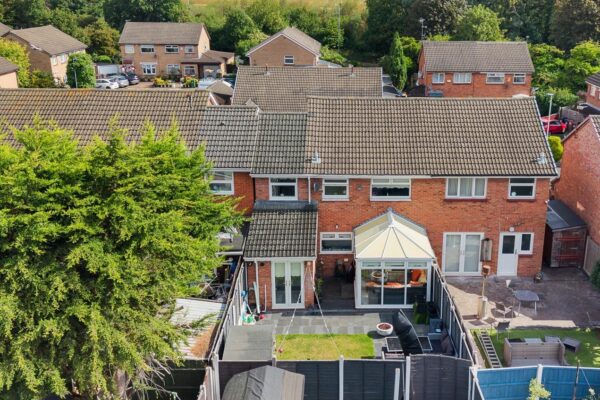
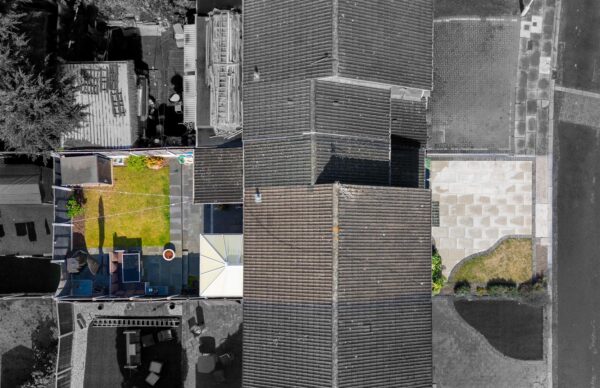
Grosvenor Waterford are delighted to offer For Sale this beautifully presented and extended four bedroom semi detached family home. Located in a very popular residential part of Netherton, off the Northern Perimeter Road the accommodation comprises; entrance hall, living room, dining kitchen, conservatory, utility, downstairs shower room and study. To the first floor there are four bedrooms and a family bathroom. Outside there is a well maintained rear garden and open plan front providing off road parking. Early viewing highly recommended of this fabulous family home to avoid disappointment.Details
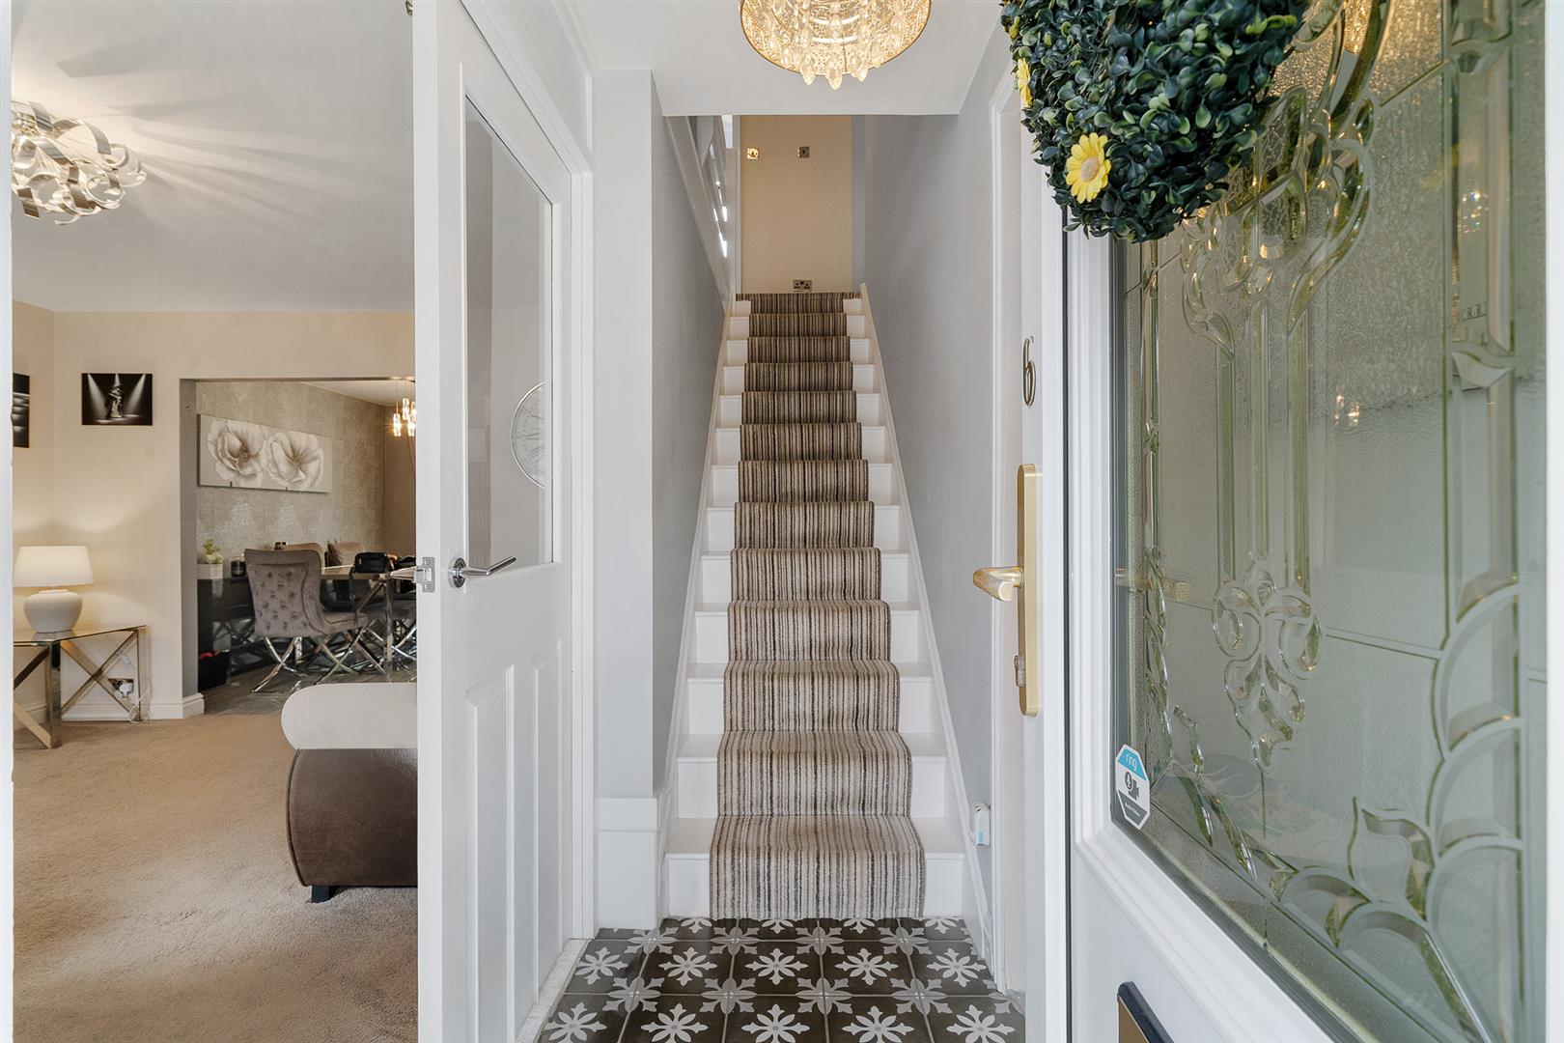
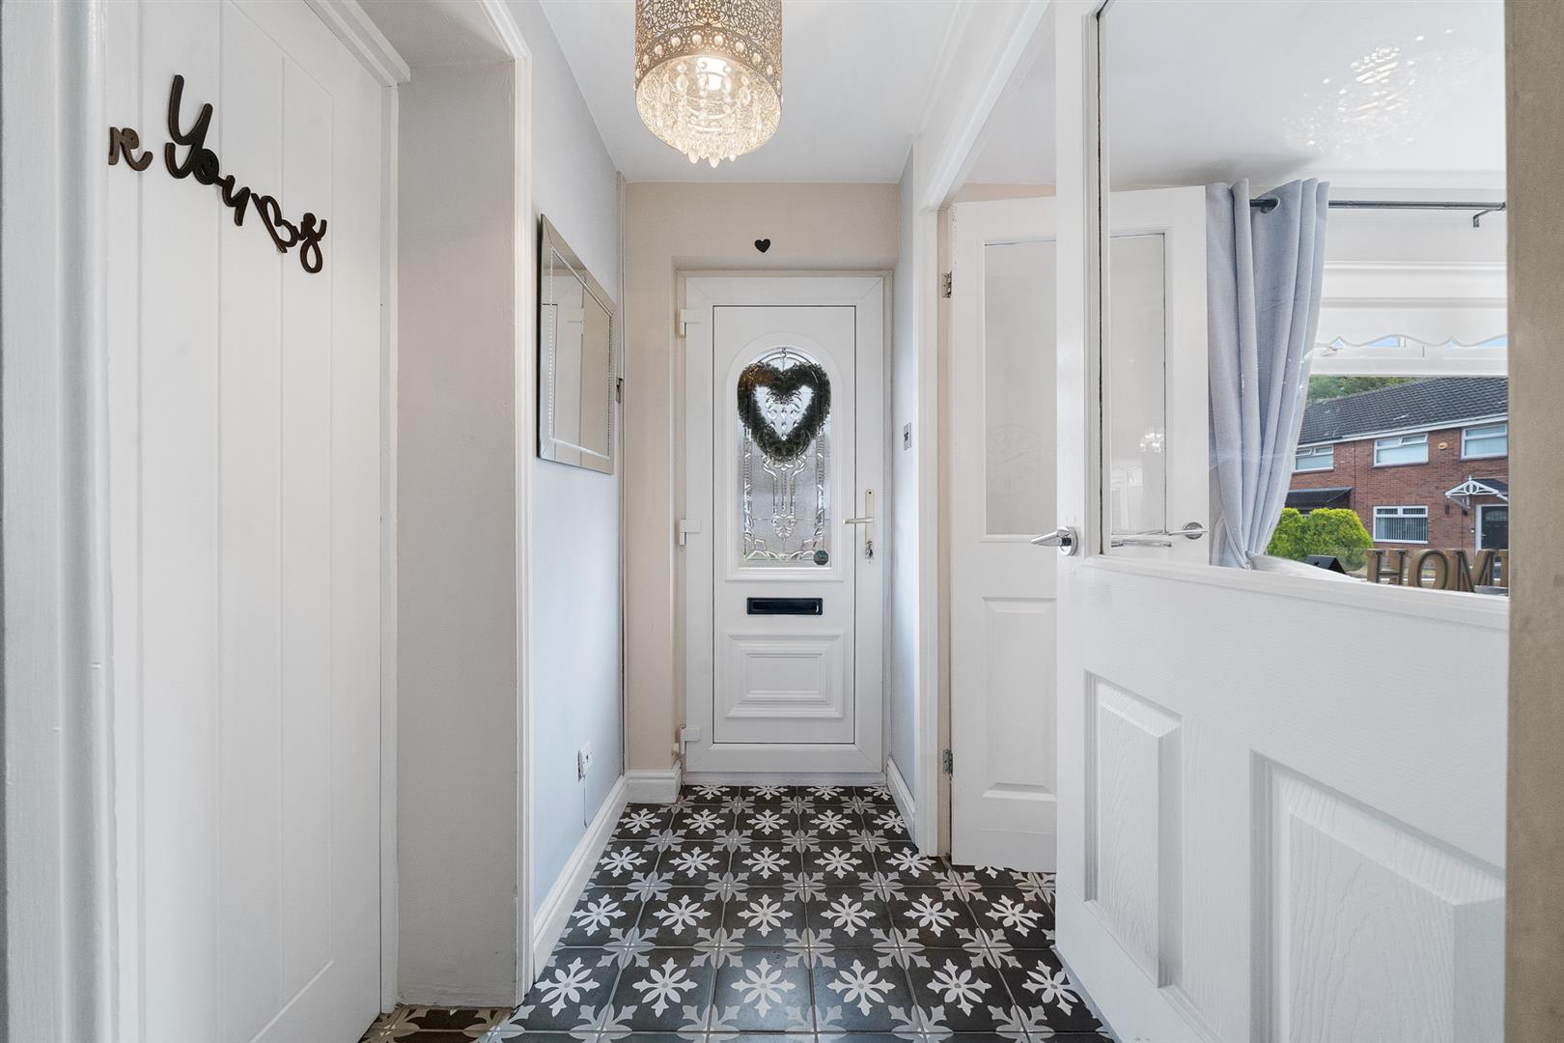
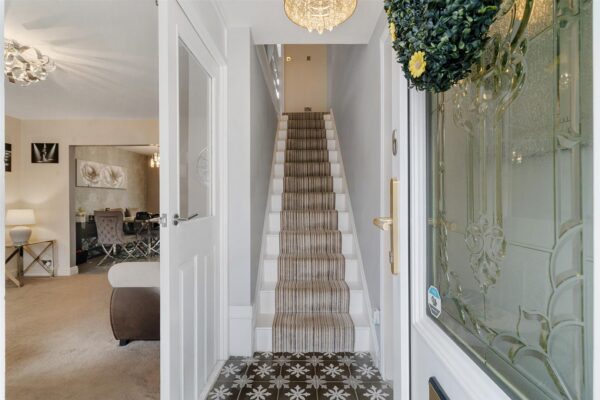
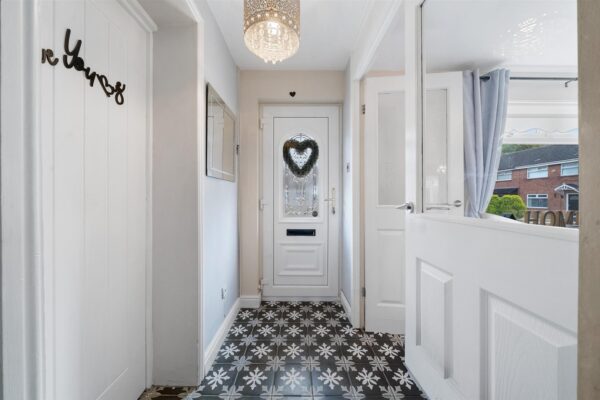
Entrance Hall
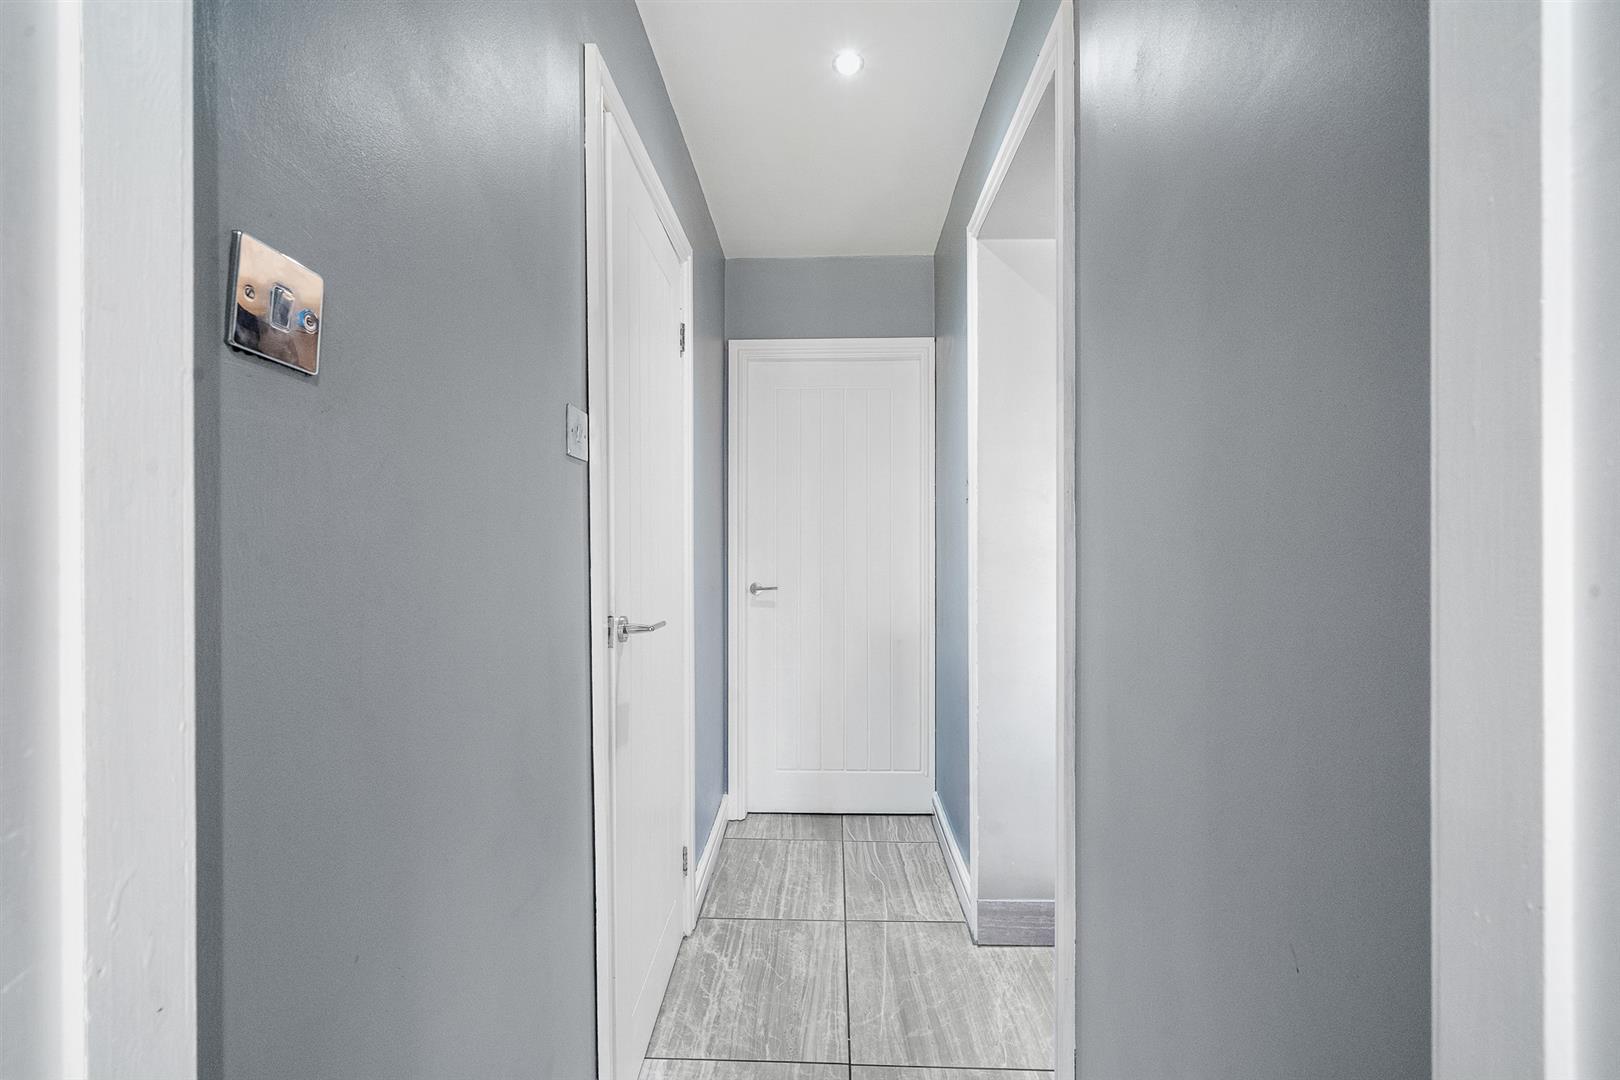
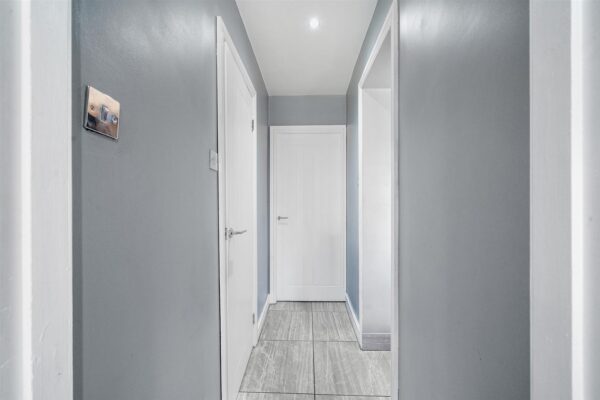
uPVC front door, tiled floor, stairs to first floor, double doors to living room
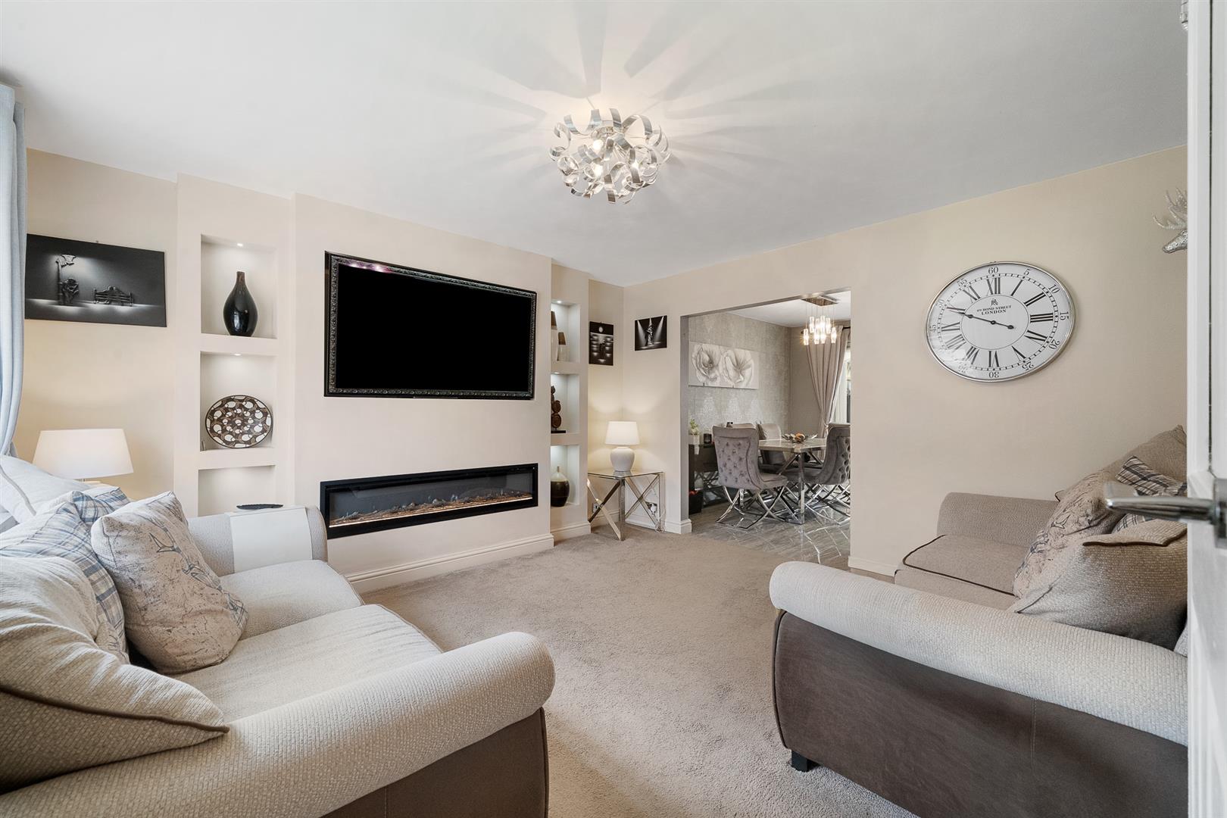
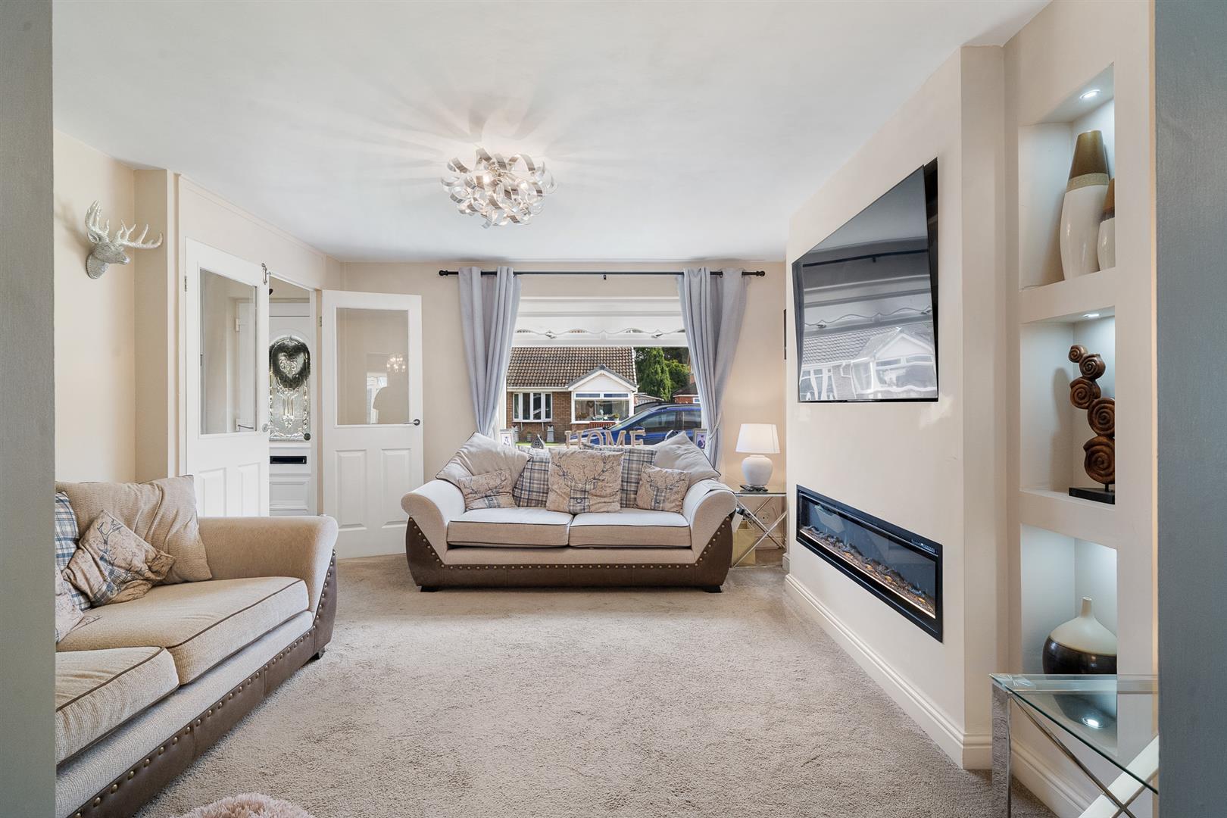
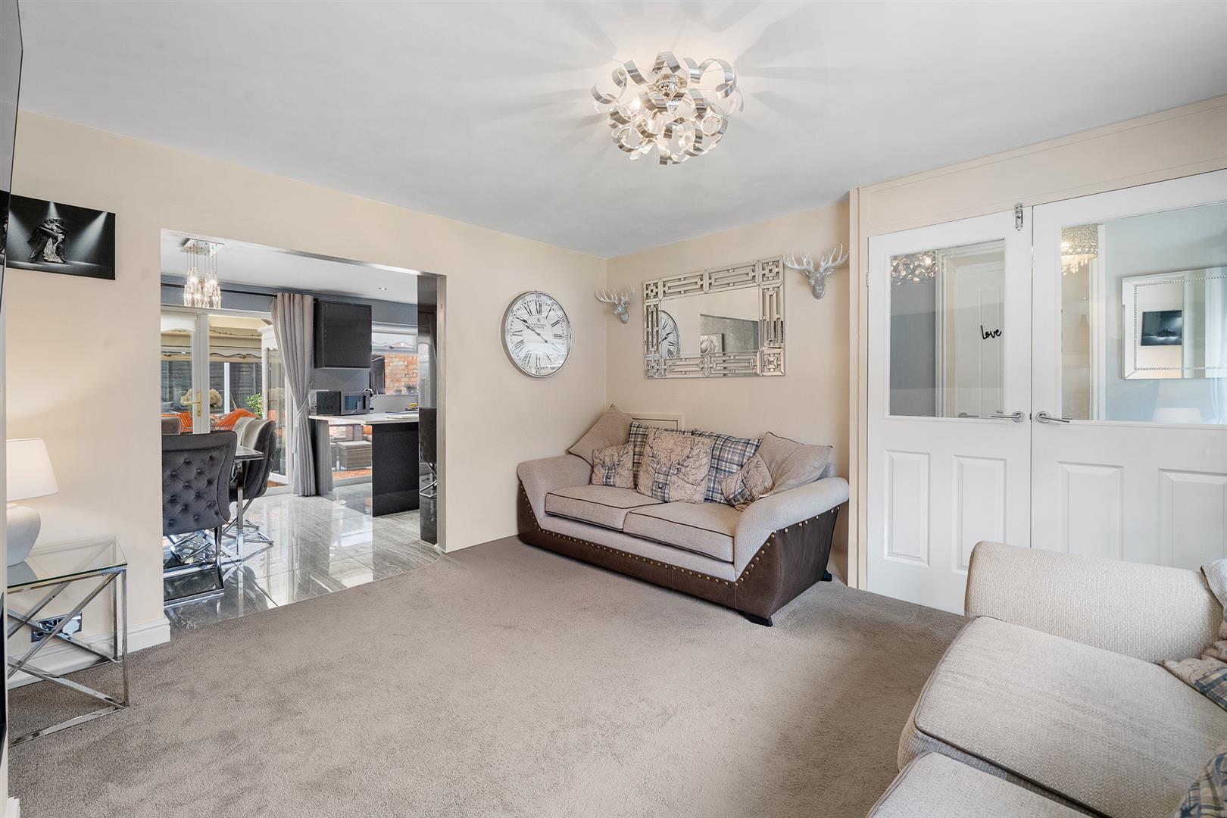
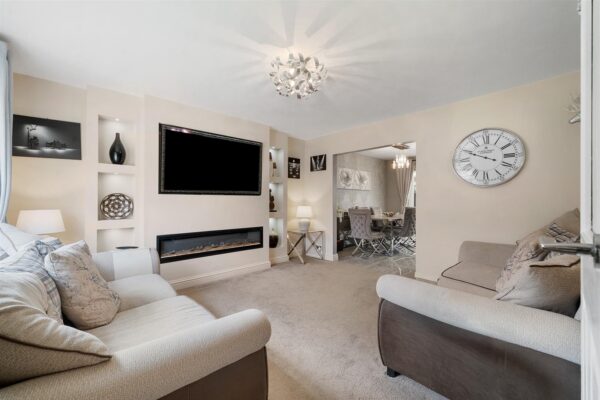
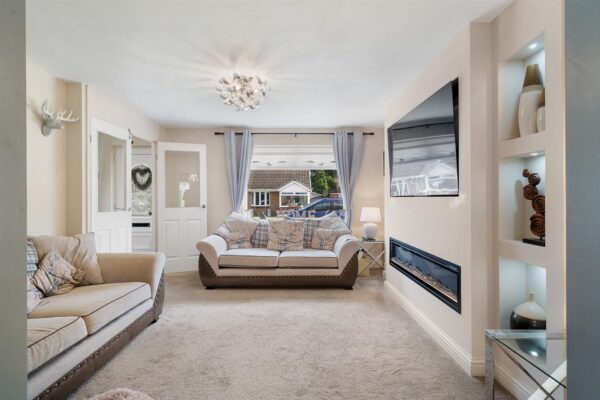
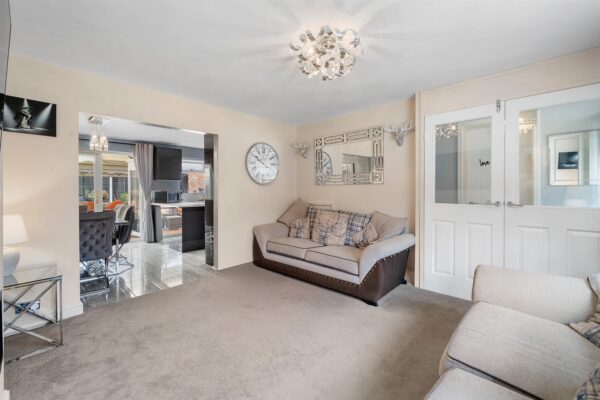
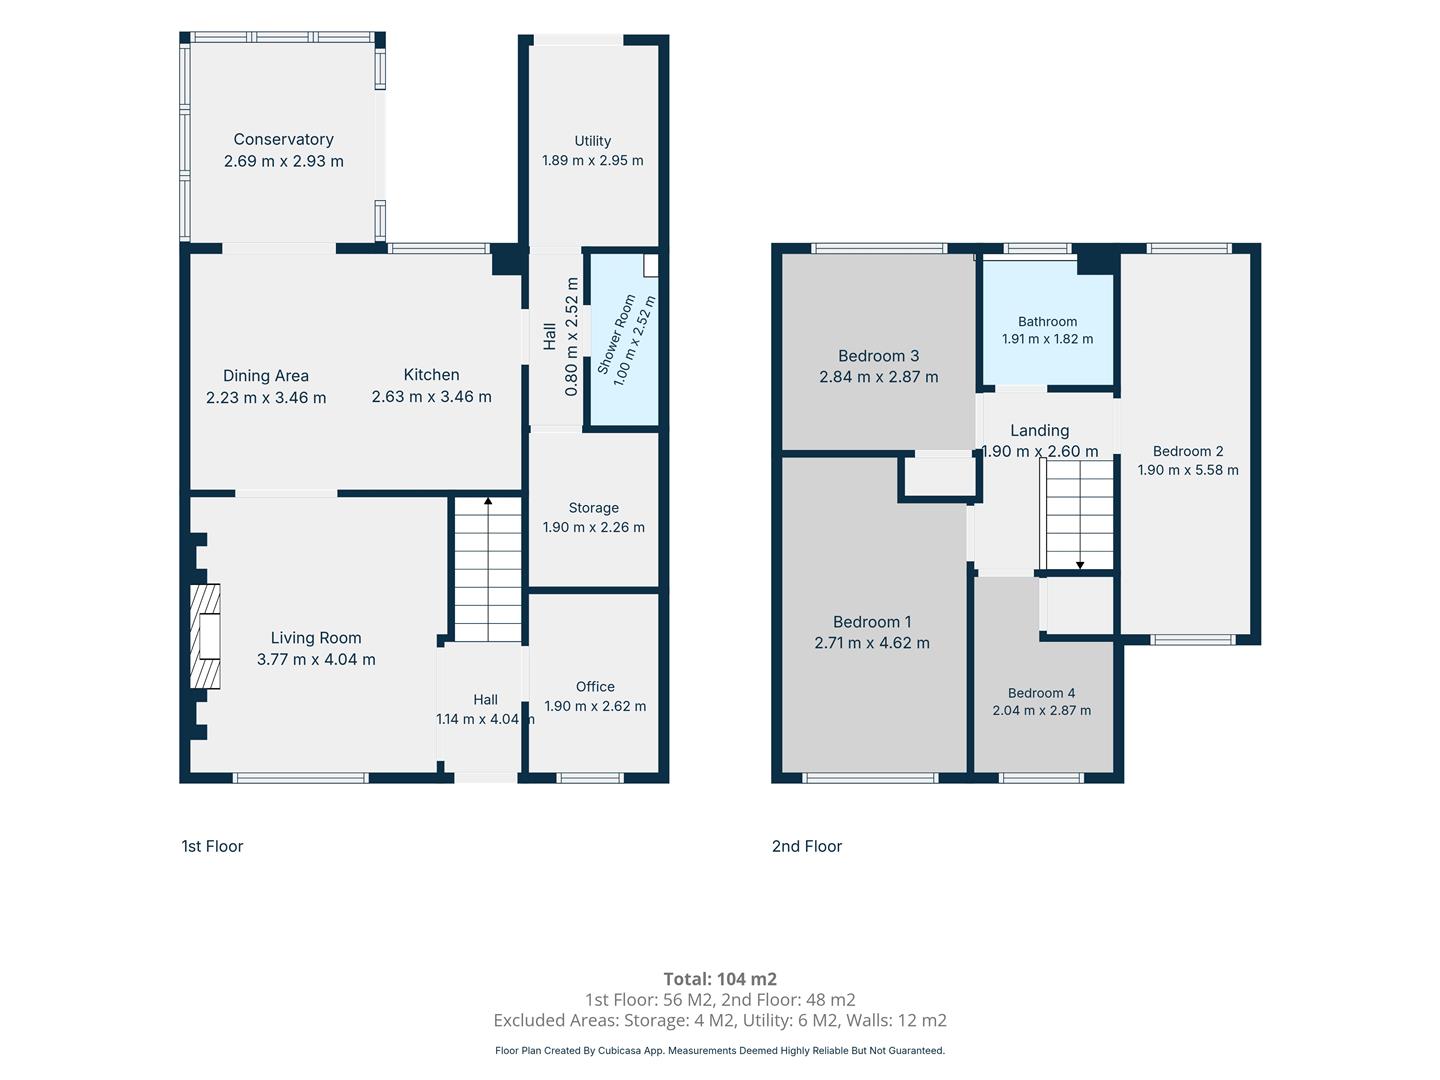
Living Room 3.77m x 4.04m (12'4" x 13'3")
uPVC double glazed window to front aspect, media wall with glass fronted inset electric flame effect fire, radiator, understairs cupboard, open to dining room
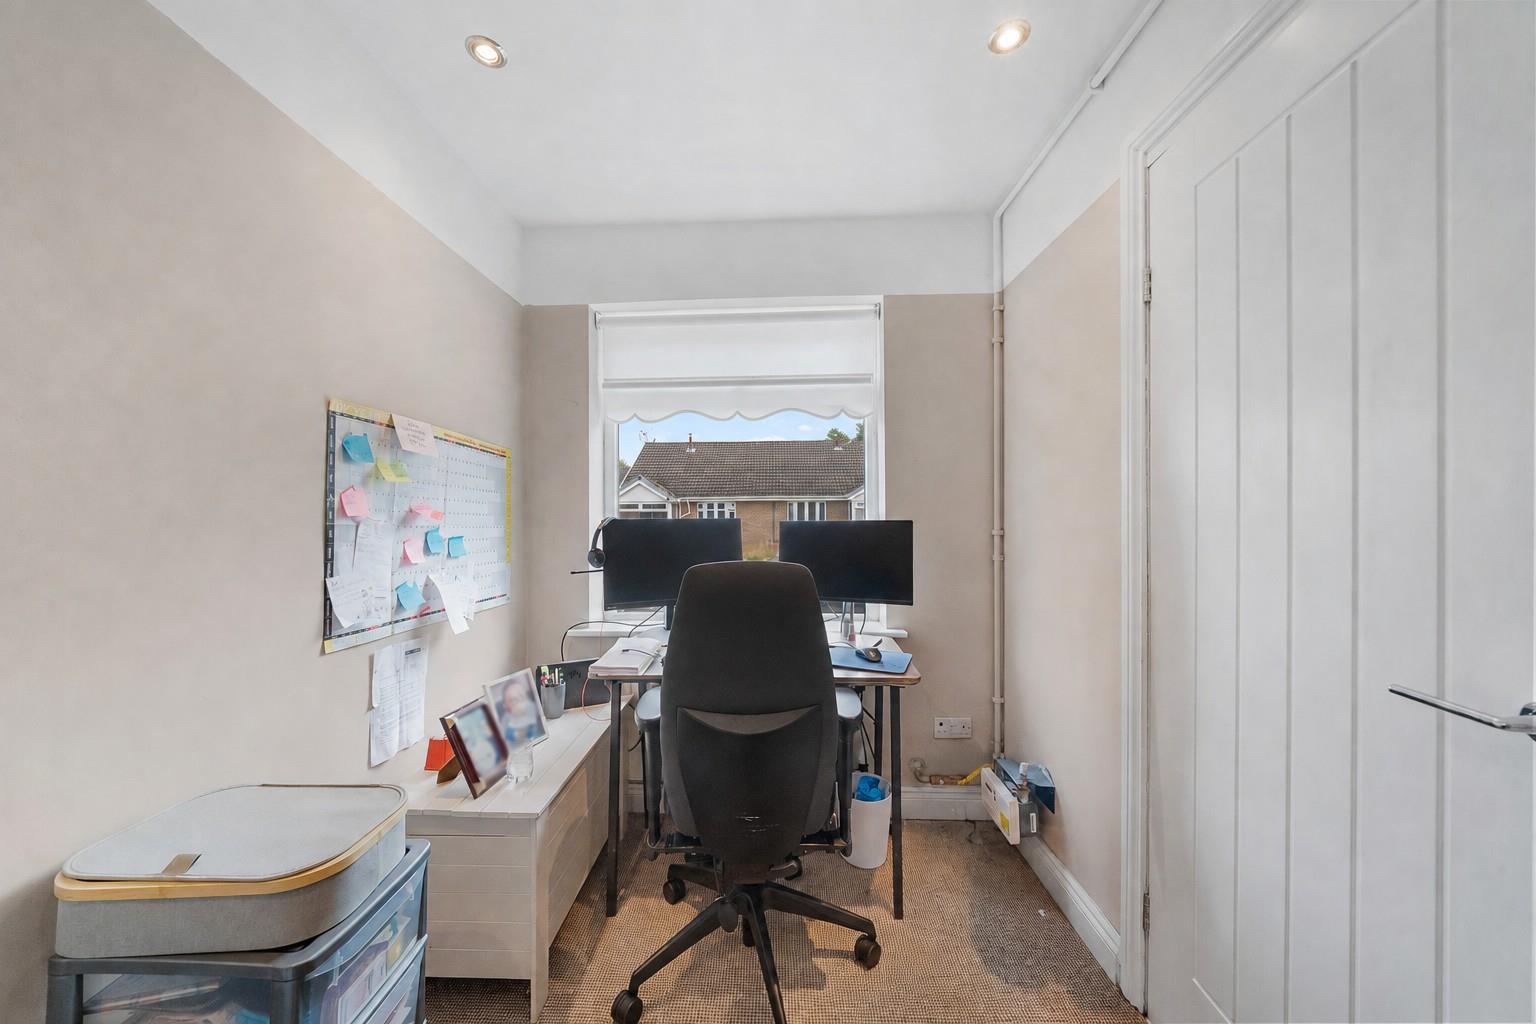
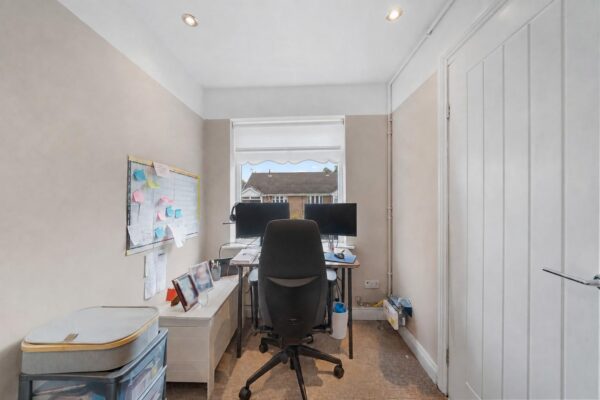
Study
uPVC double glazed window to front aspect, radiator, inset ceiling spotlights
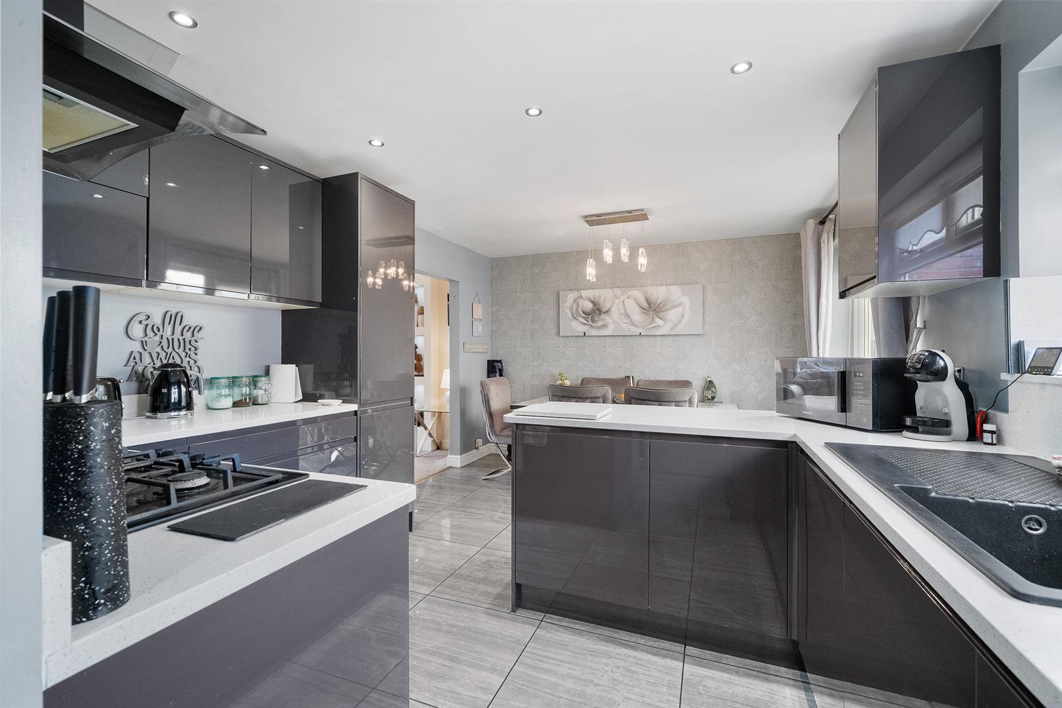
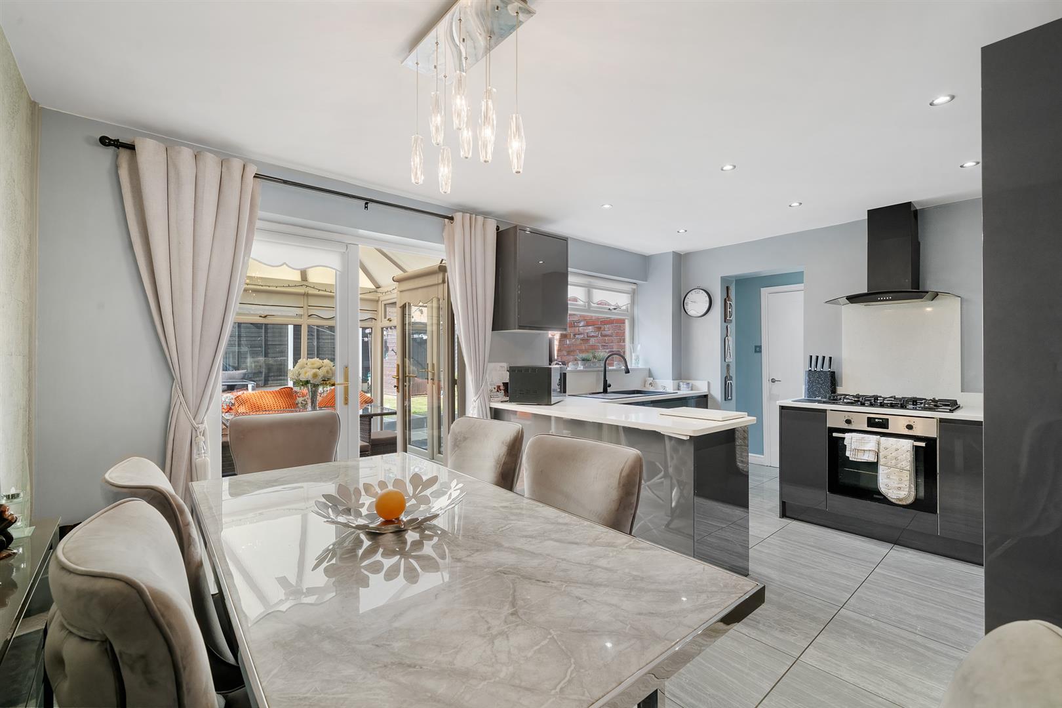
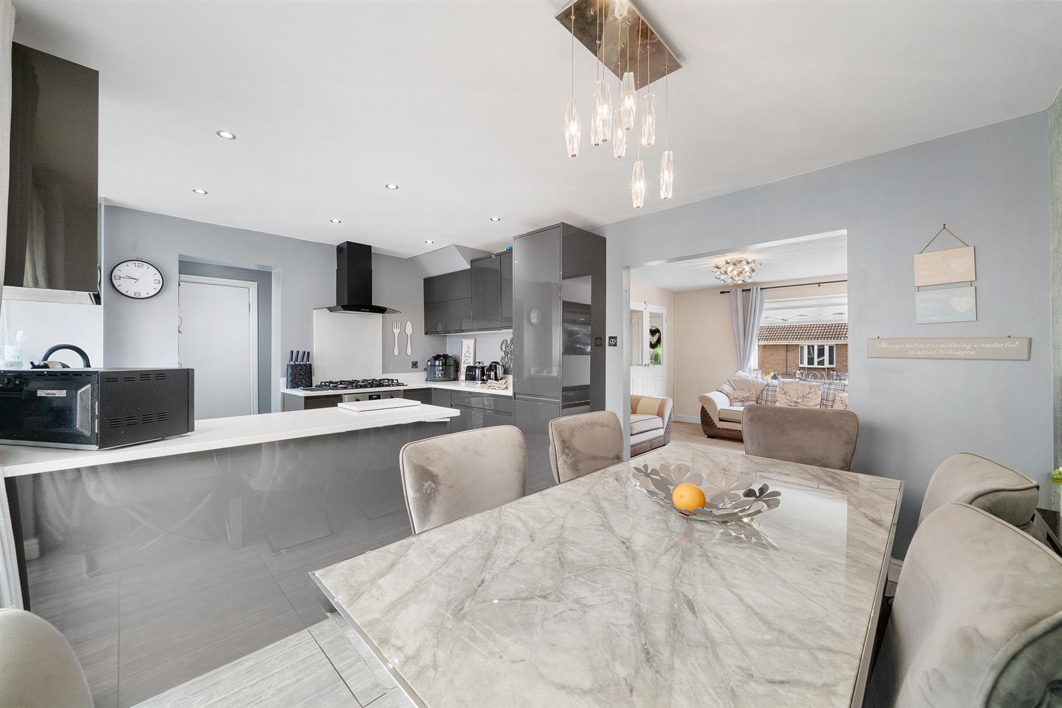
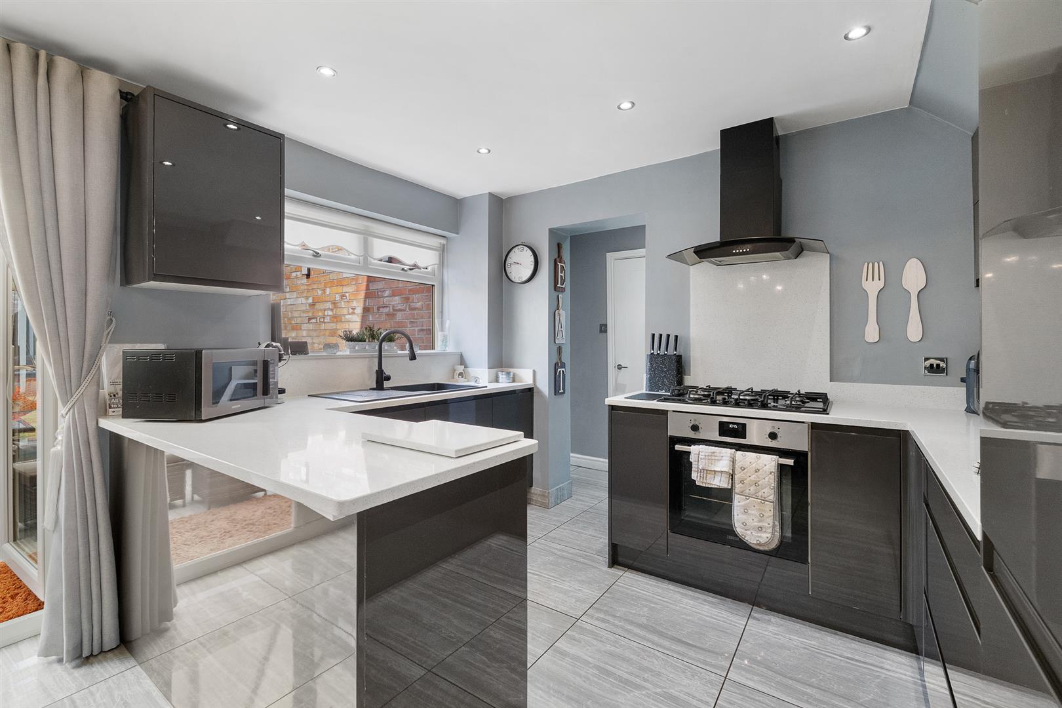
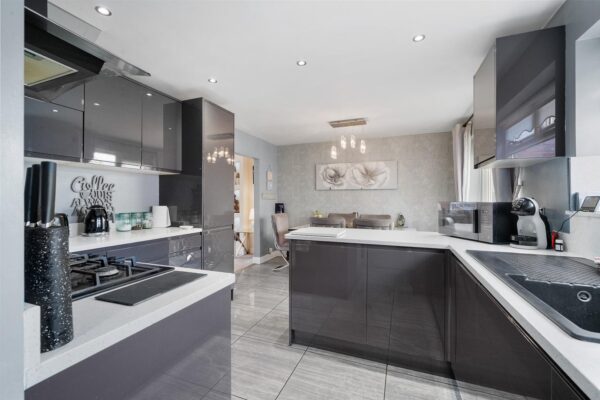
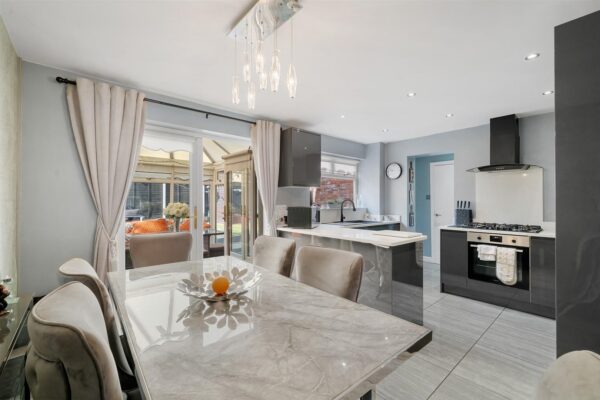
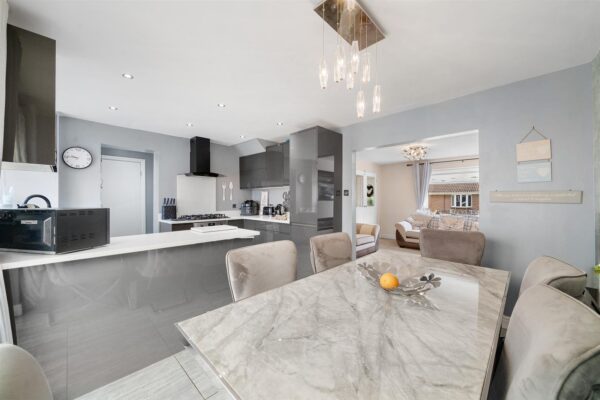
Kitchen / Dining Room 3.46m x 4.86m (11'4" x 15'11")
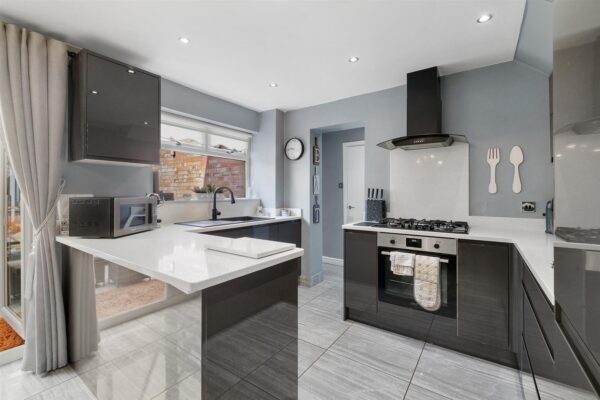
new kitchen fitted in 2024 with a range of modern handleless wall and base cabinets with complementary granite worktops, upstands and breakfast bar, integrated oven and gas hob with extractor over, integrated dishwasher, radiator, tiled flooring, inset ceiling spotlights, uPVC double glazed window to rear aspect, uPVC double glazed french doors to conservatory
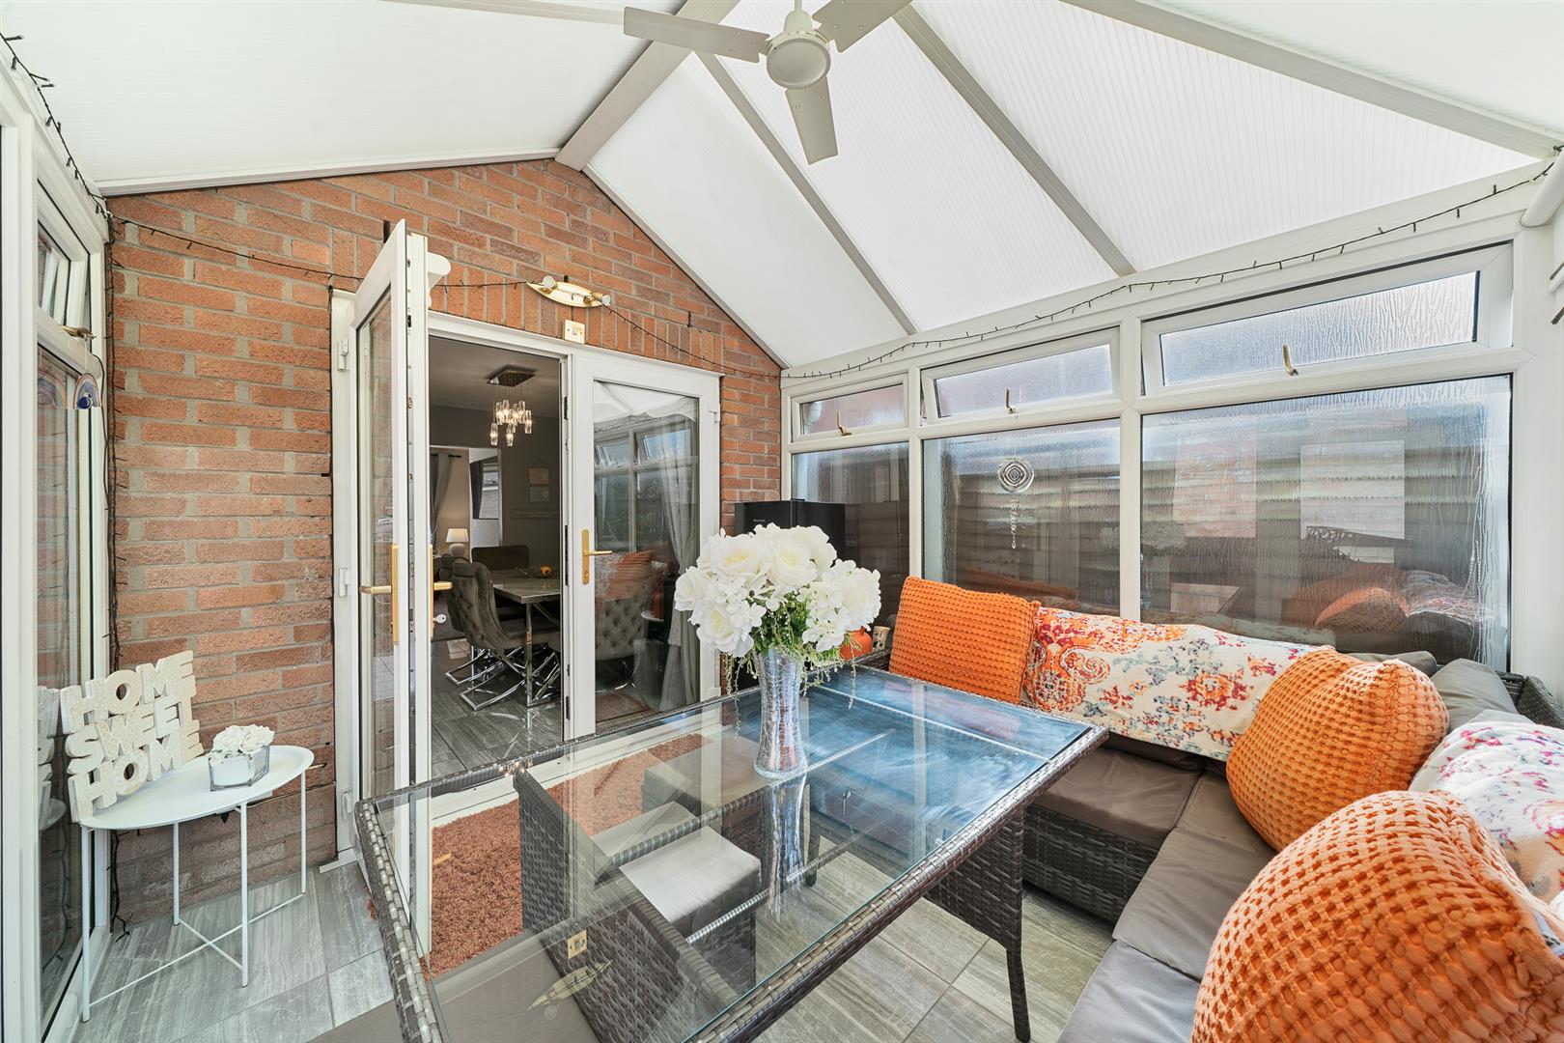
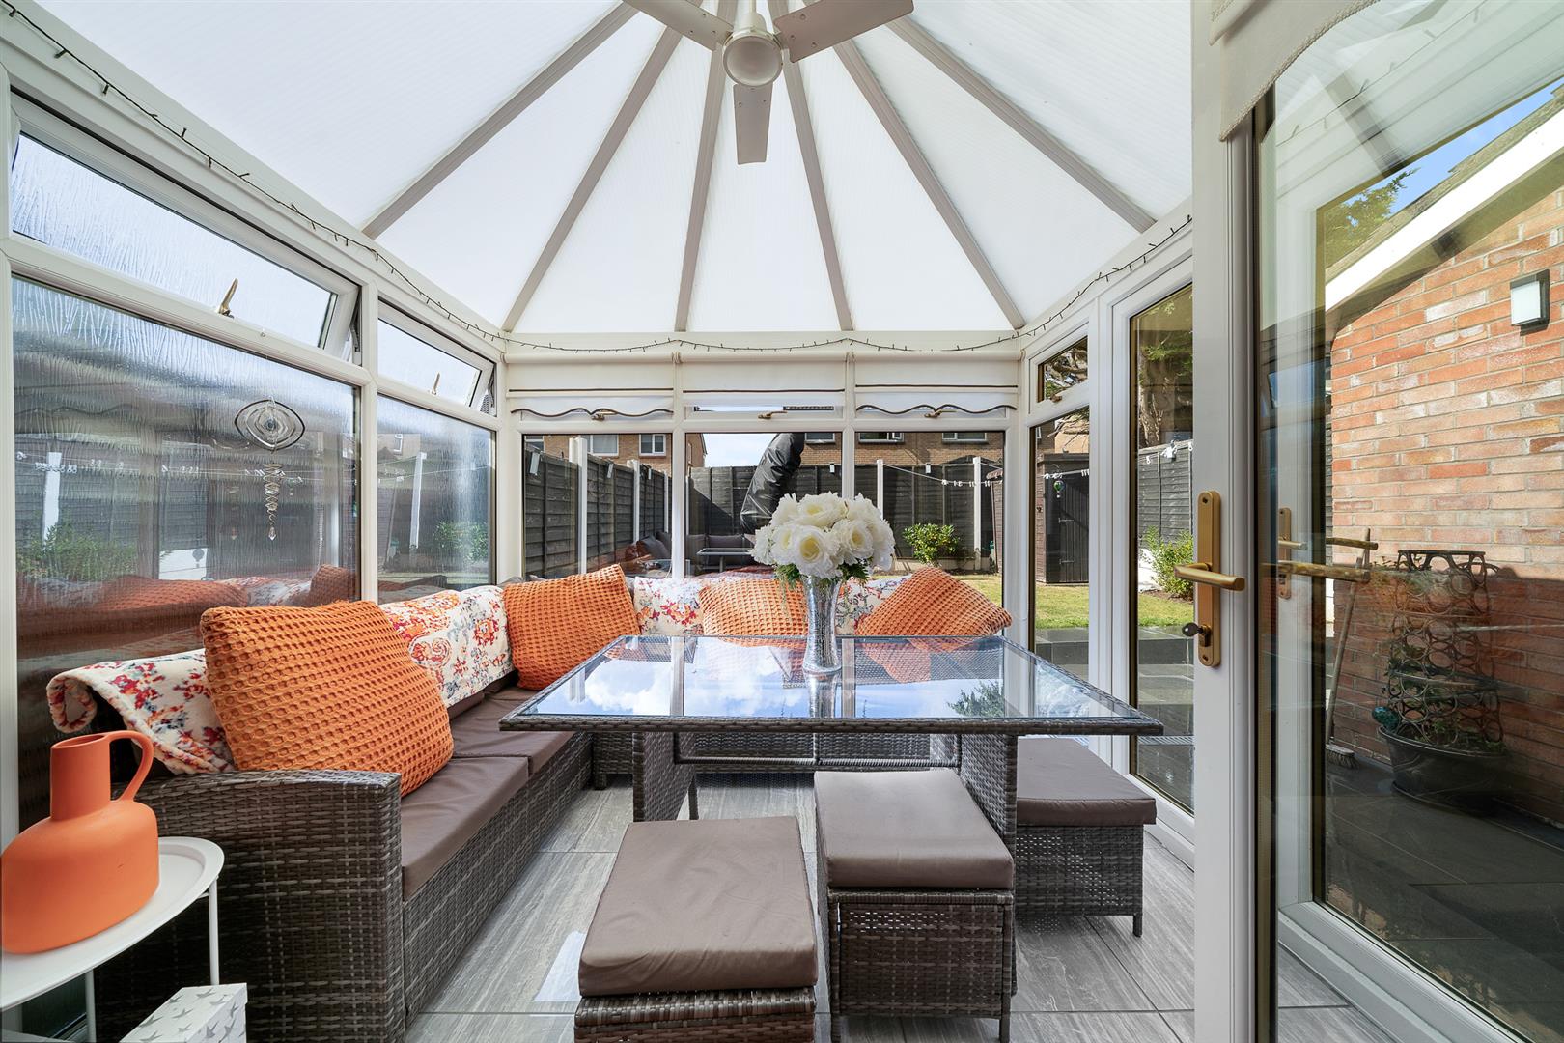
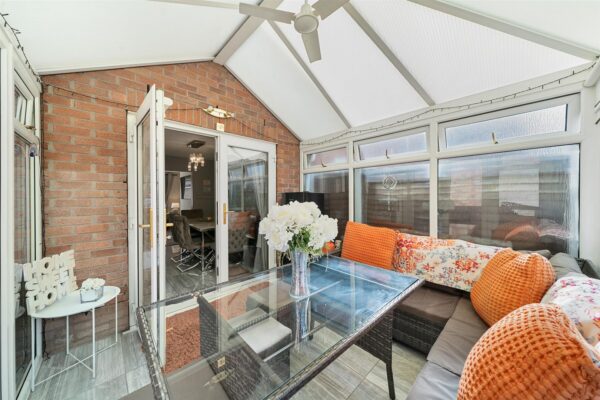
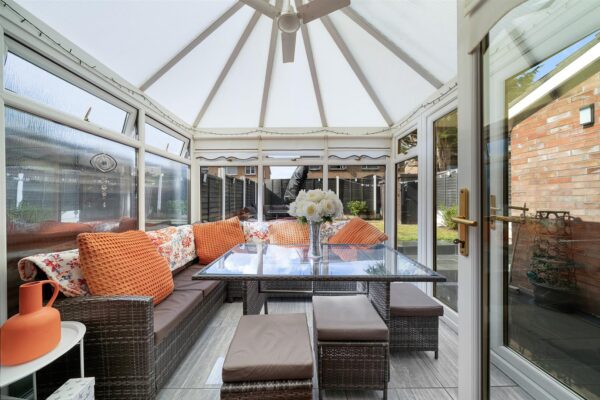
Conservatory 2.93m x 2.69m (9'7" x 8'9")
uPVC double glazed windows and french doors to rear garden, tiled flooring
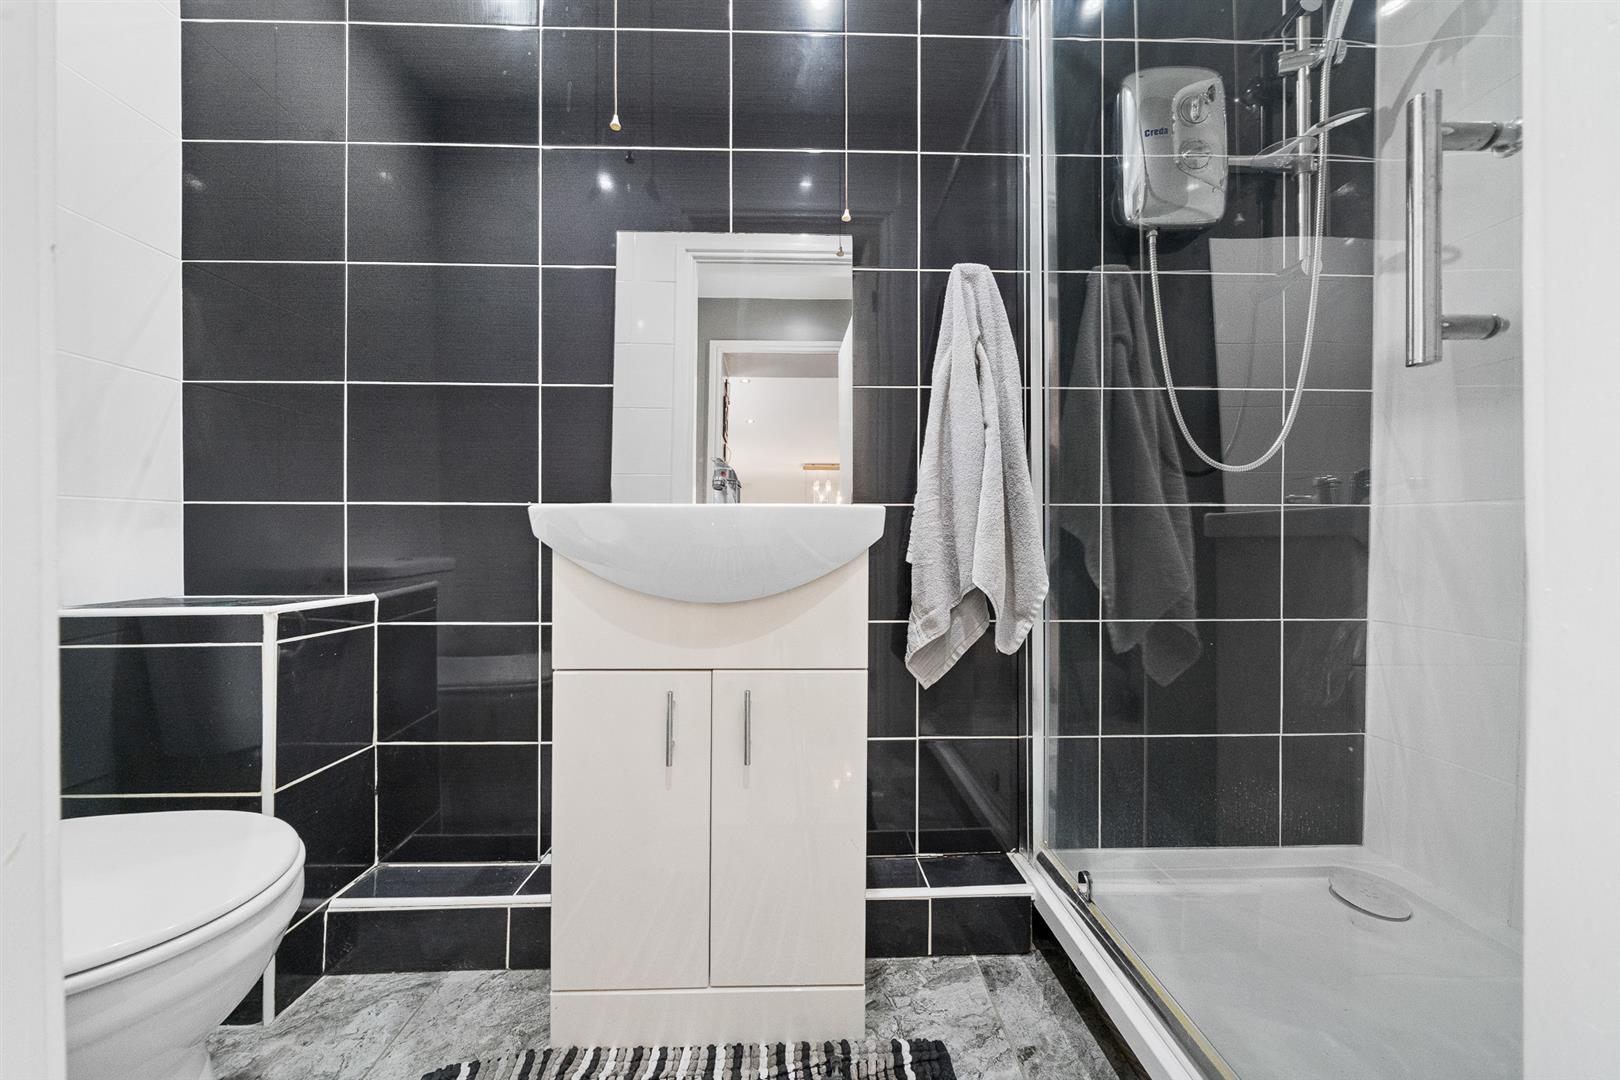
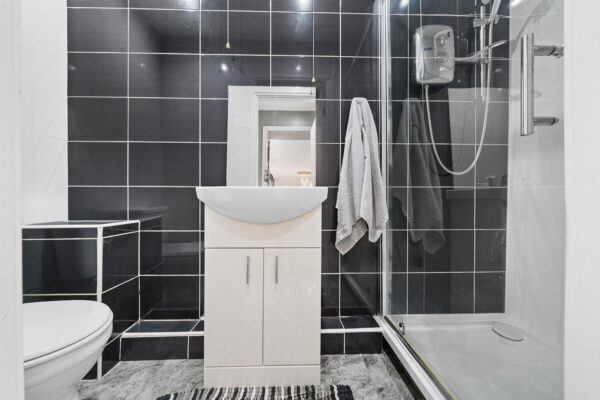
Downstairs Shower Room 2.52m x 1.00m (8'3" x 3'3")
refitted in 2024 with white suite comprising; shower cubicle with electric shower, wash hand basin in vanity cabinet and low level w.c., tiled floor and walls, inset ceiling spotlights
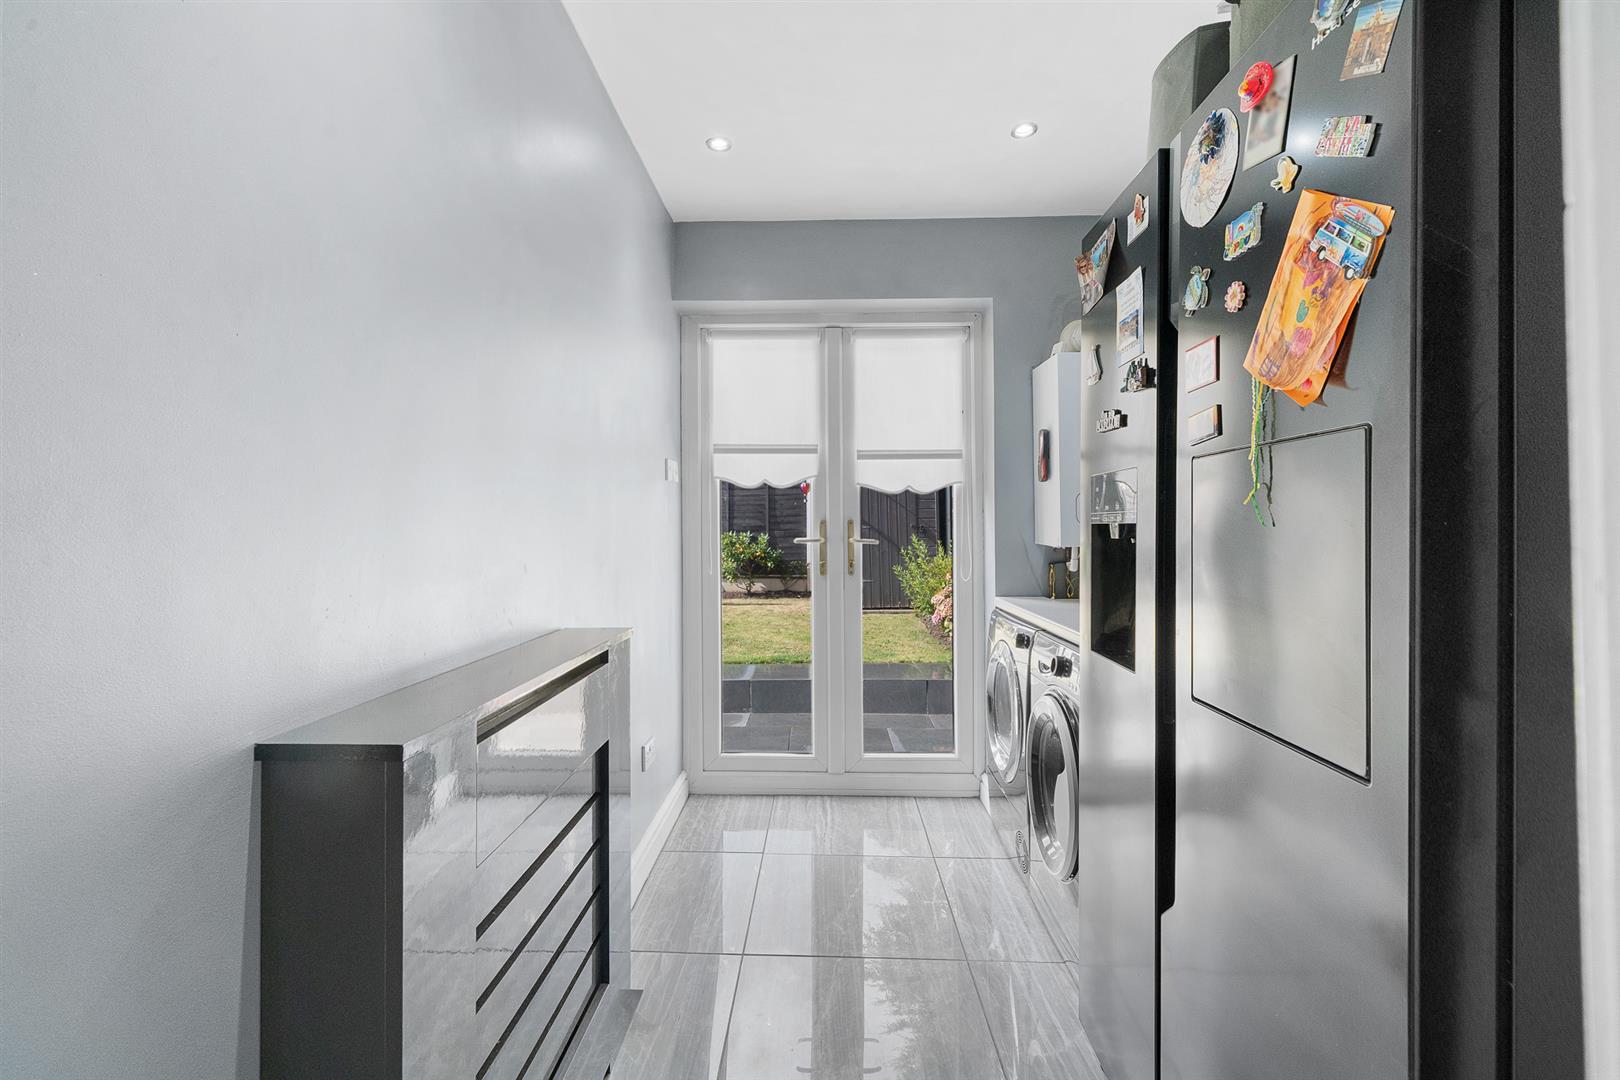
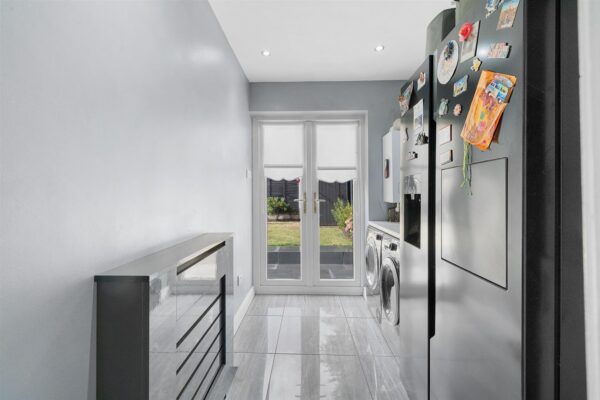
Utility and Storage Space 2.95m x 1.89m + 2.26m x 1.89m (9'8" x 6'2" + 7'4"
both areas connected via rear passageway that also gives access to the downstairs shower room
utility has plumbing for dishwasher and space for tumble dryer, radiator and tiled flooring and inset ceiling spotlights throughout, uPVC double glazed french doors to rear garden
First Floor
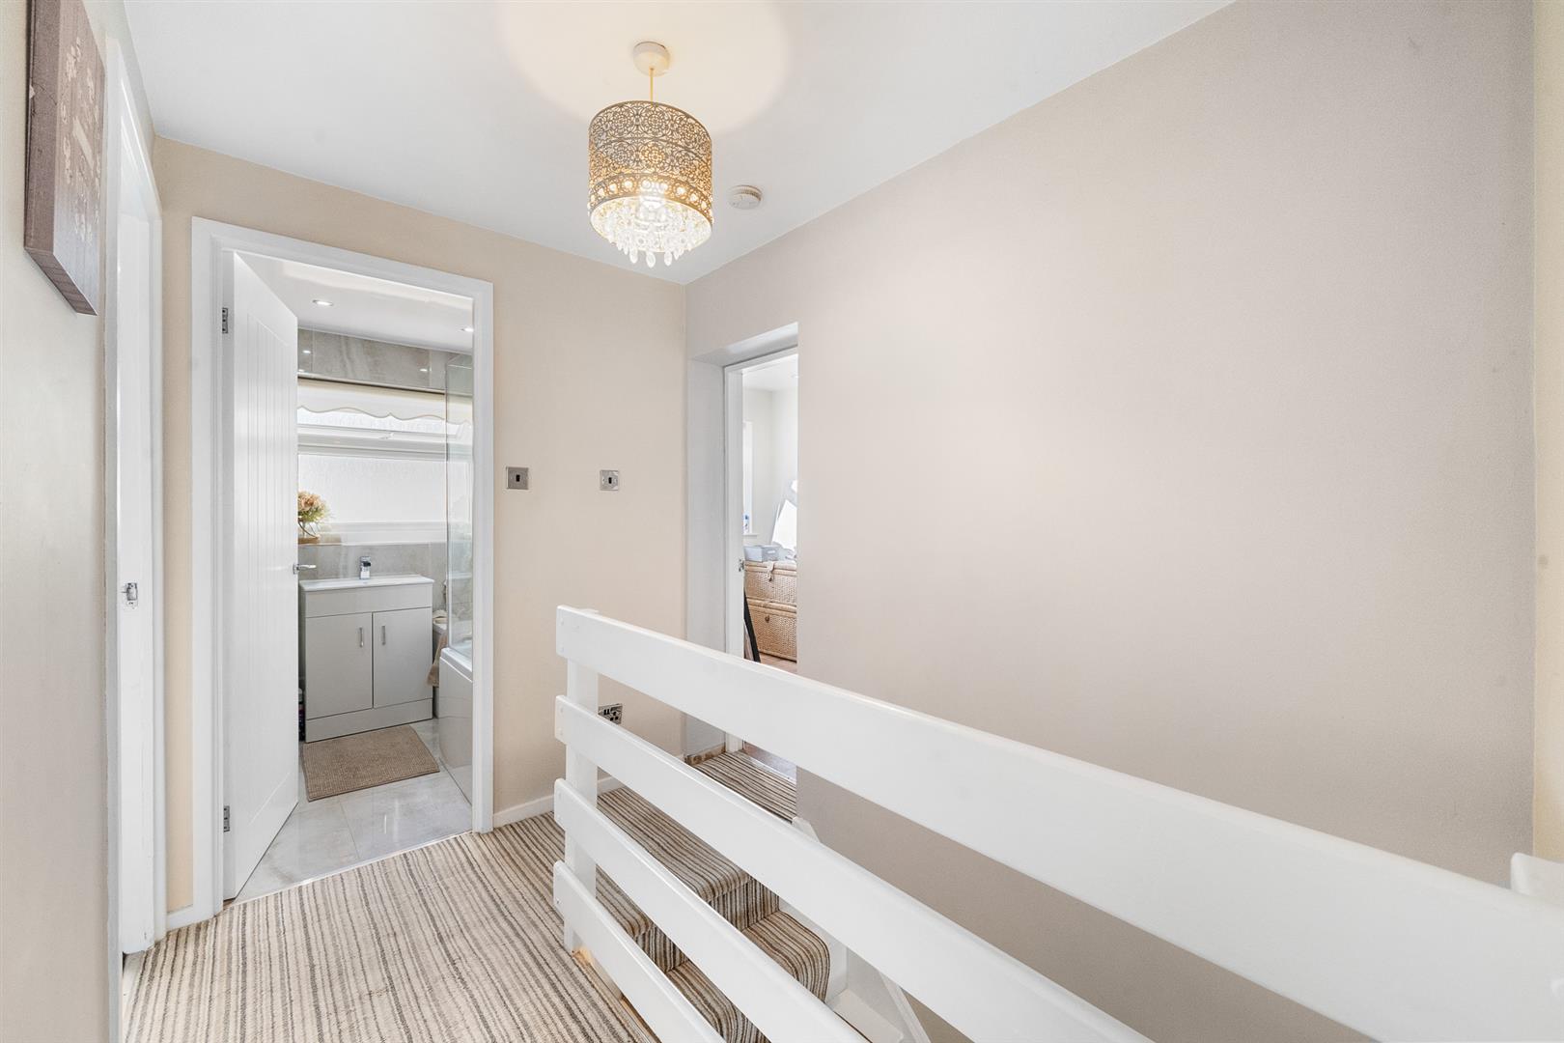
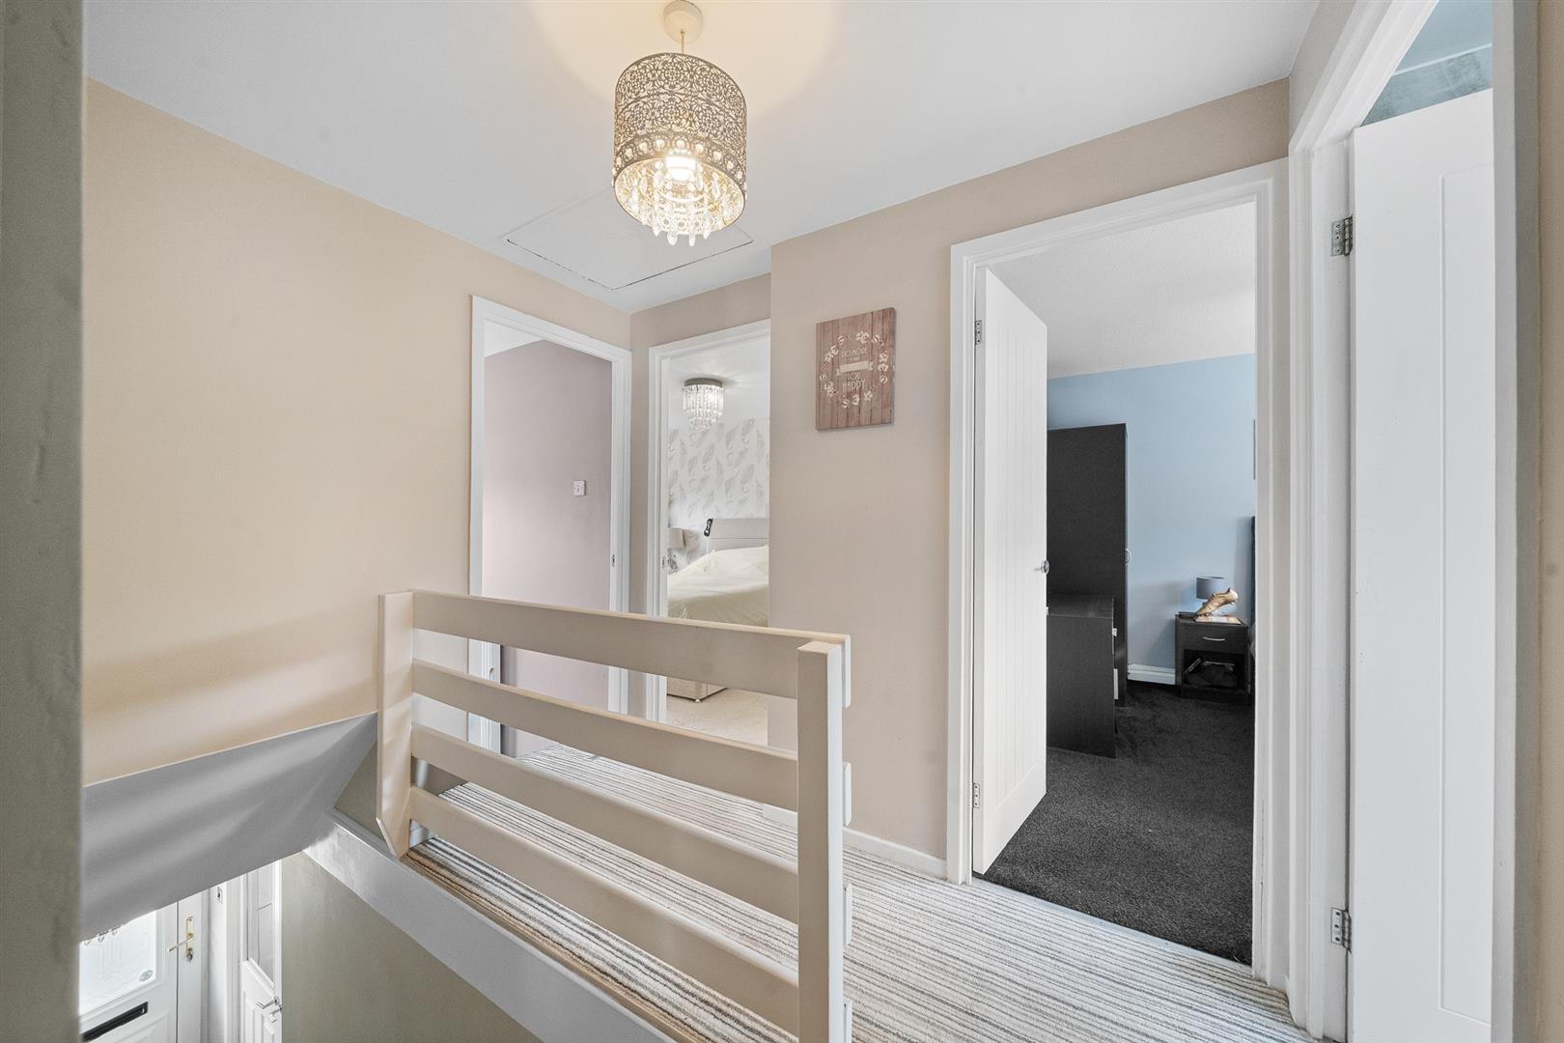
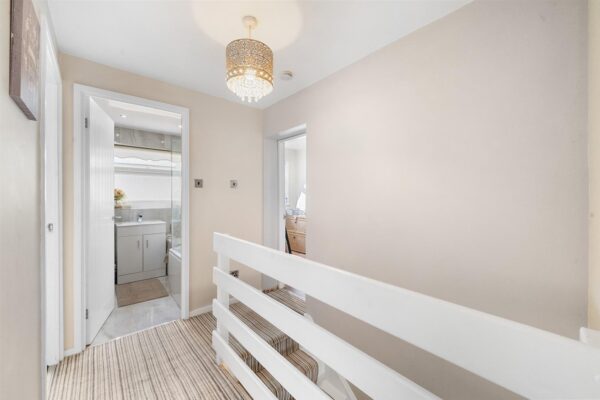
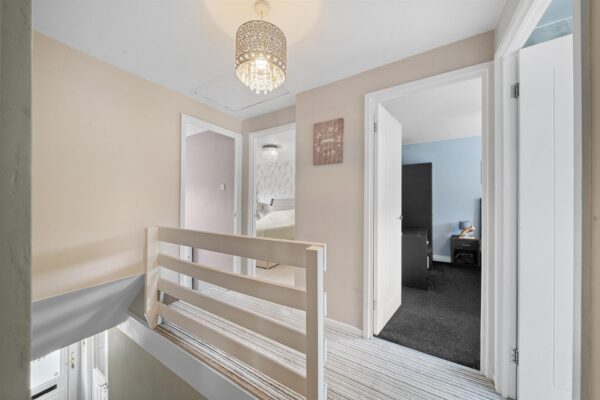
Landing
access to loft space
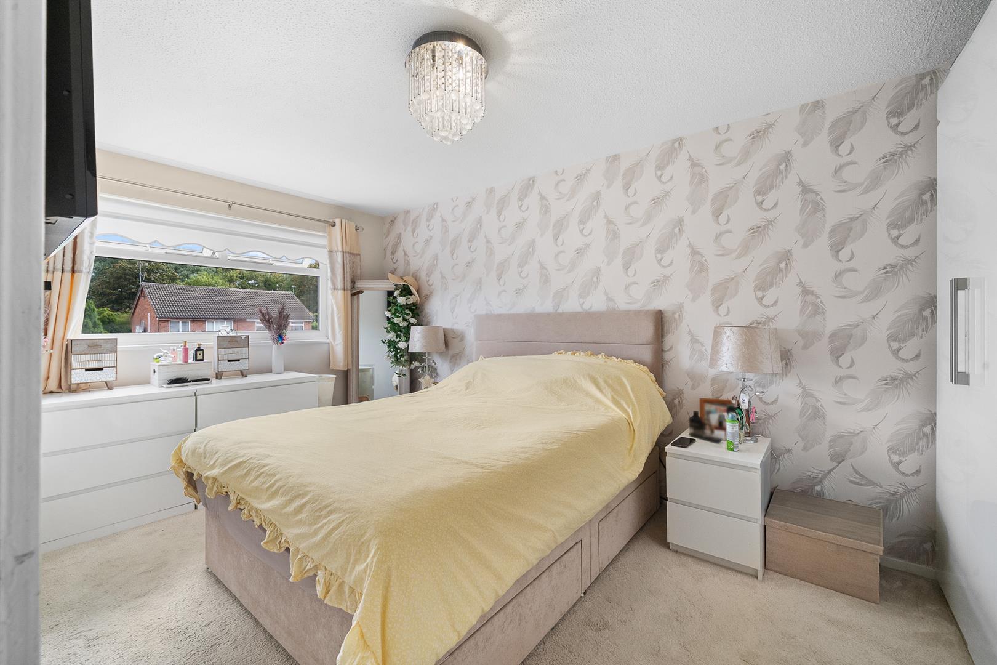
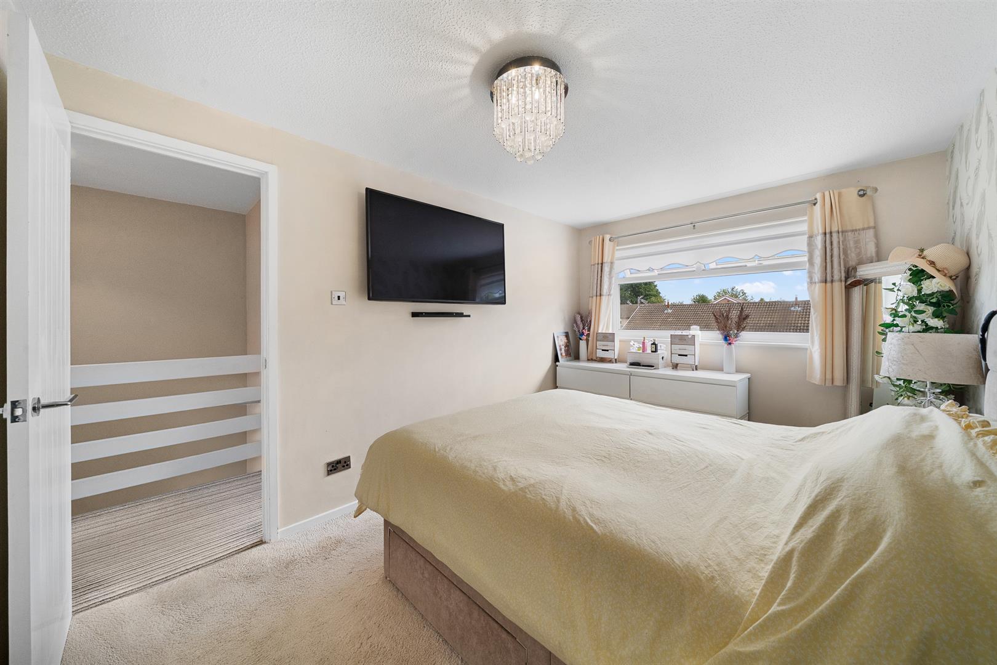
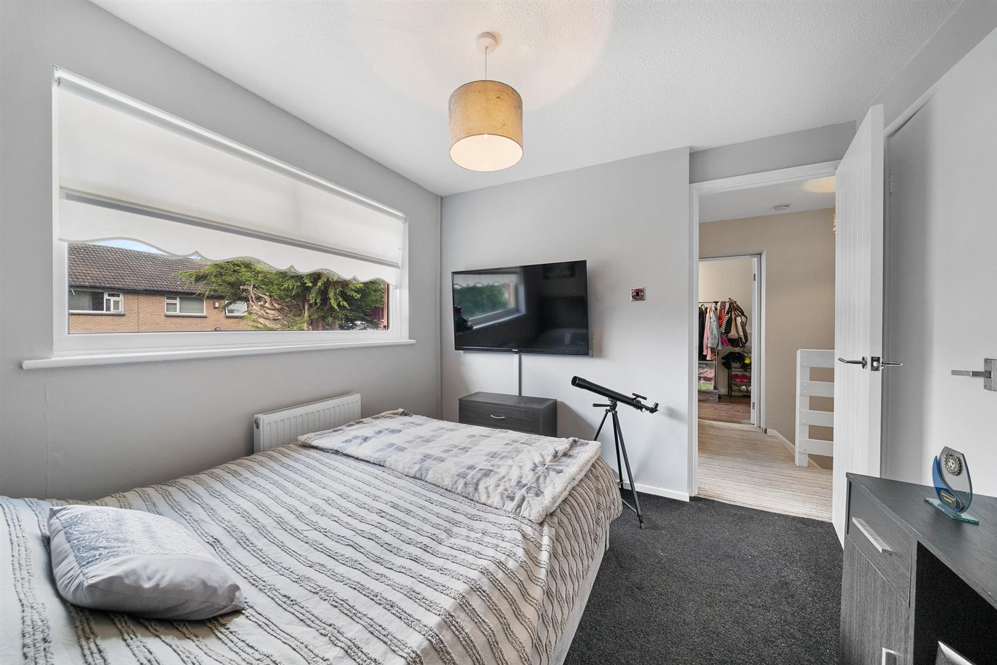
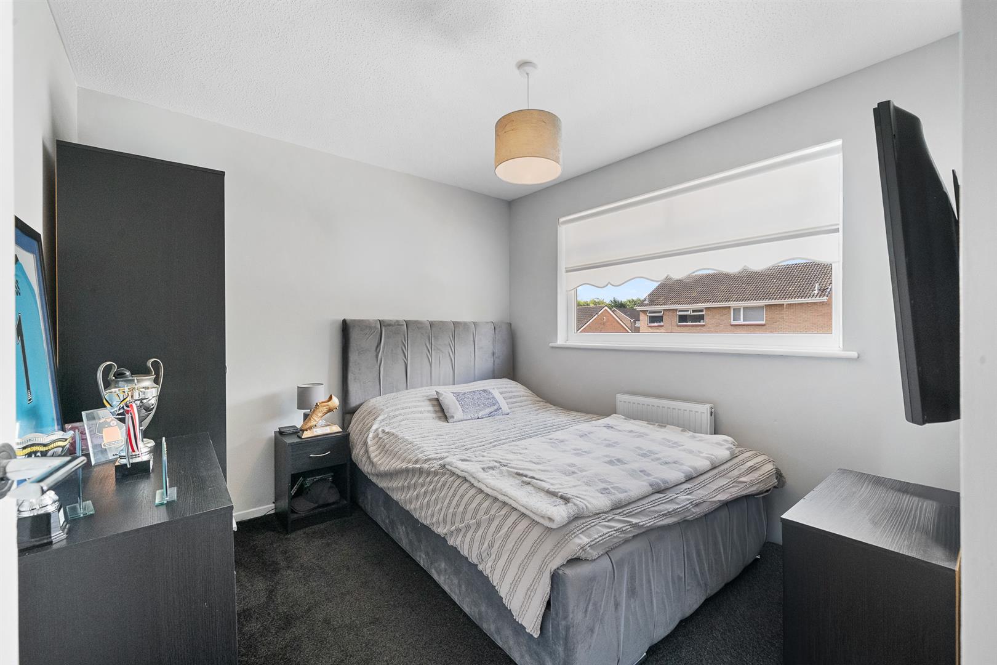
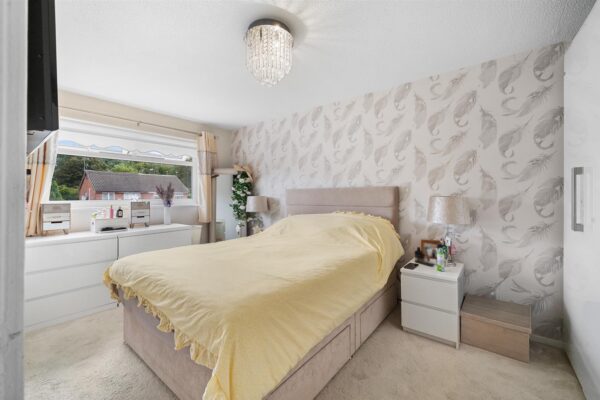
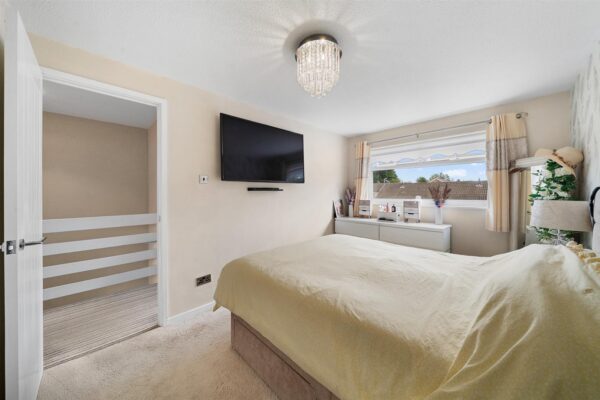
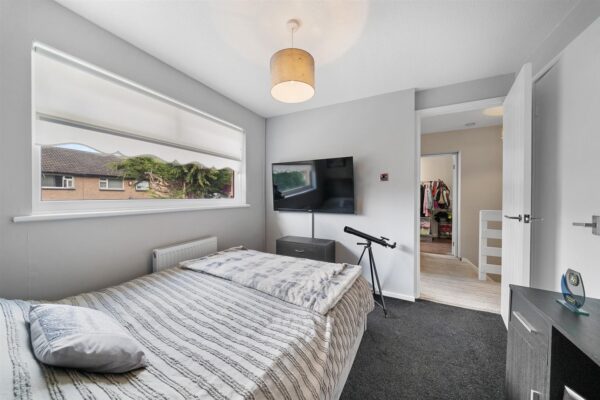
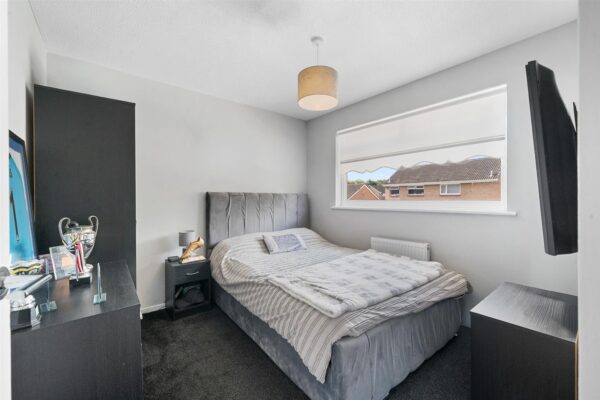
Bedroom 1 4.62m x 2.71m (15'1" x 8'10")
uPVC double glazed window to front aspect, radiator
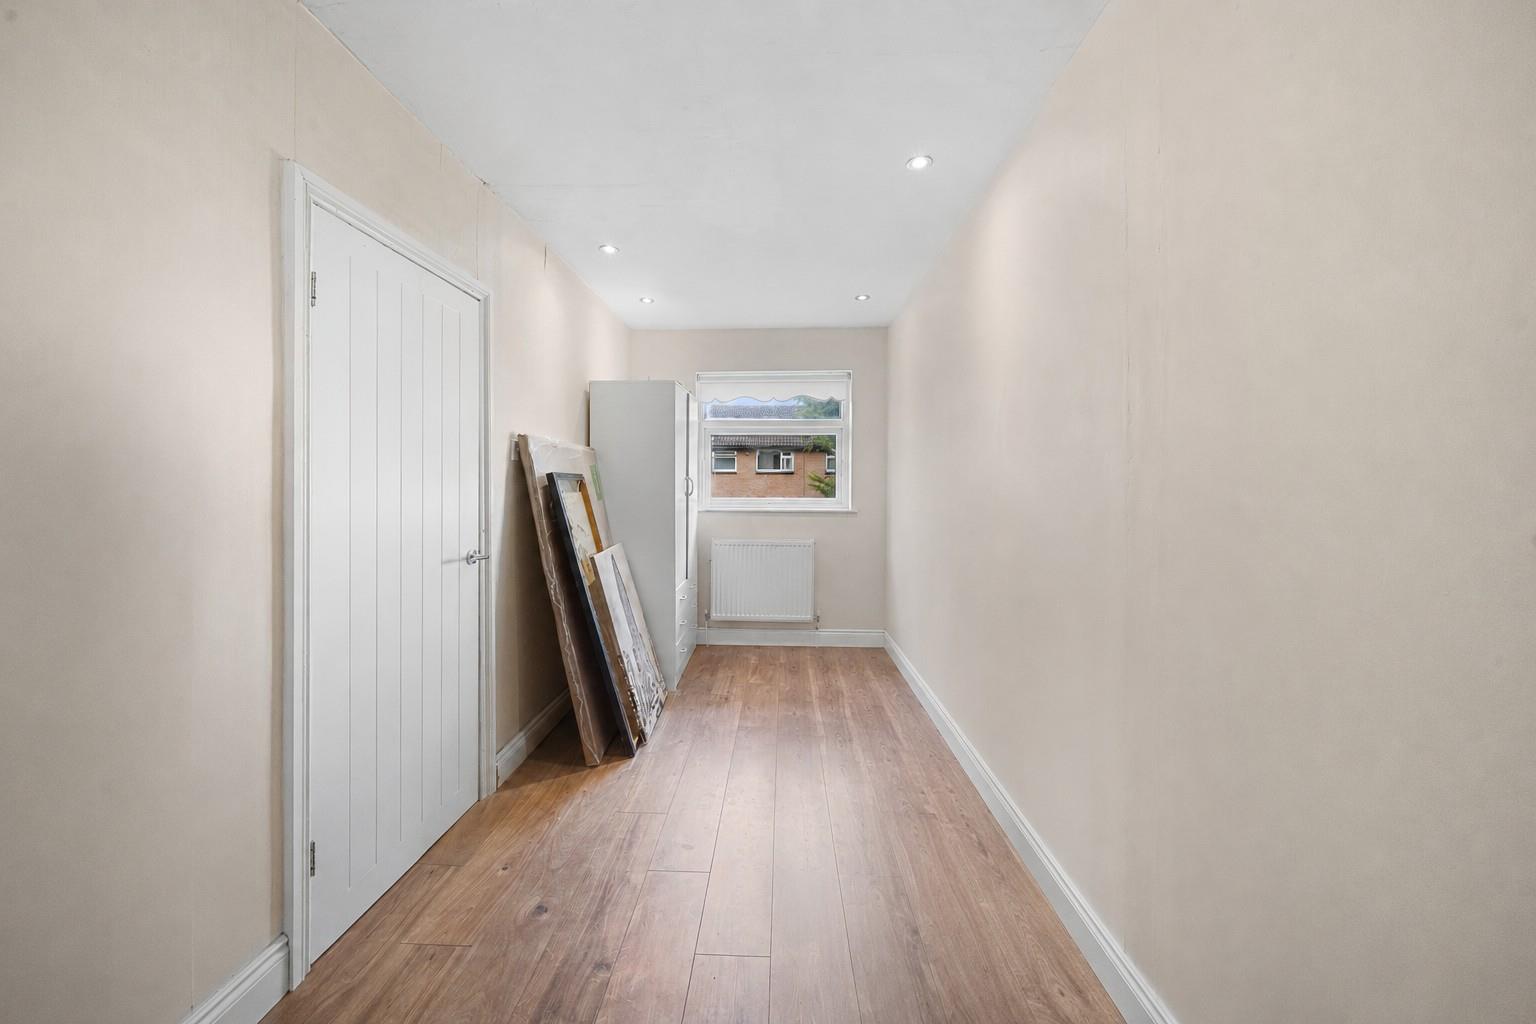
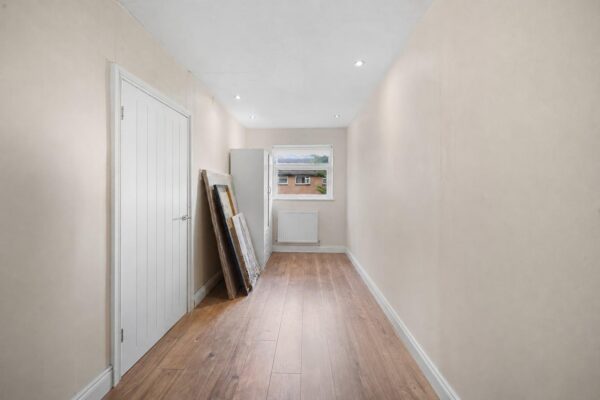
Bedroom 2 5.58m x 1.90m (18'3" x 6'2")
uPVC double glazed windows to front and rear aspects, radiator, inset ceiling spotlights, laminate flooring
Bedroom 3 2.87m x 2.84m (9'4" x 9'3")
uPVC double glazed window to rear aspect, radiator, built in cupboard
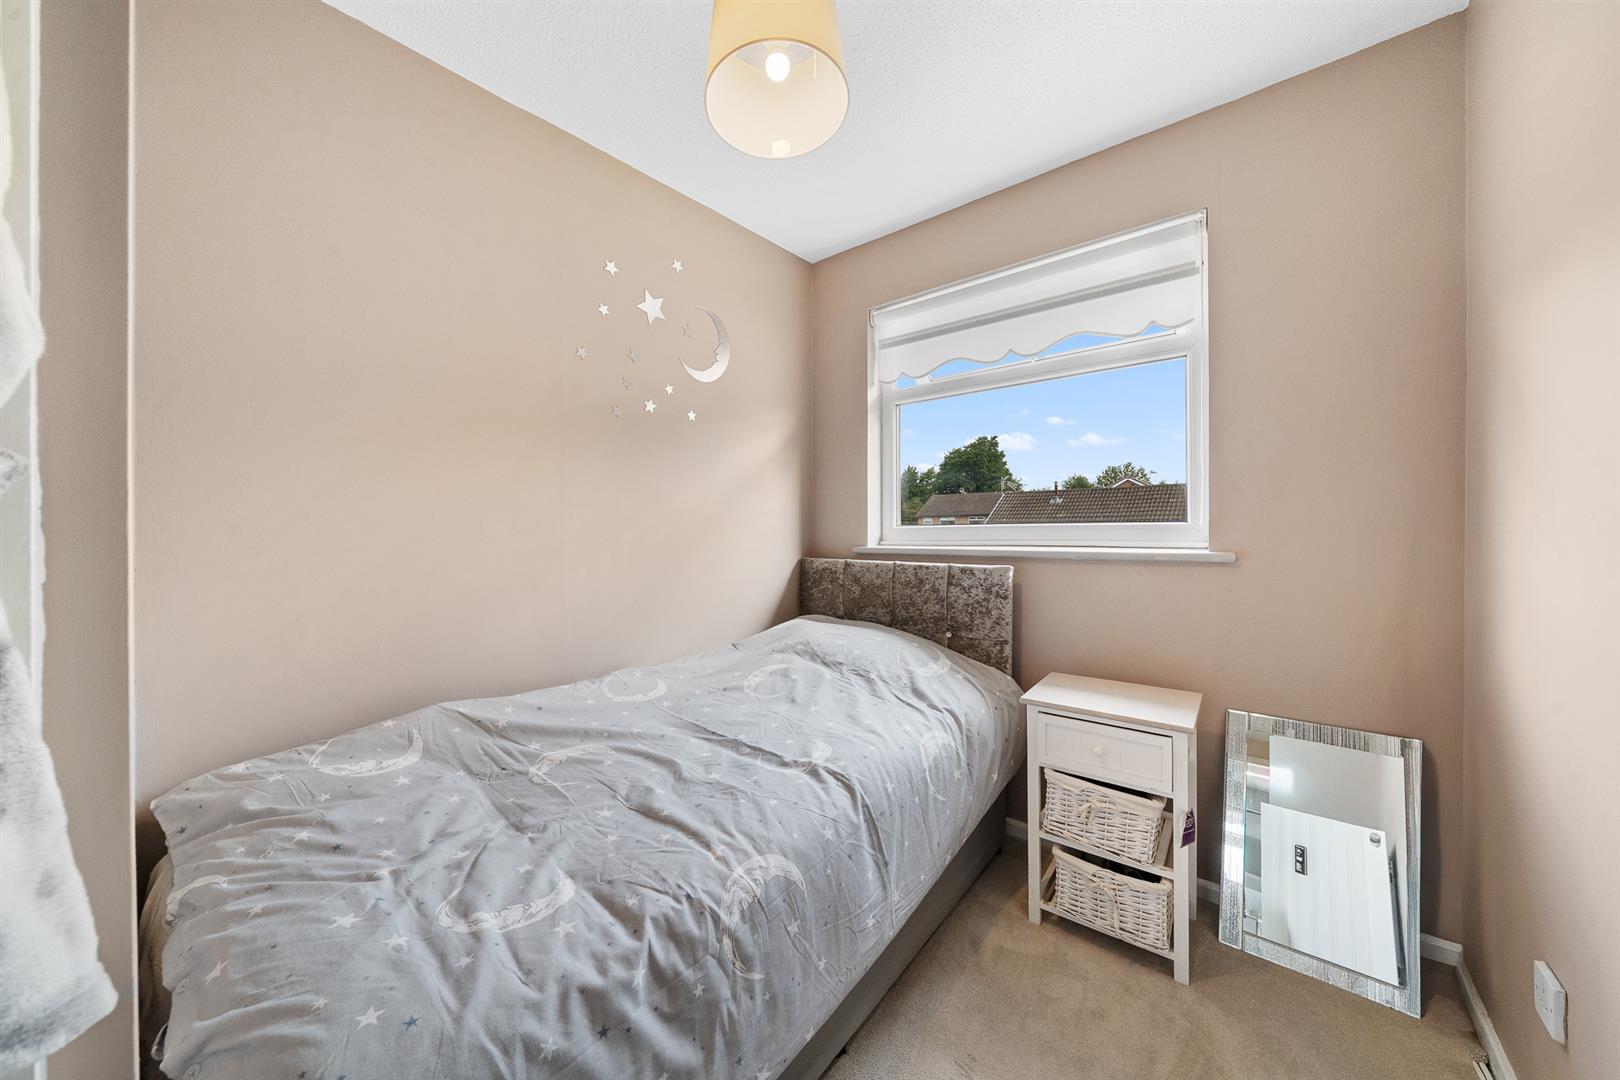
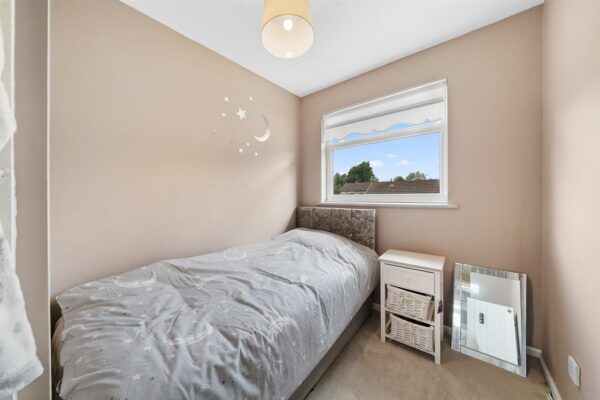
Bedroom 4 2.87m x 2.04m (9'4" x 6'8")
uPVC double glazed window to front aspect, radiator, built in cupboard
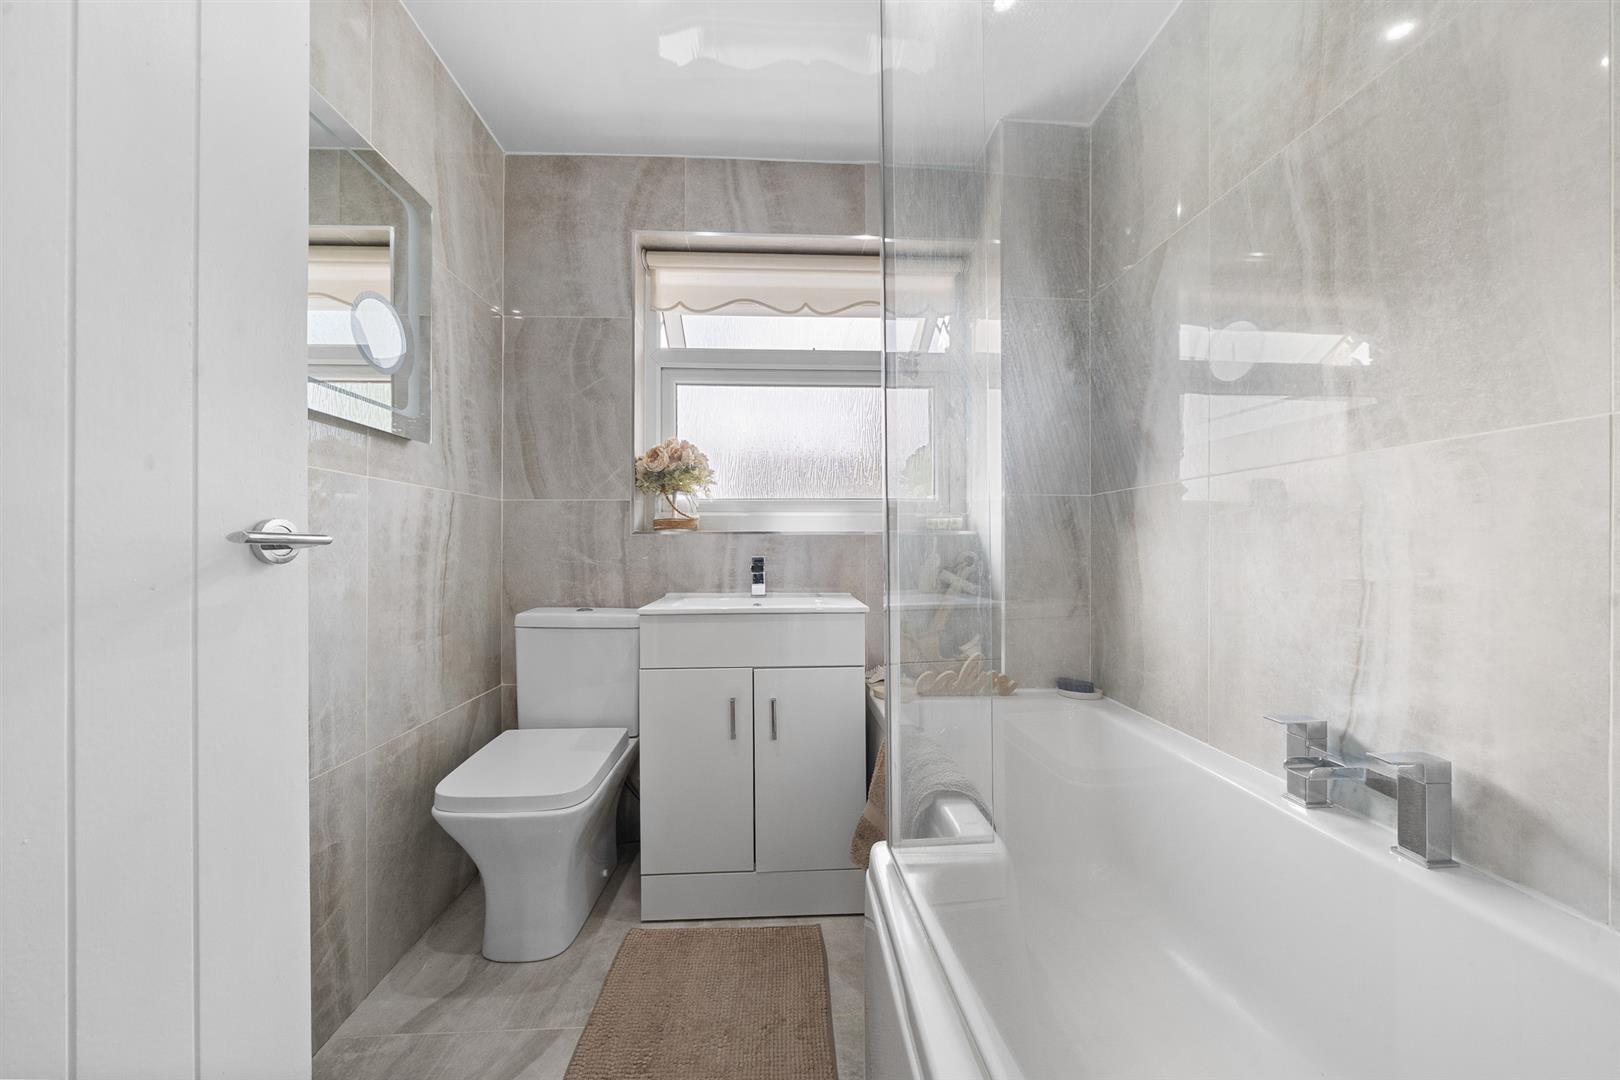
Family Bathroom 1.82m x 1.91m (5'11" x 6'3")
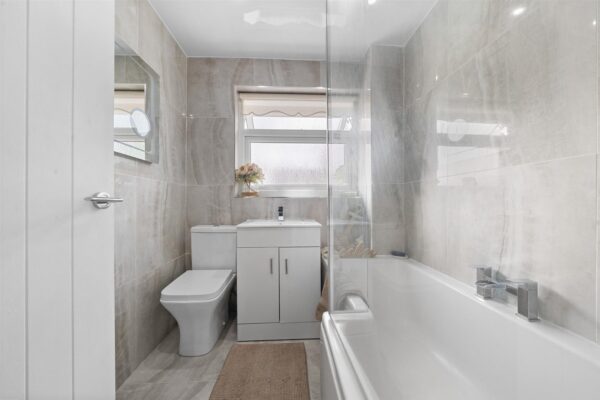
white suite comprising; shower bath with shower over, low level w.c. and wash hand basin in vanity cabinet, chrome heated towel rail, tiled floor and walls, inset ceiling spotlights, uPVC double glazed frosted window to rear aspect
Outside
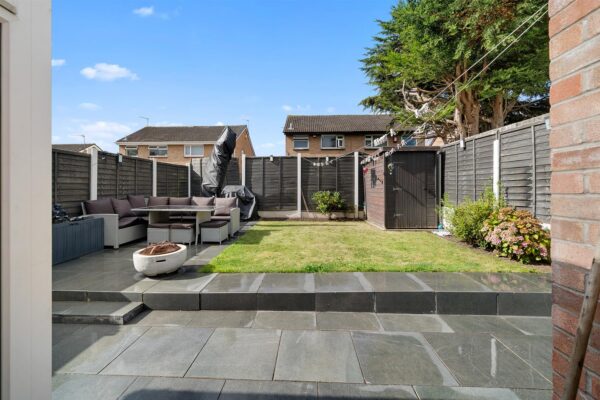
South Facing Rear Garden
good sized rear garden with patio areas and lawn and shed
Front Garden
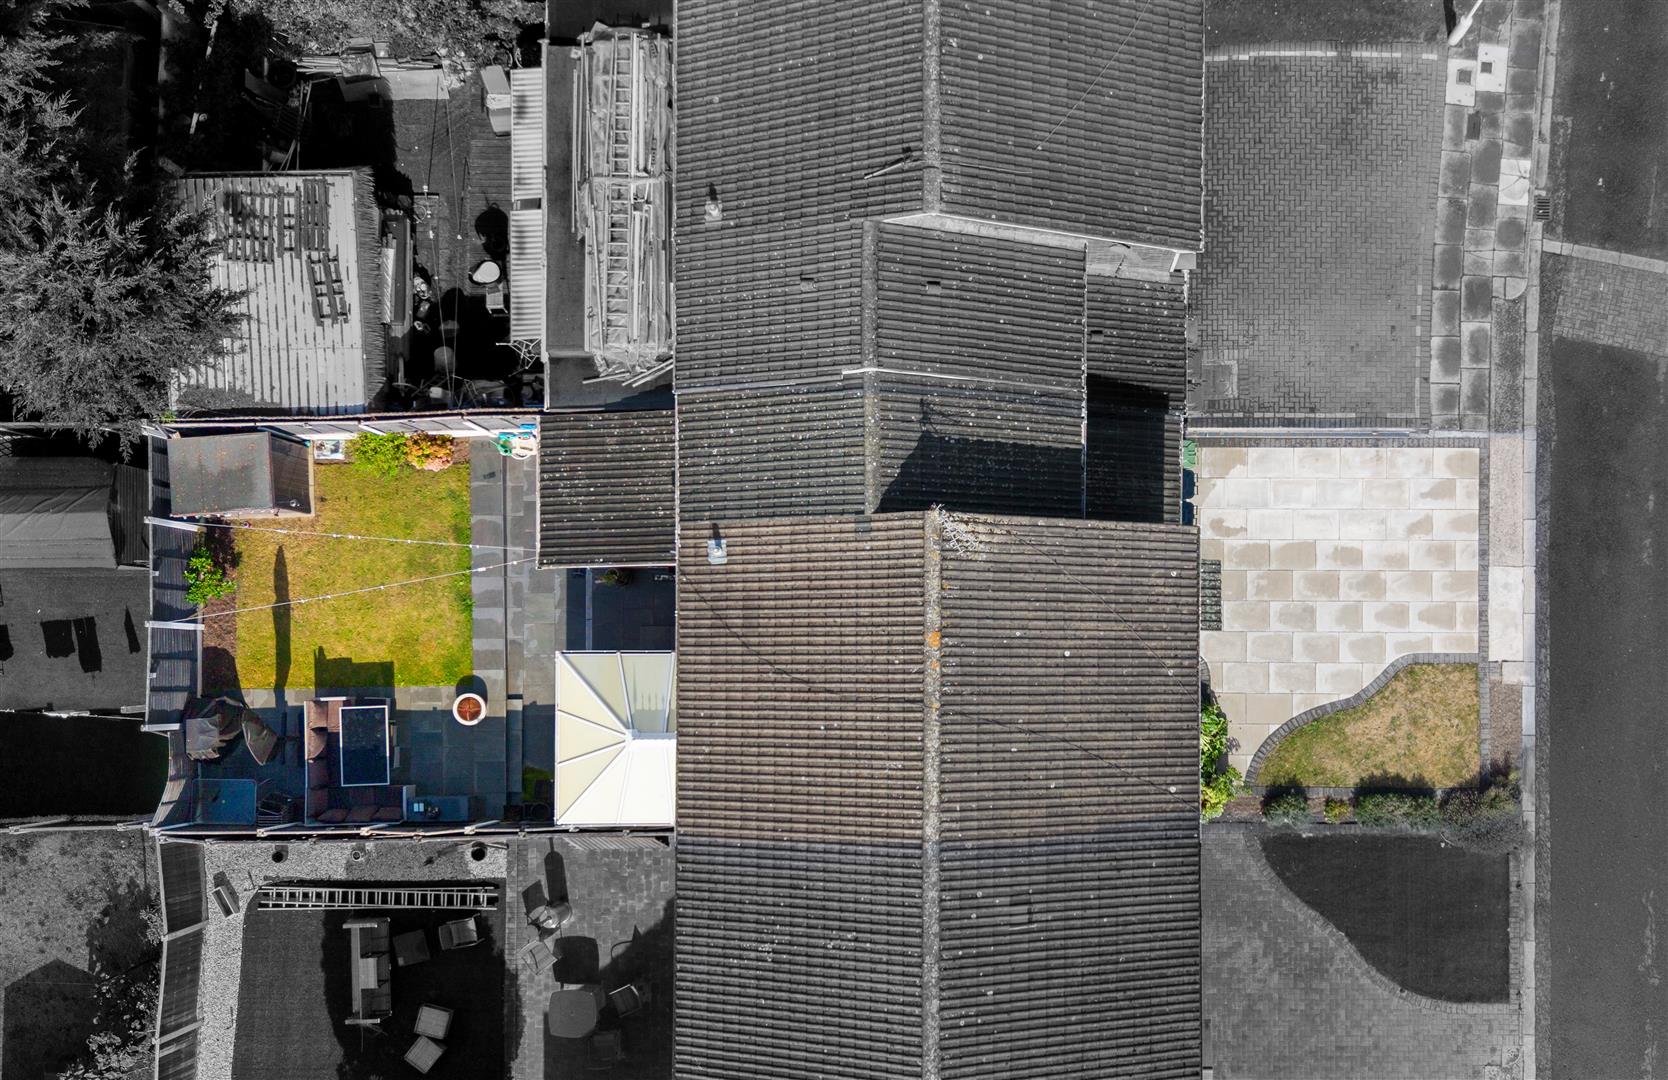
open plan front with lawn and paved driveway
Additional Information
Vendor advises the Tenure is Freehold
Council Tax Band : C
Local Authority : Sefton
Floor Plans
EPC