Netherton Grange, Old Roan
Liverpool
£270,000
-
 x 3
x 3 -
 x 2
x 2
Property features
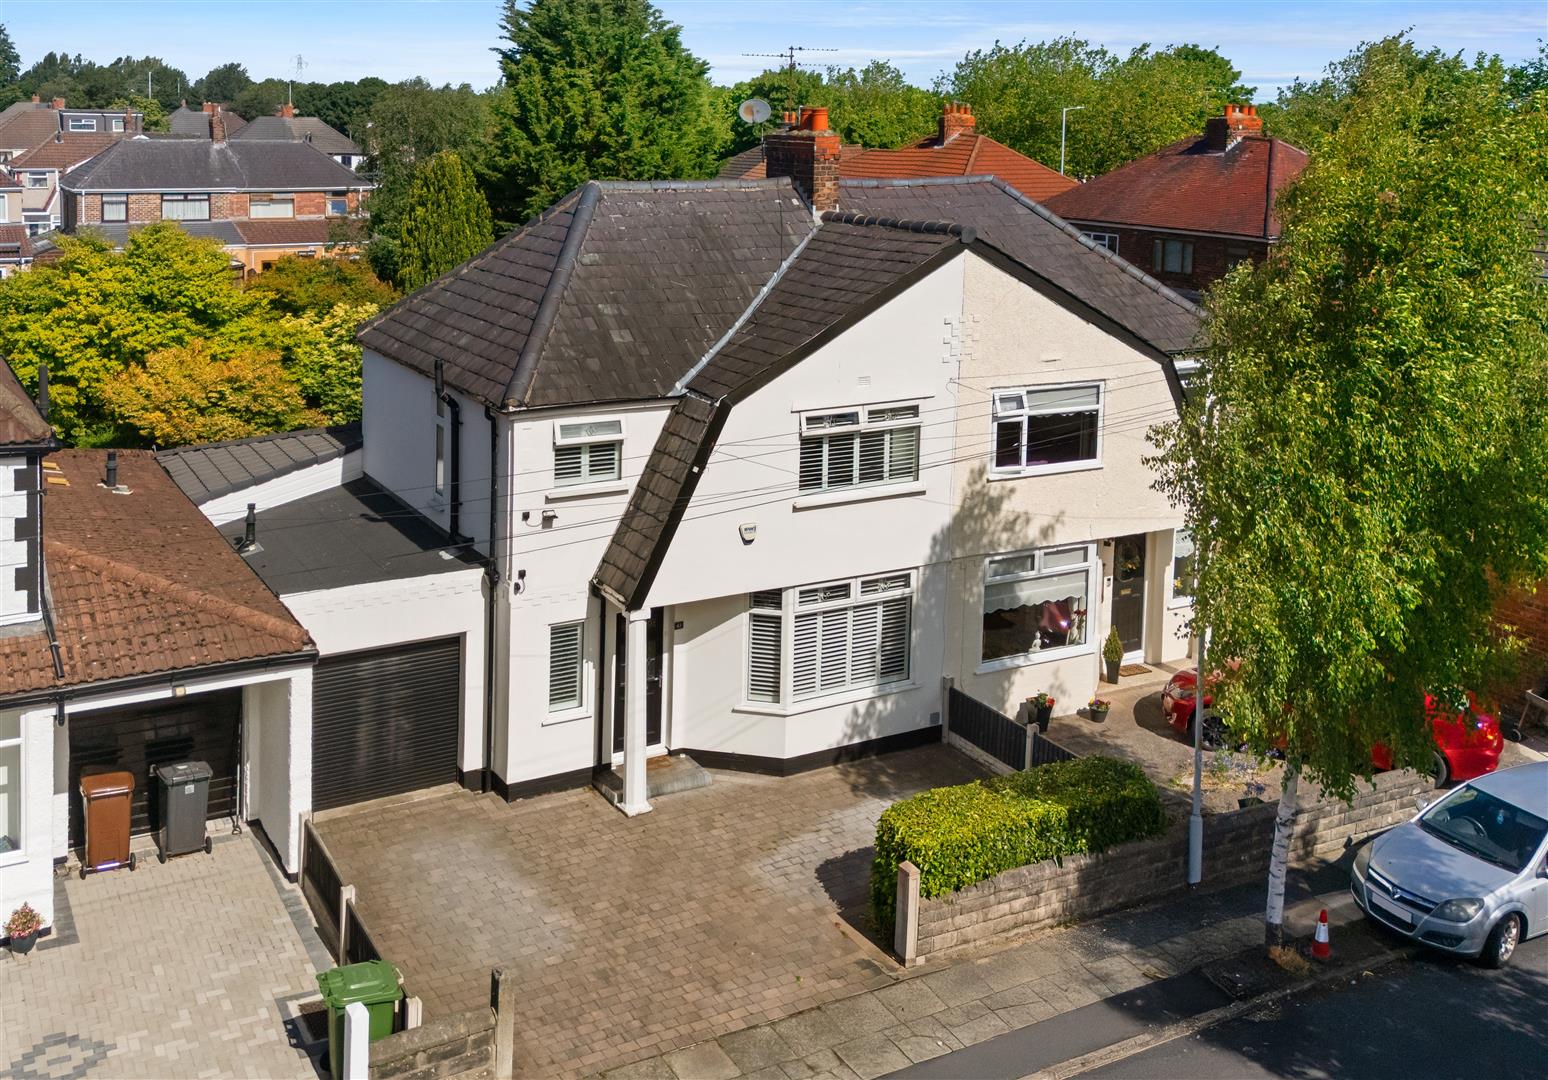
- Extended 3 Bedroom Semi Detached
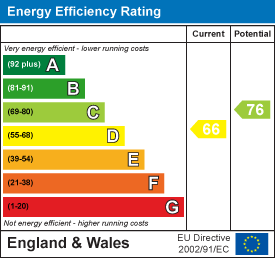
- EPC Rating D
- uPVC Double Glazing with Plantation Shutters
- Gas Central Heating
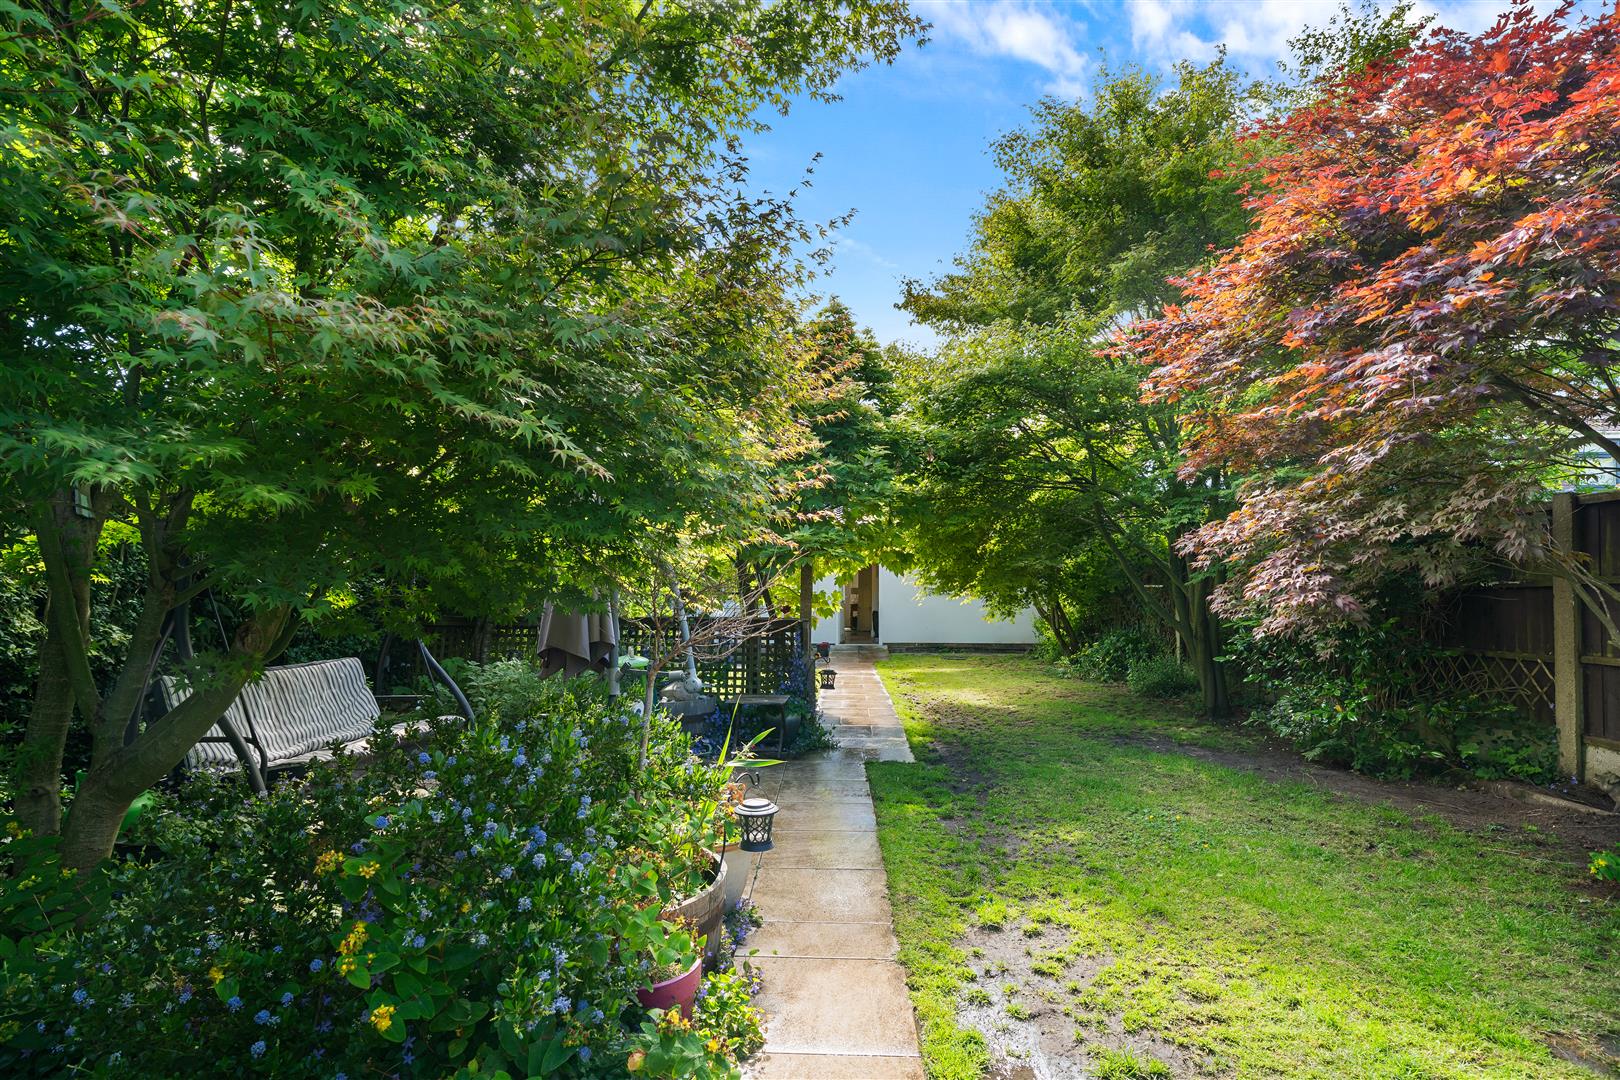
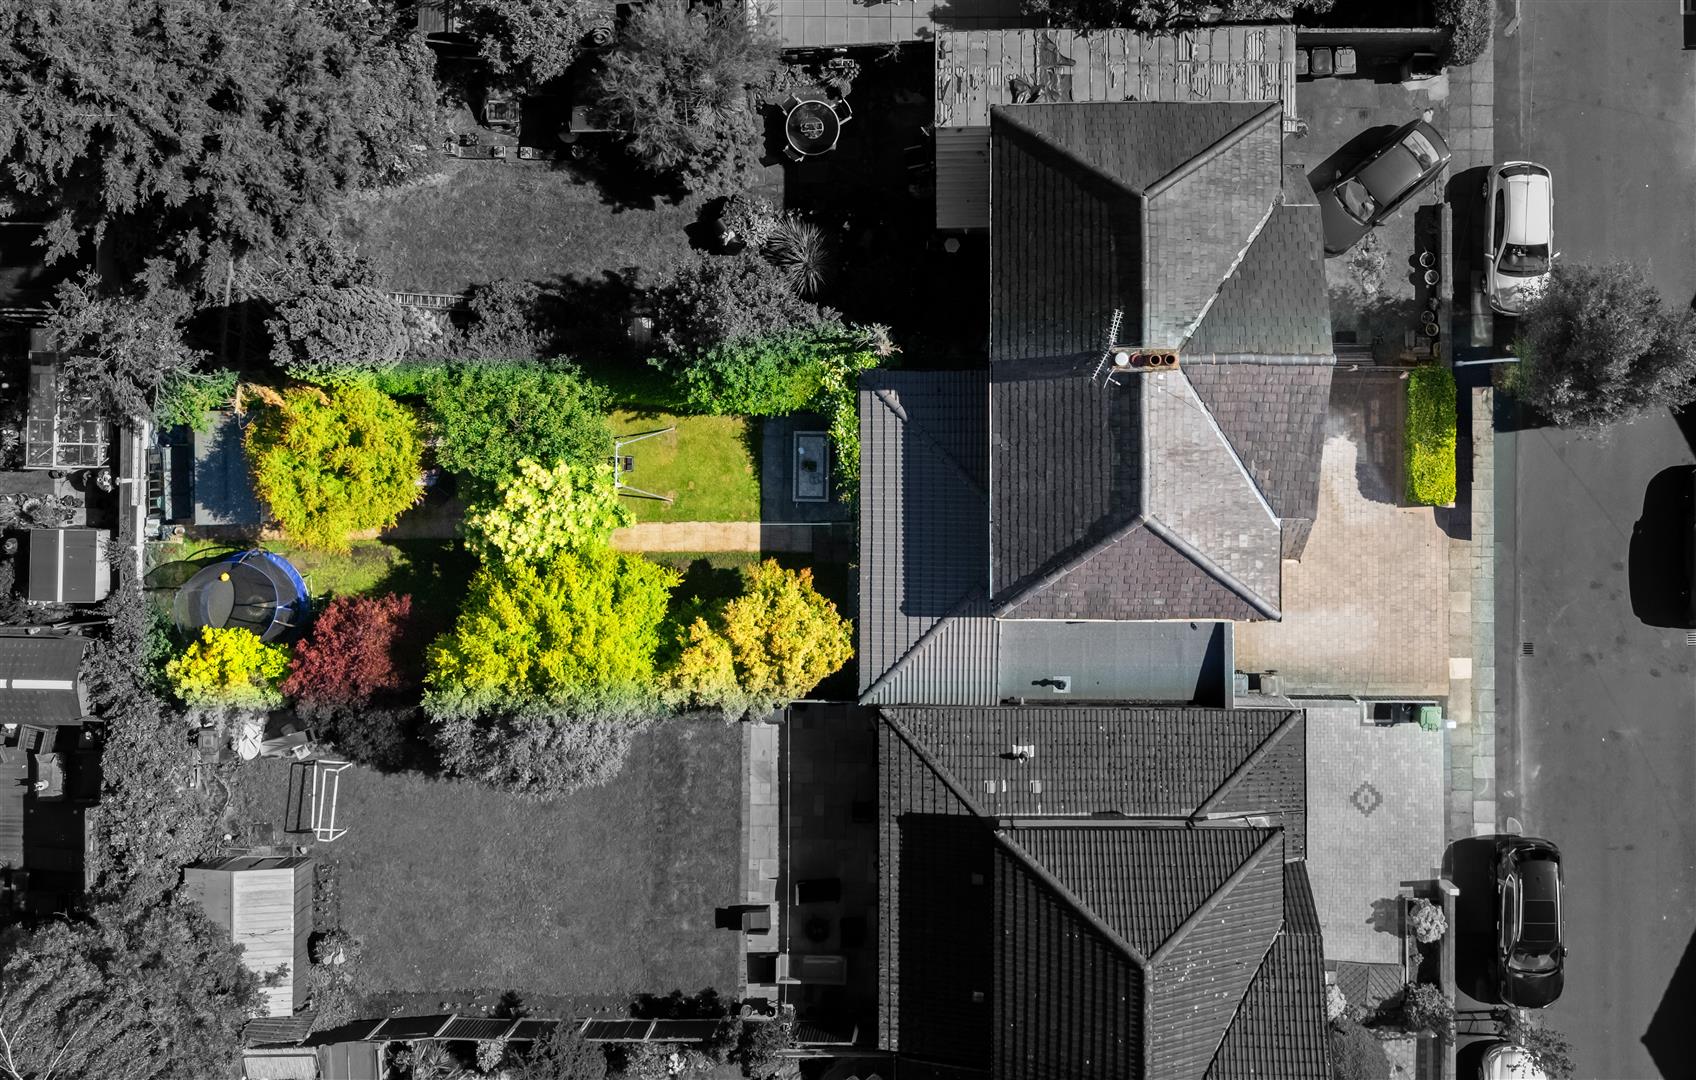
- Large West Facing Rear Garden
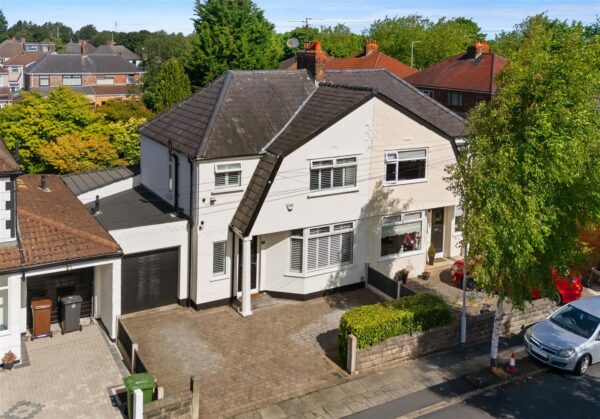
- Stone Block Driveway laid 2023
- Two Shower Rooms
- Attached Garage
- Sought After Road
Summary
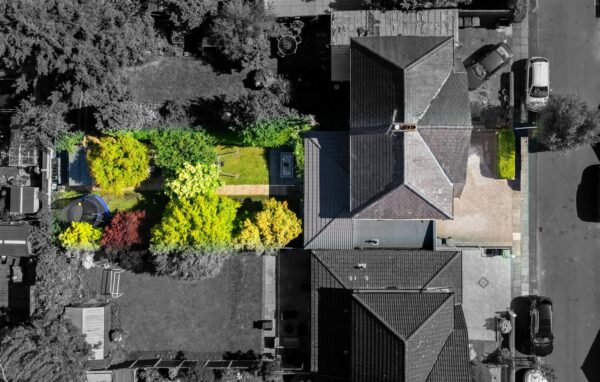
Grosvenor Waterford are delighted to offer for sale this fabulous extended three bedroom semi detached property located in sought after Netherton Grange, Old Roan, convenient for local amenities and transport links. The spacious accommodation briefly comprises; entrance hall, living room, open plan dining room/family room, kitchen, utility space and additional downstairs shower room. To the first floor there are three bedrooms and a family bathroom. Outside there is a good sized west facing rear garden and newly laid stone block paved driveway to the front, which leads to an attached garage with electric roller door. The property also benefits from uPVC double glazing with plantation shutters and gas central heating. A great sized family home - early viewing recommended.Details
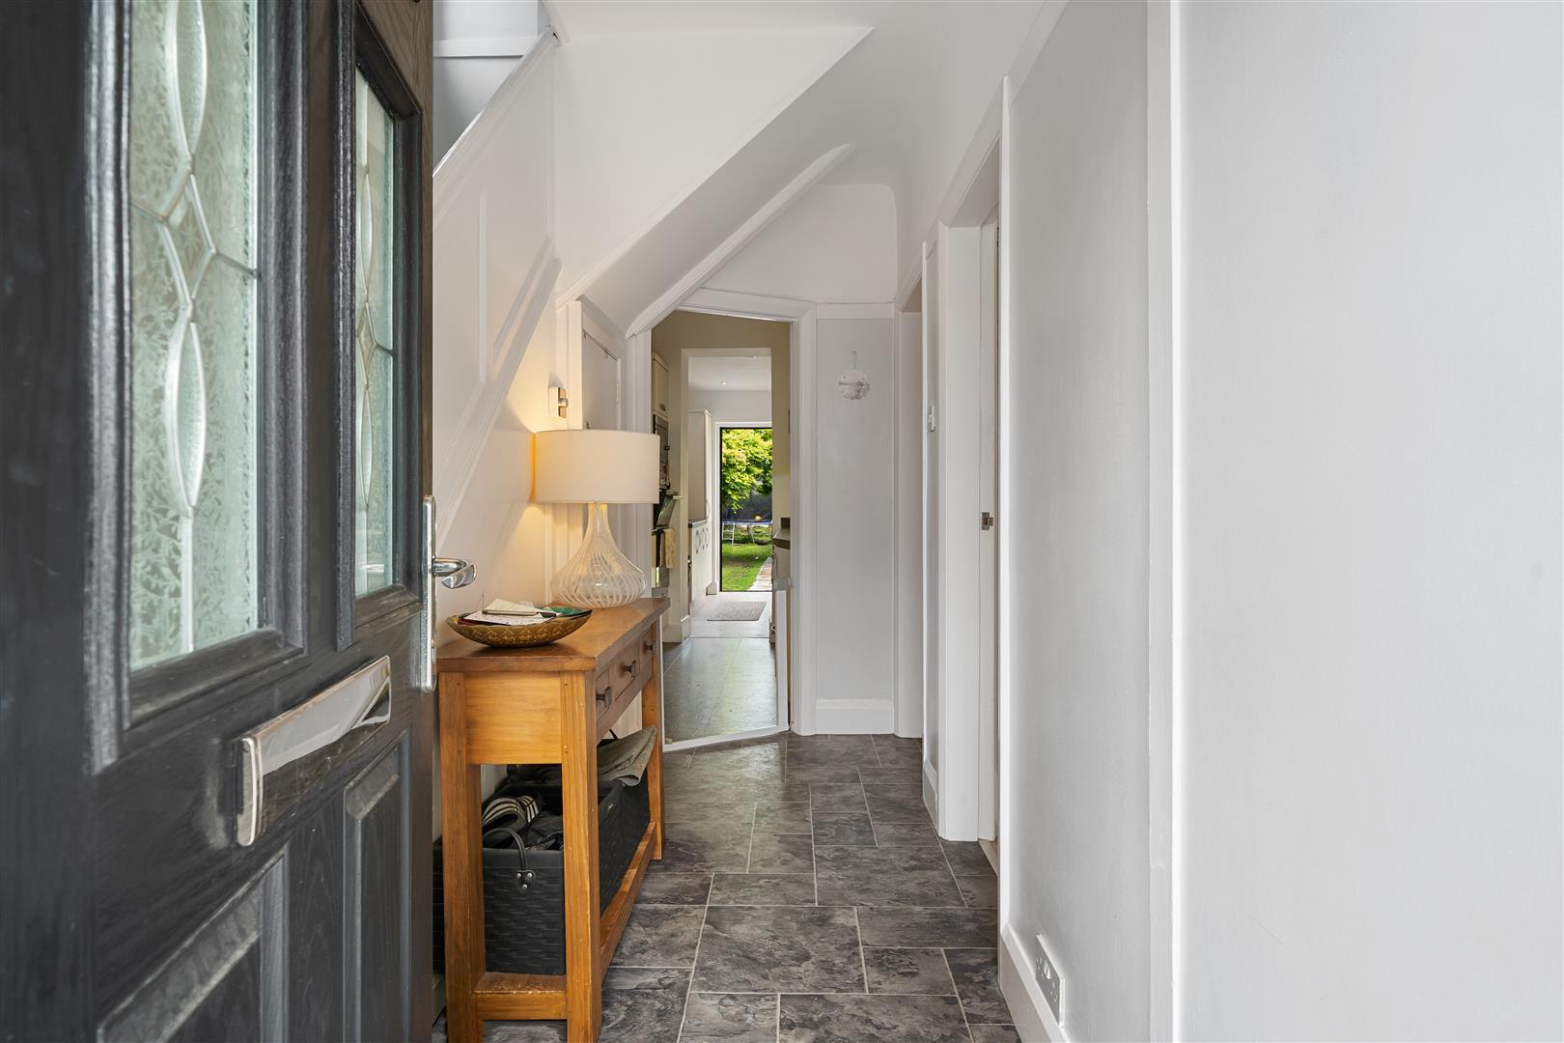
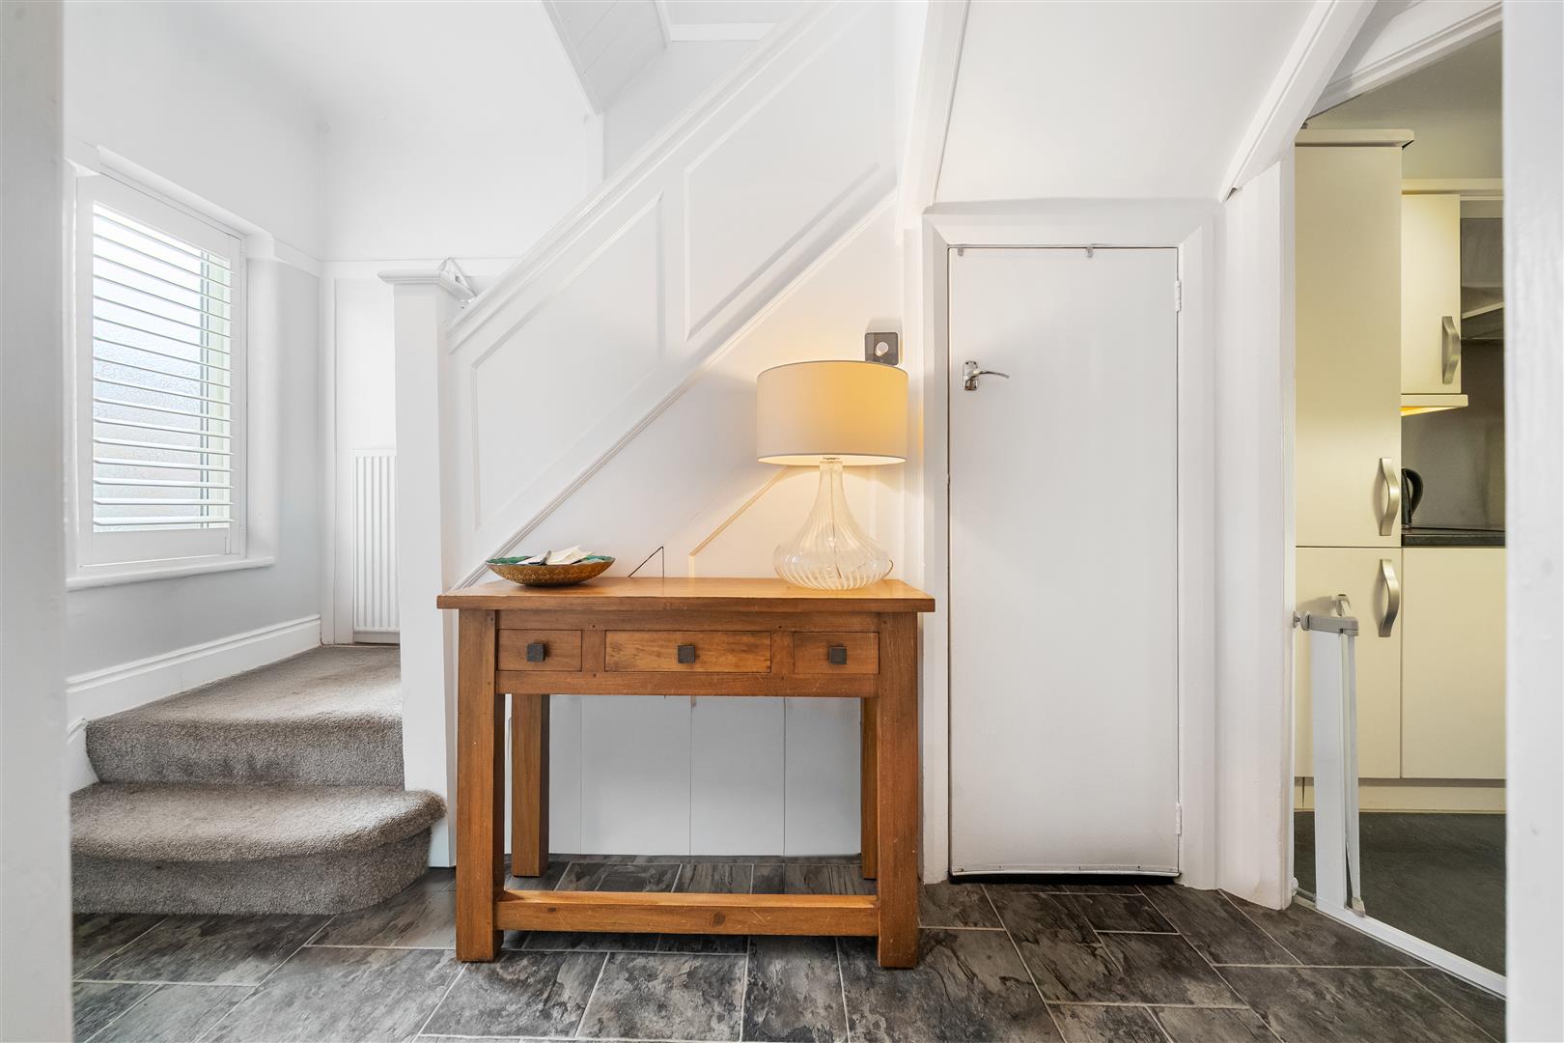
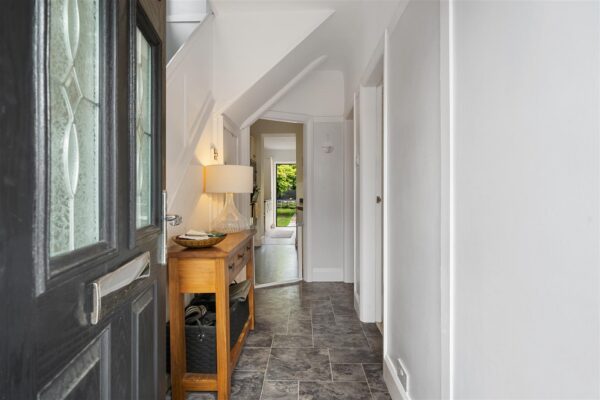
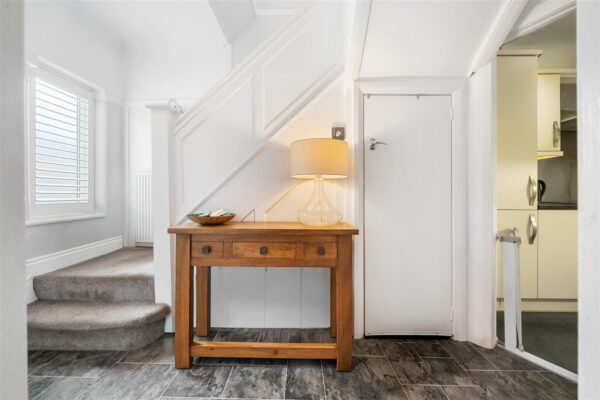
Entrance Hall
composite front door, radiator, lvt flooring, understairs cupboard, stairs to first floor, uPVC double glazed window with plantation shutters
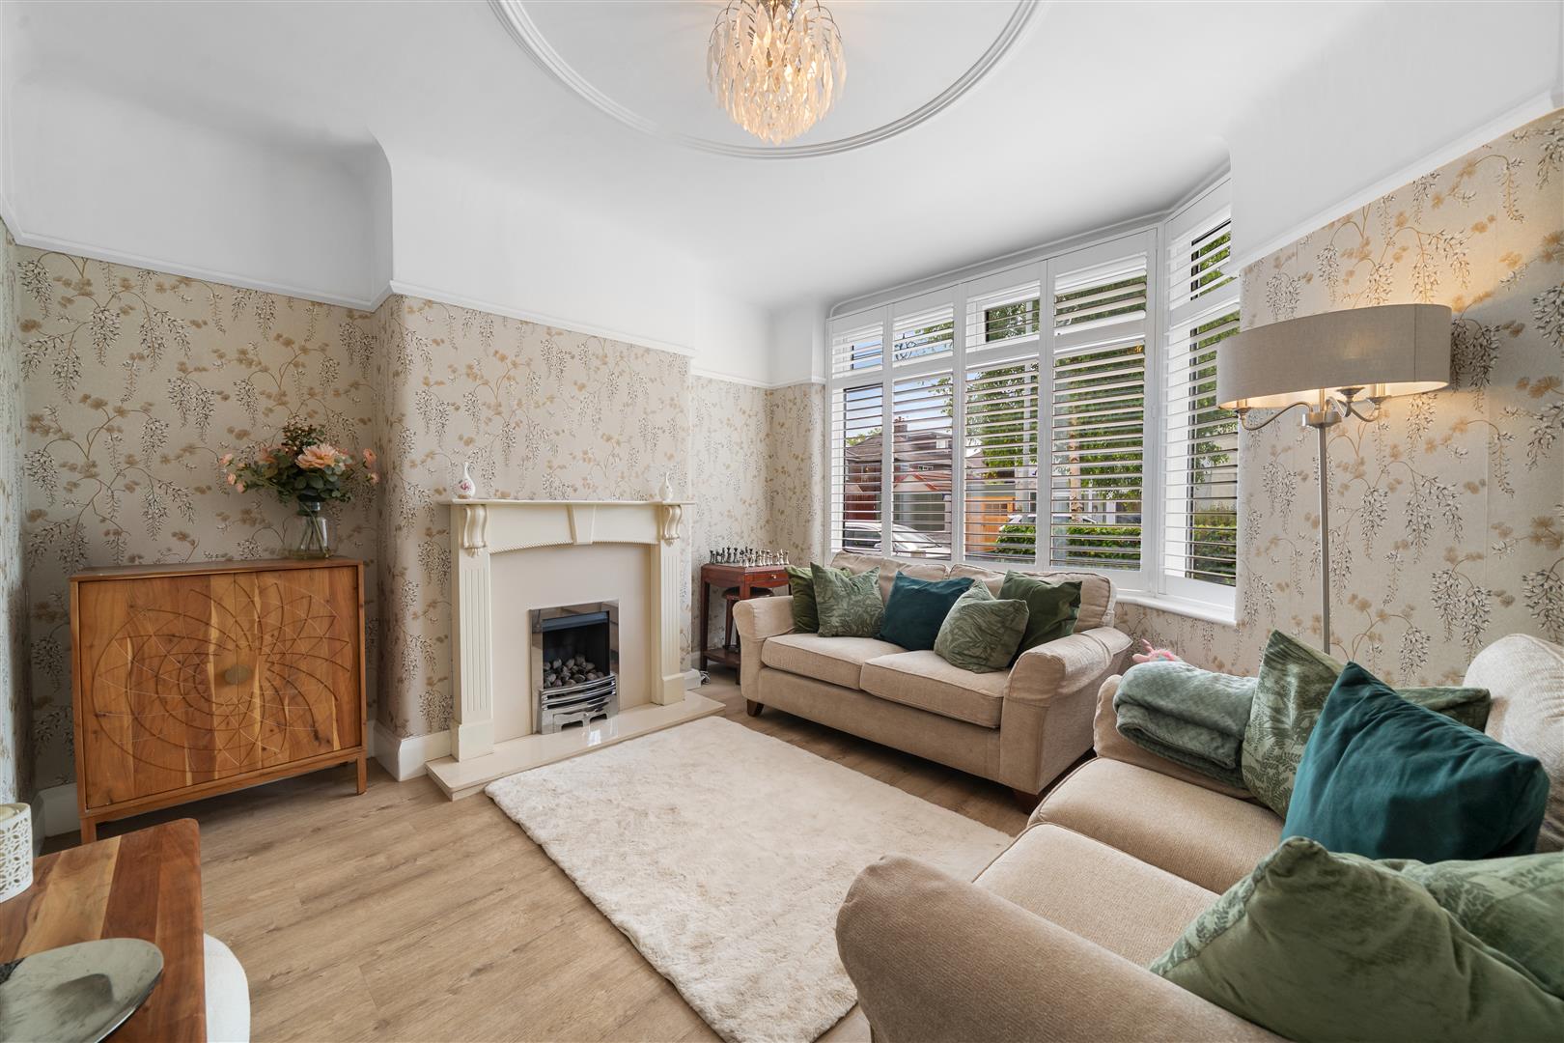
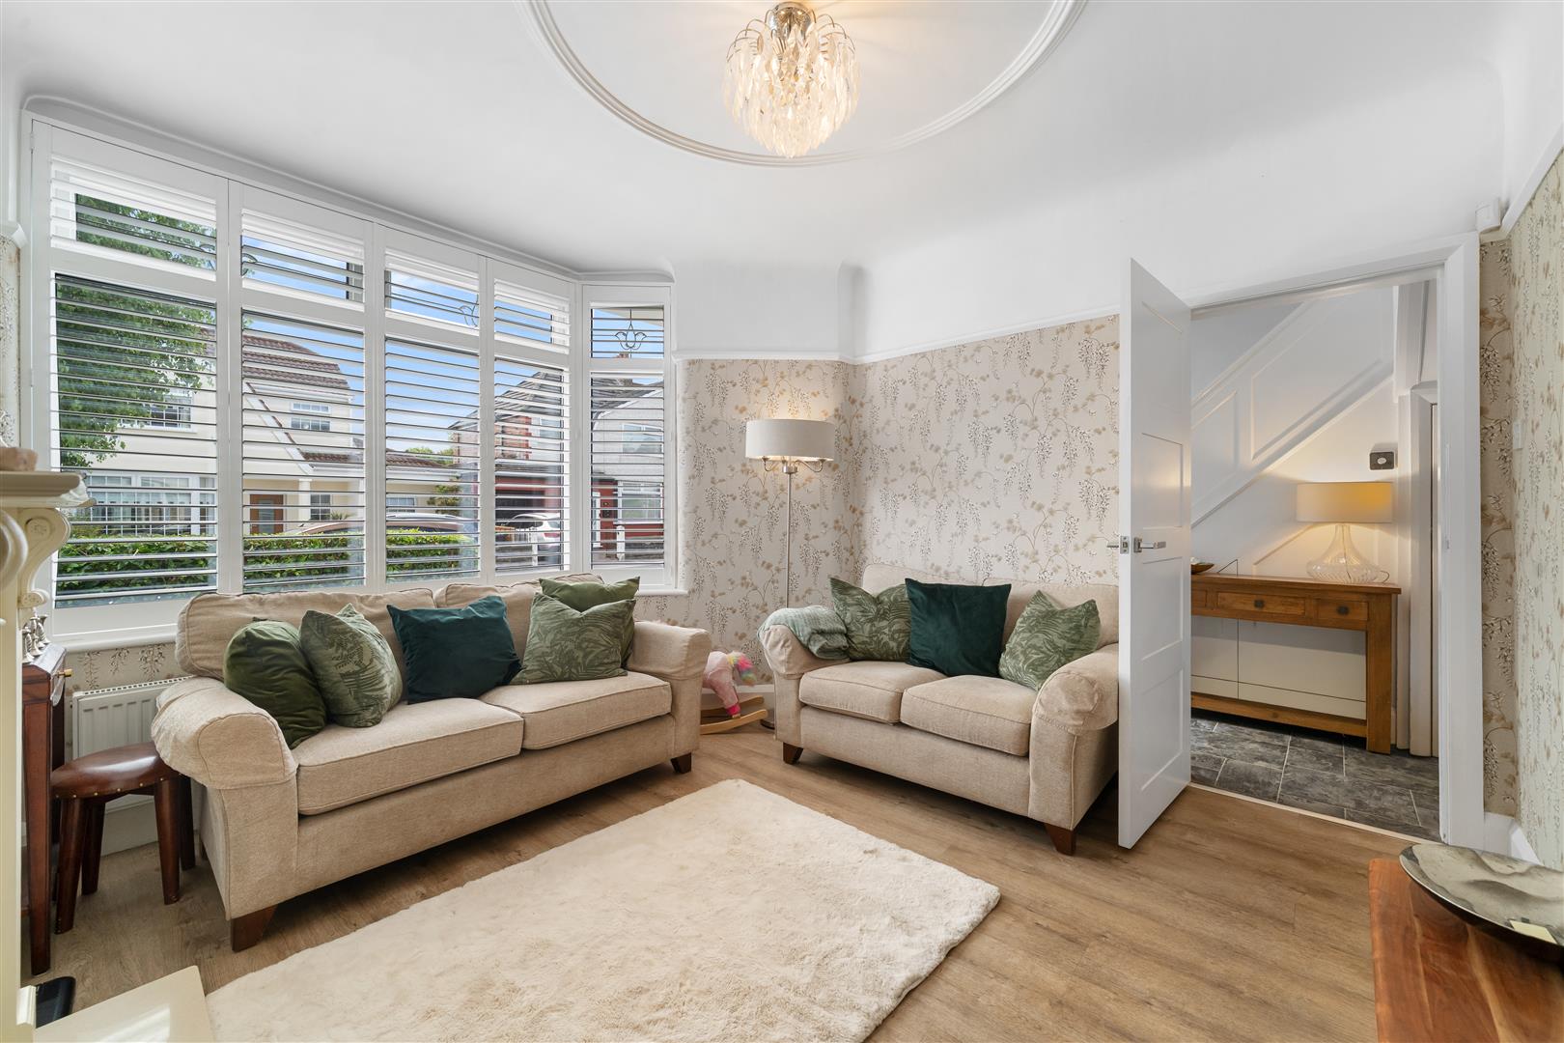
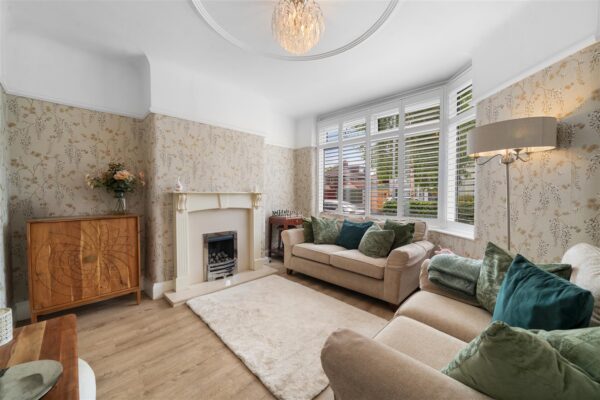
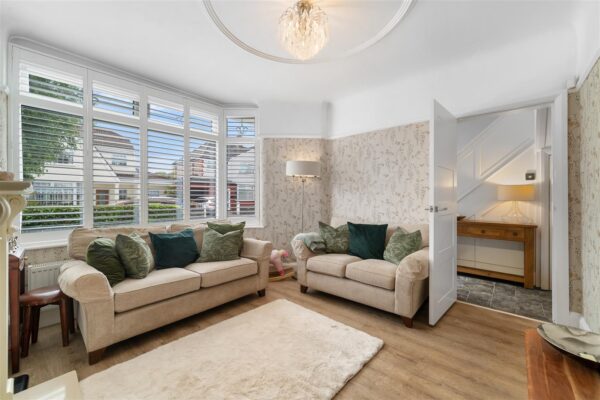
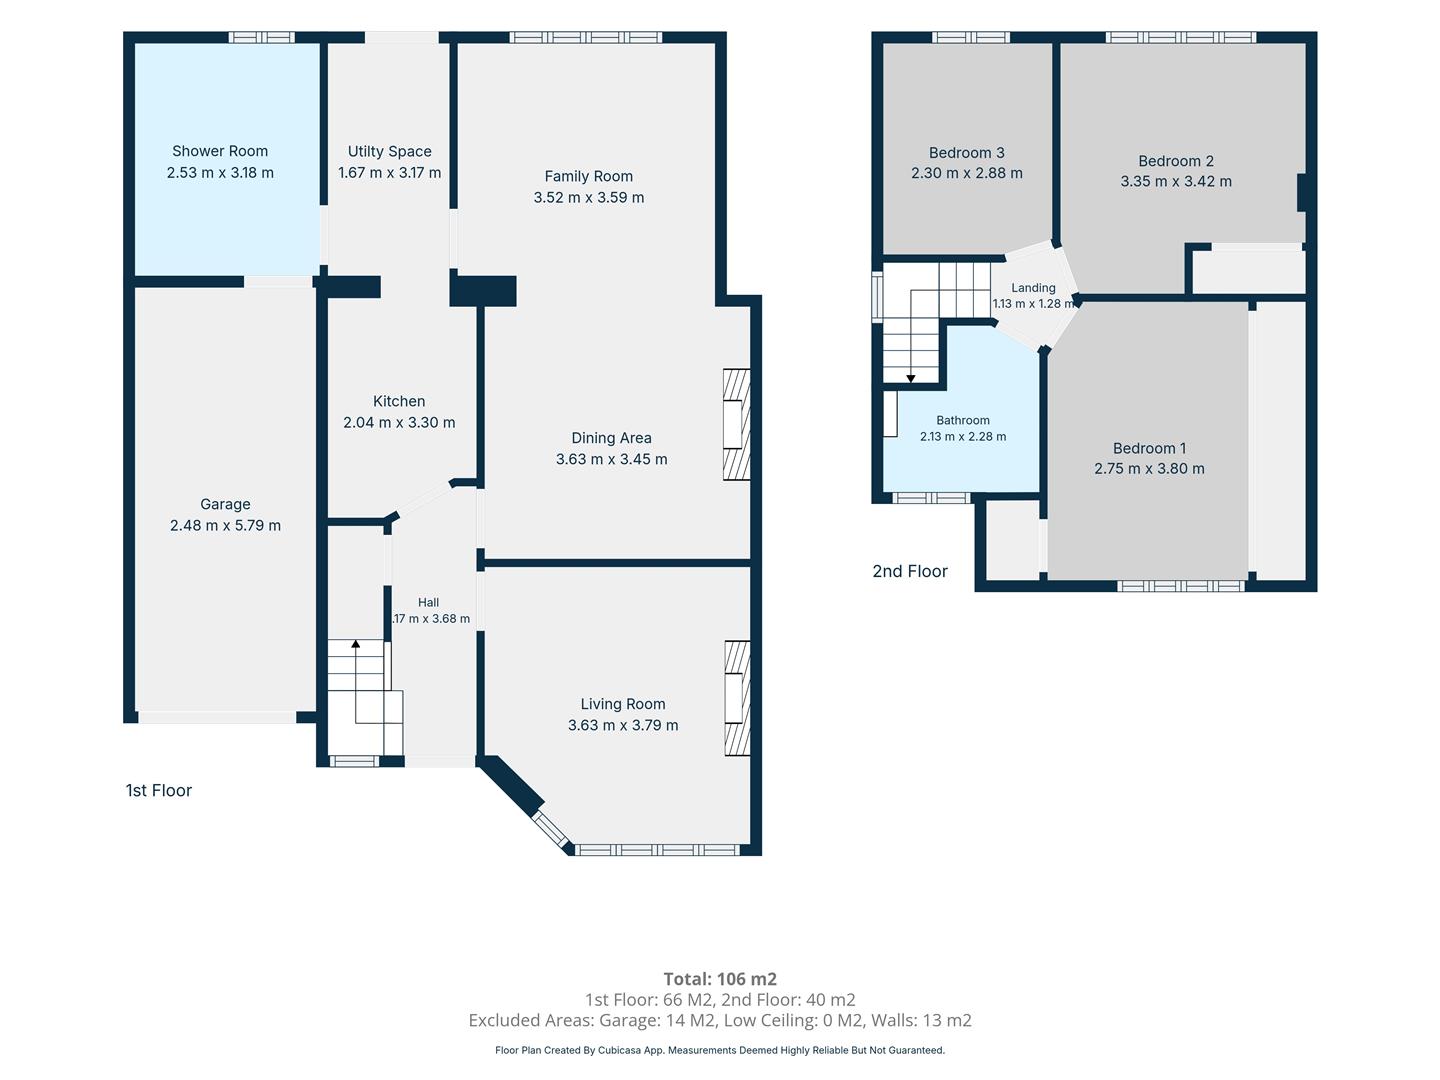
Living Room 3.79m x 3.63m (12'5" x 11'10")
uPVC double glazed window with plantation shutters, gas fire in feature surround, radiator, lvt flooring
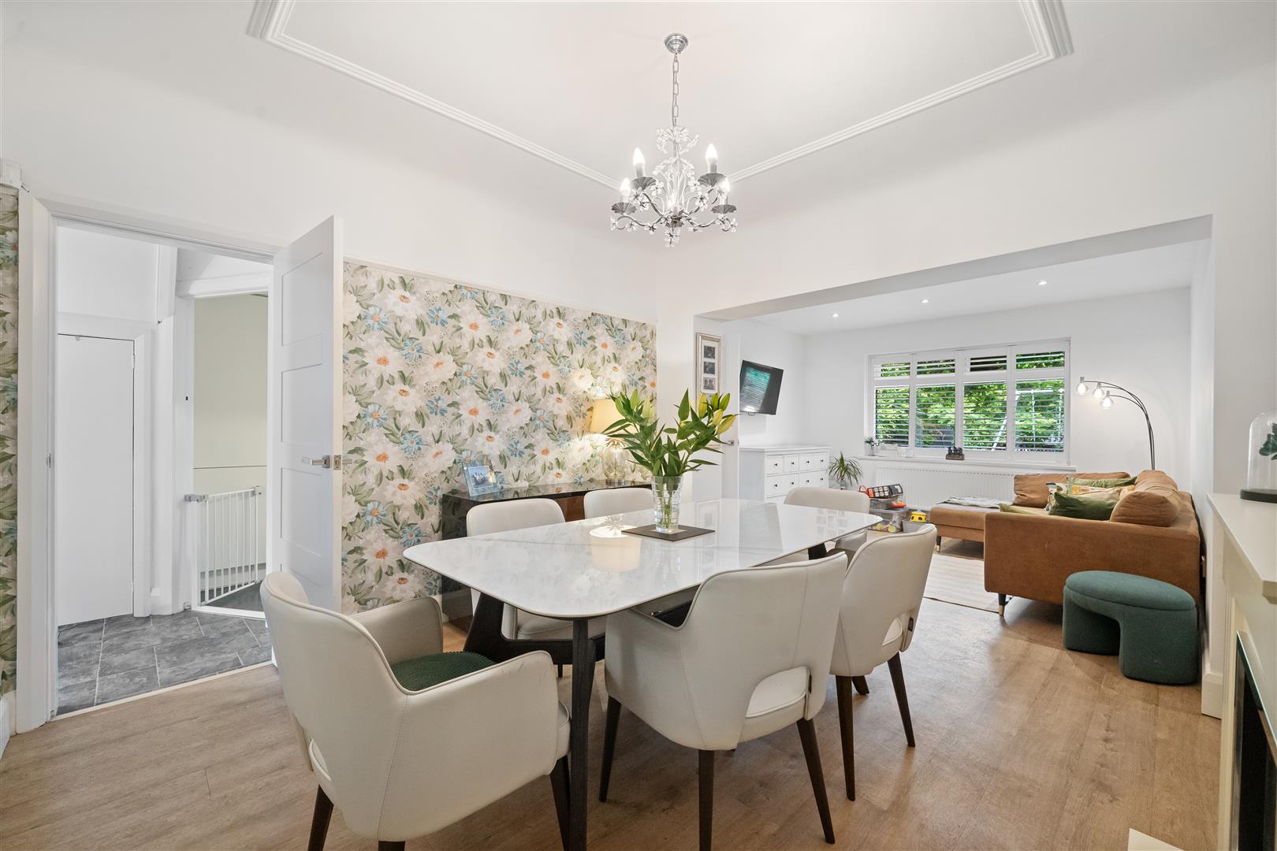
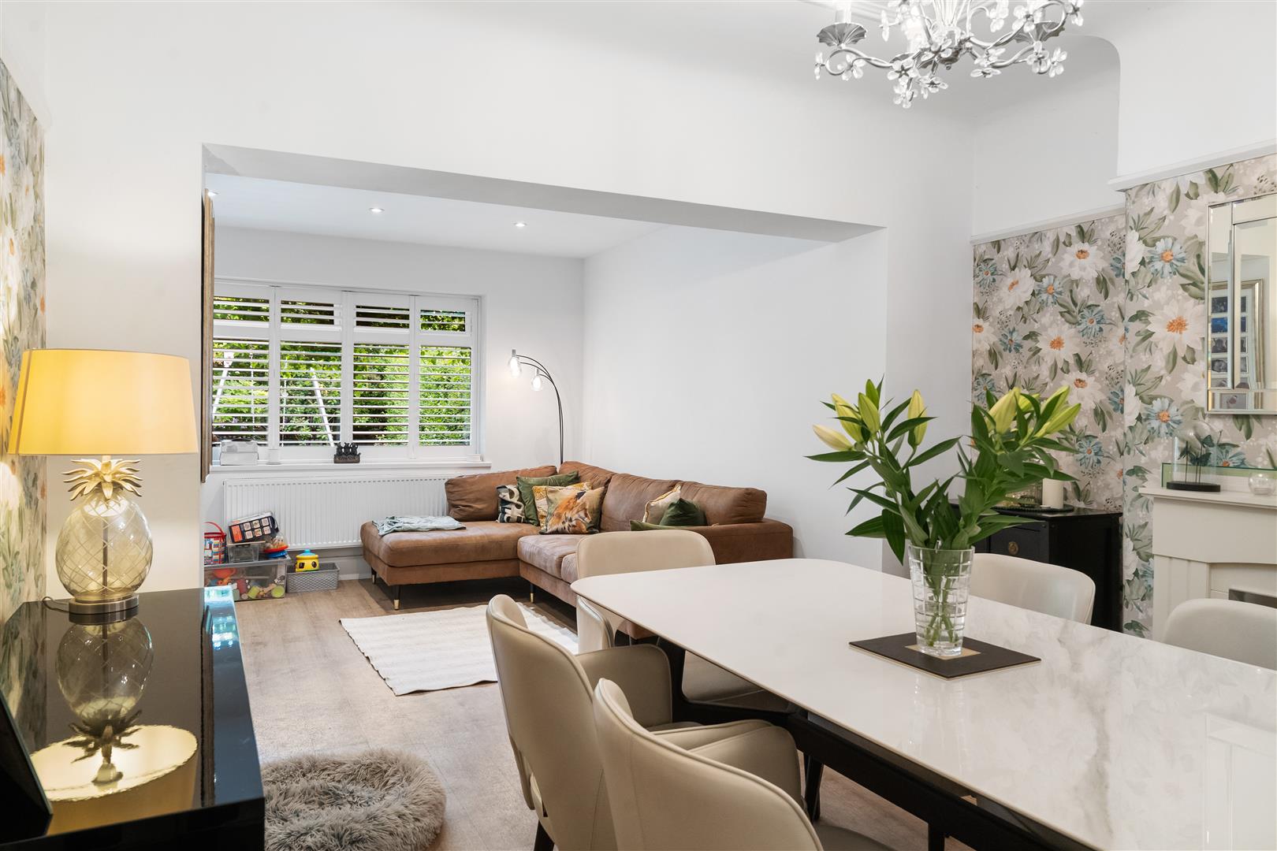
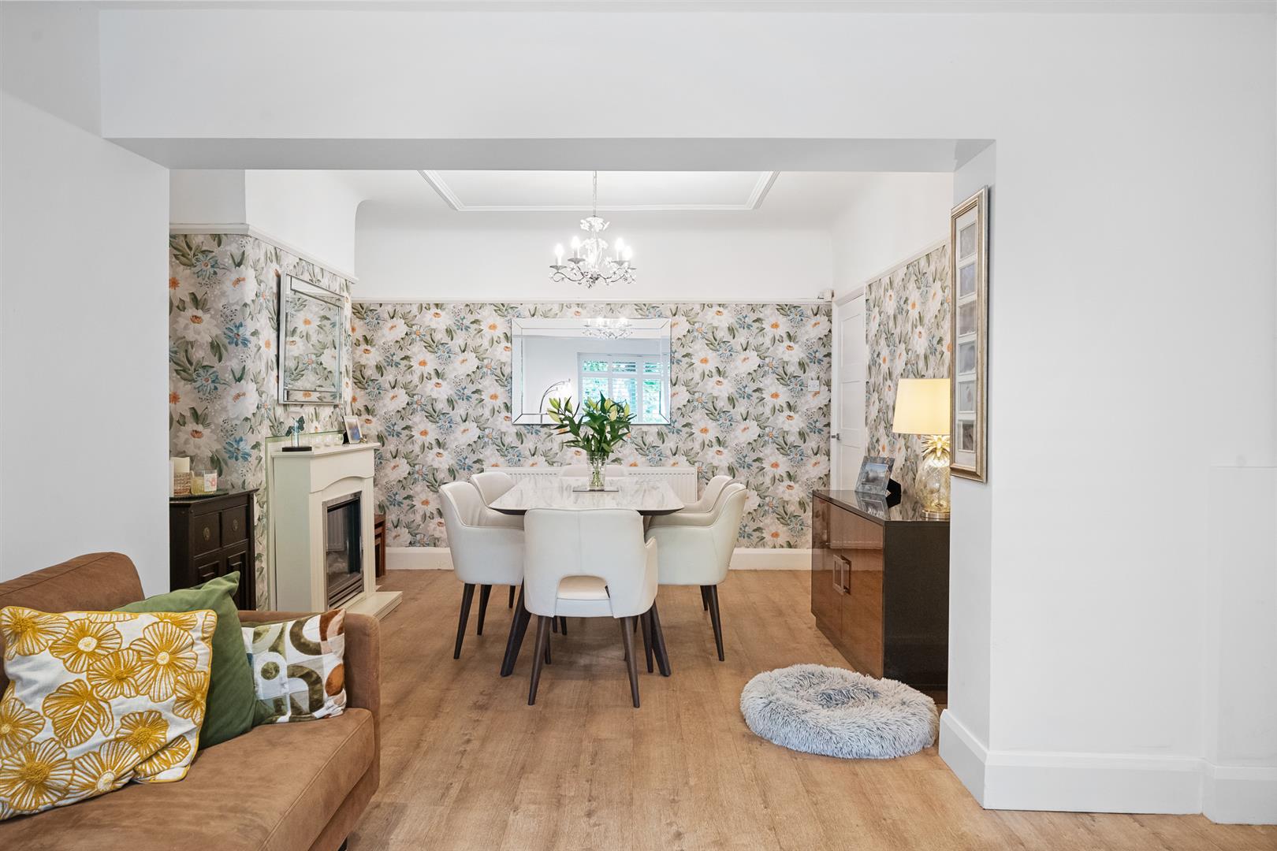
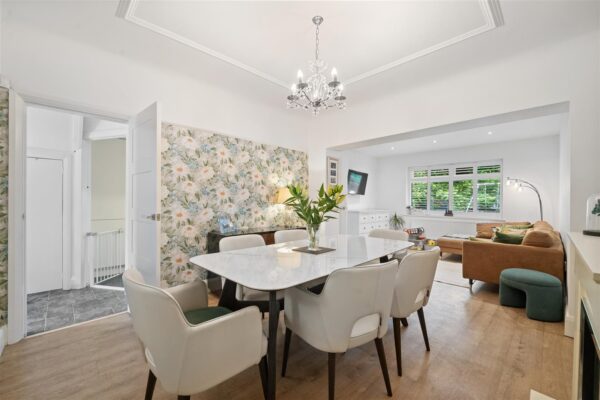
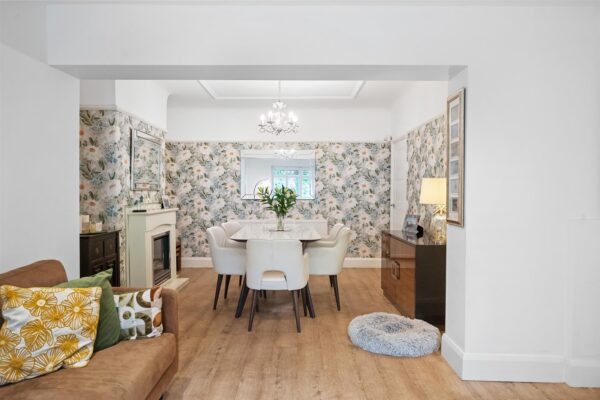
Dining Room 3.45m x 3.63m (11'3" x 11'10")
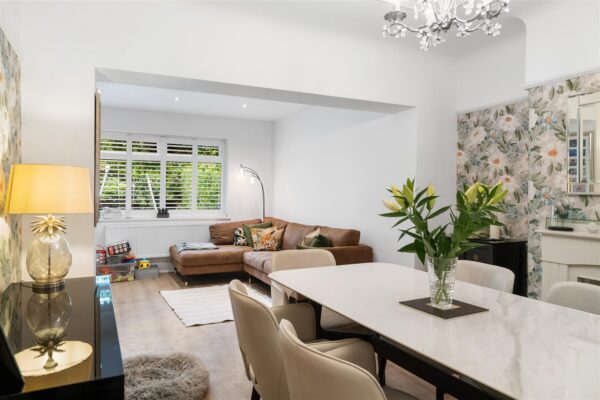
uPVC double glazed window with plantation shutters, glass fronted electric fire in feature surround, radiator, lvt flooring, open to family room
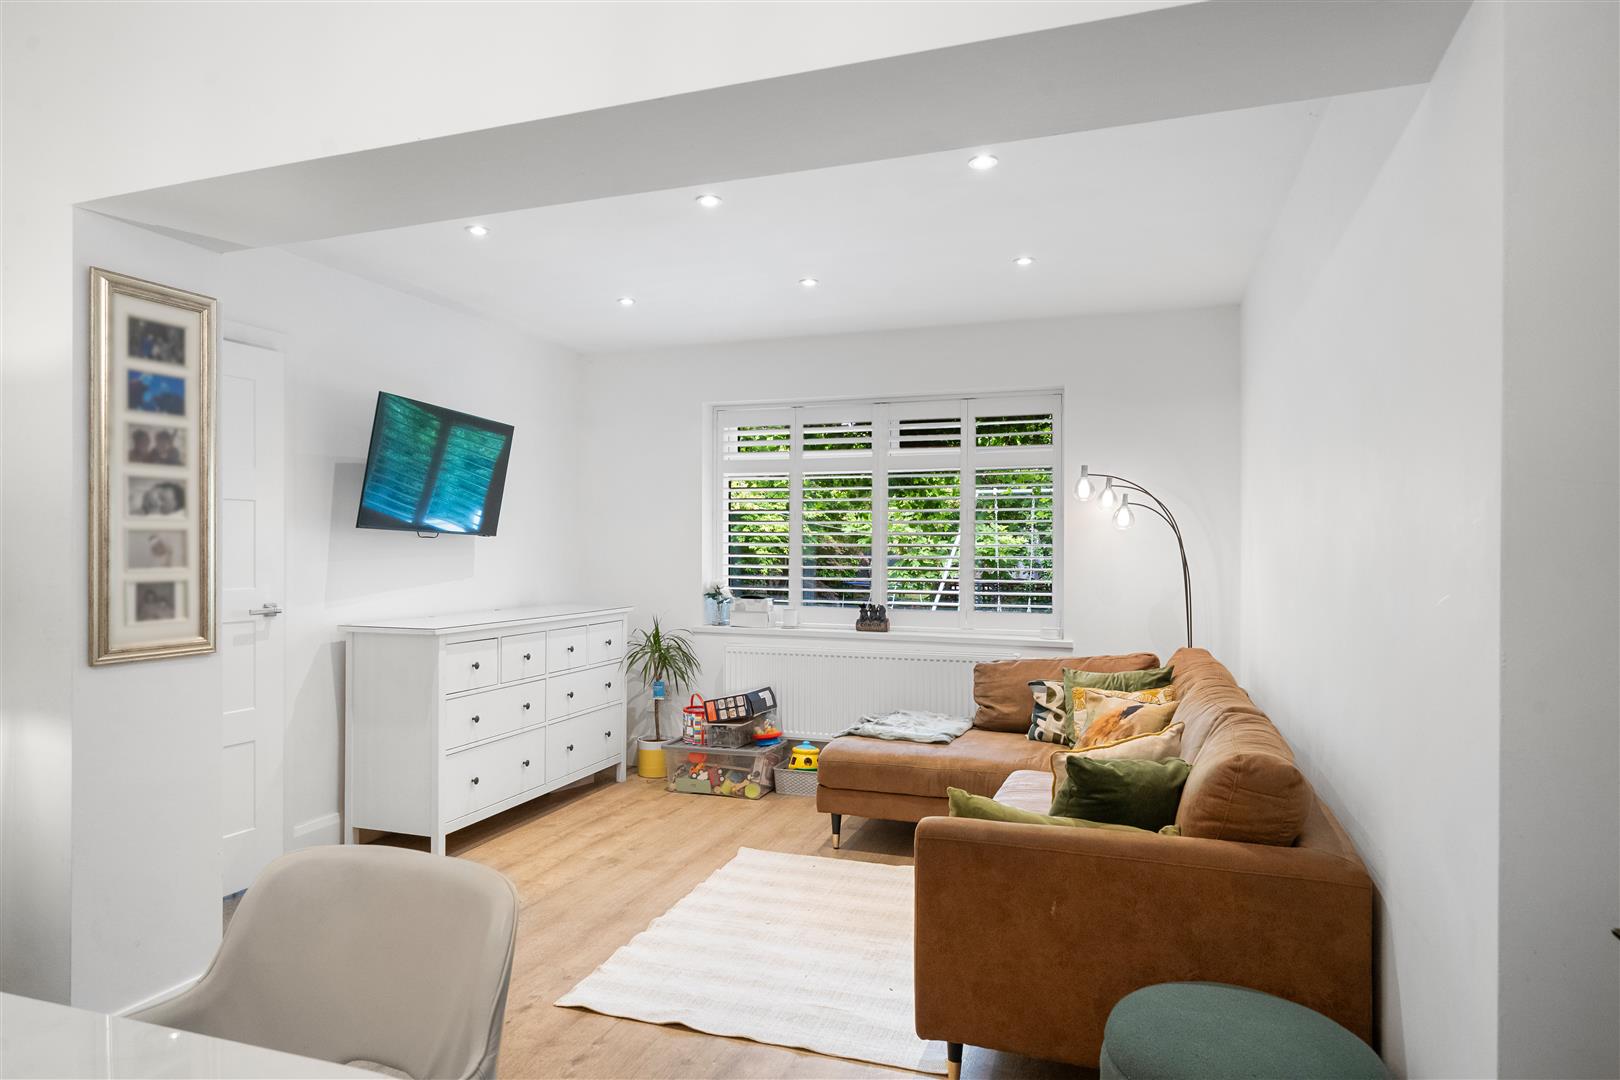
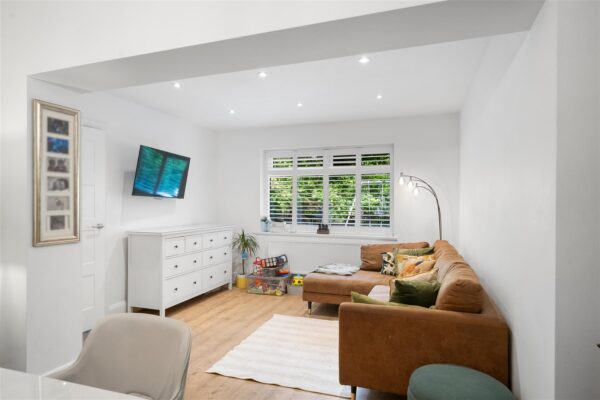
Family Room 3.59m x 3.52m (11'9" x 11'6")
uPVC double glazed window with plantation shutters to rear aspect, radiator, lvt flooring, inset ceiling spotlights
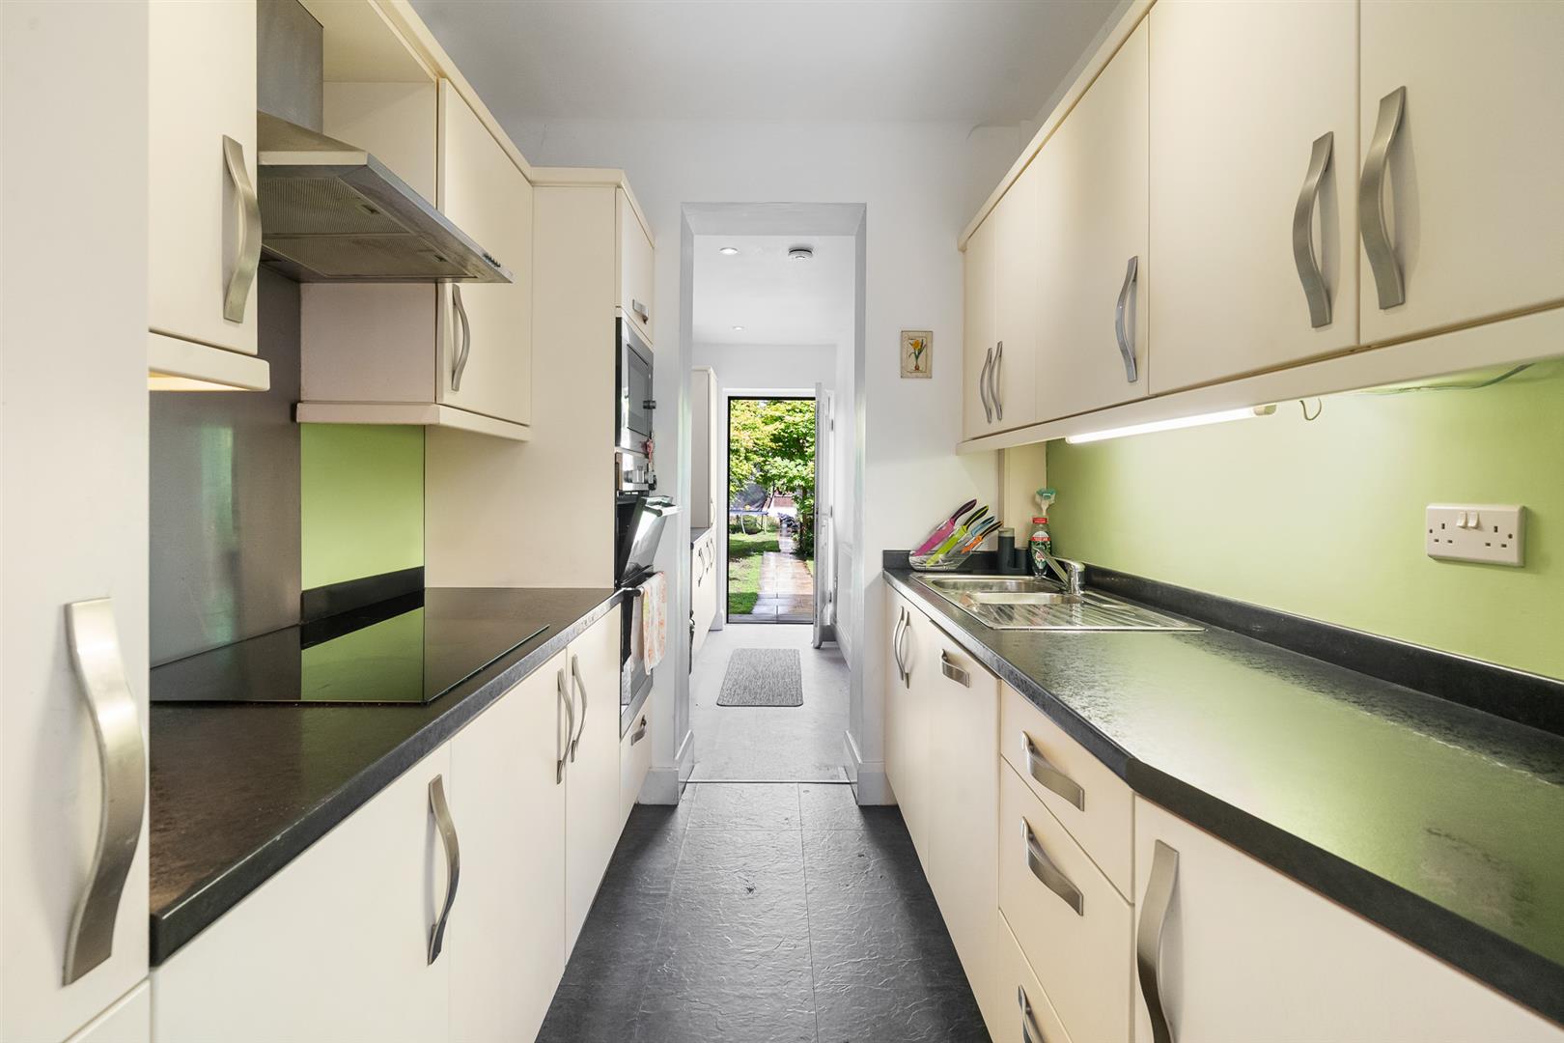
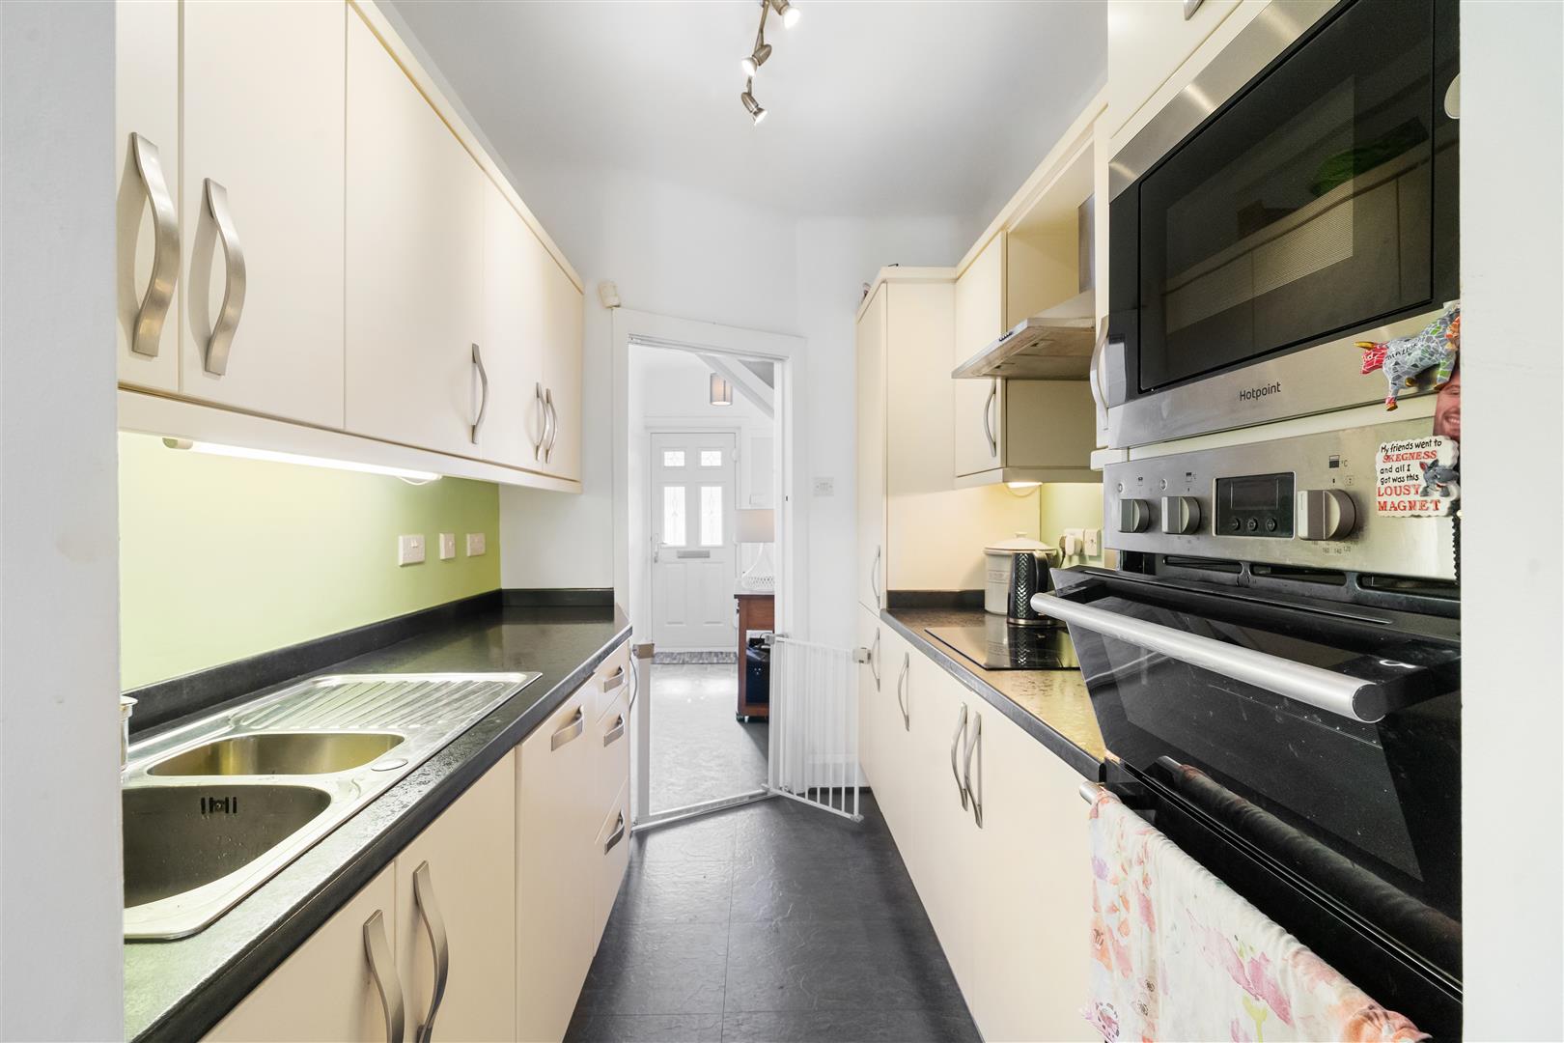
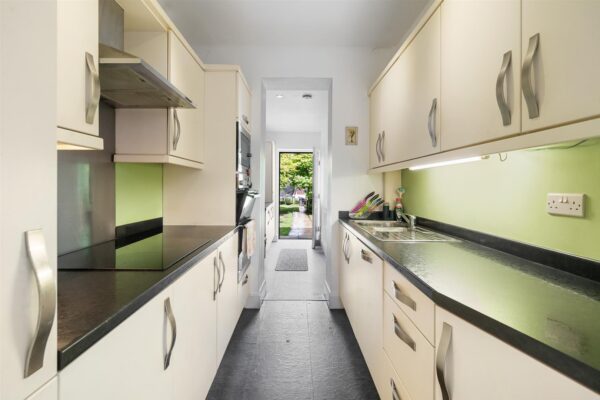
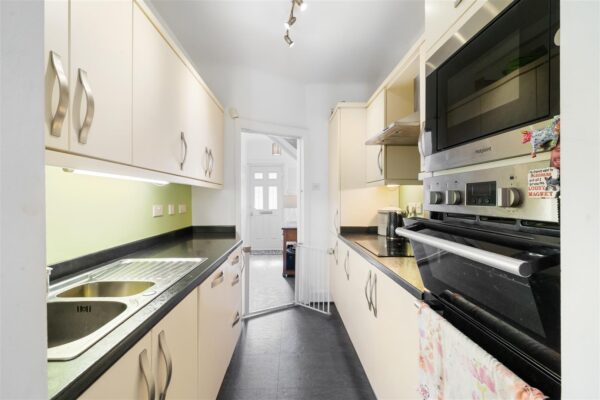
Kitchen 3.30m x 2.04m (10'9" x 6'8")
modern fitted kitchen with a good range of cream base and wall cabinets with contrasting black worktops, integrated eye level double oven and hob with extractor over, integrated fridge freezer, and microwave, lvt flooring
Utility Space 3.17m x 1.67m (10'4" x 5'5")
cream base and wall cabinets with contrasting black worktops, radiator, lvt flooring, inset ceiling spotlights, uPVC door to rear garden
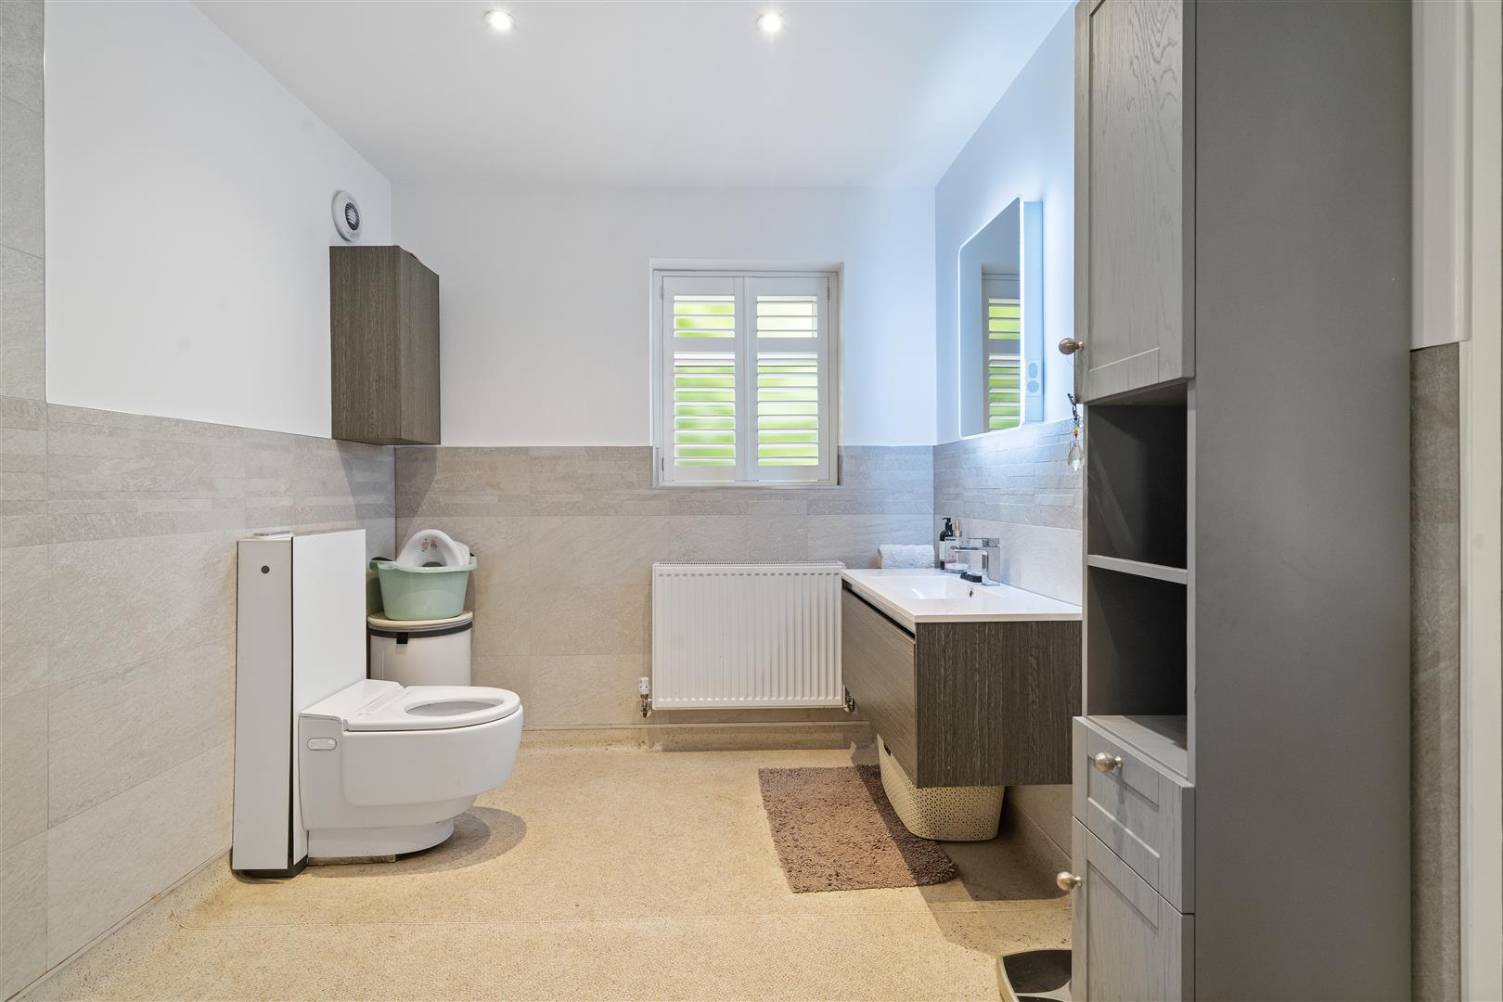
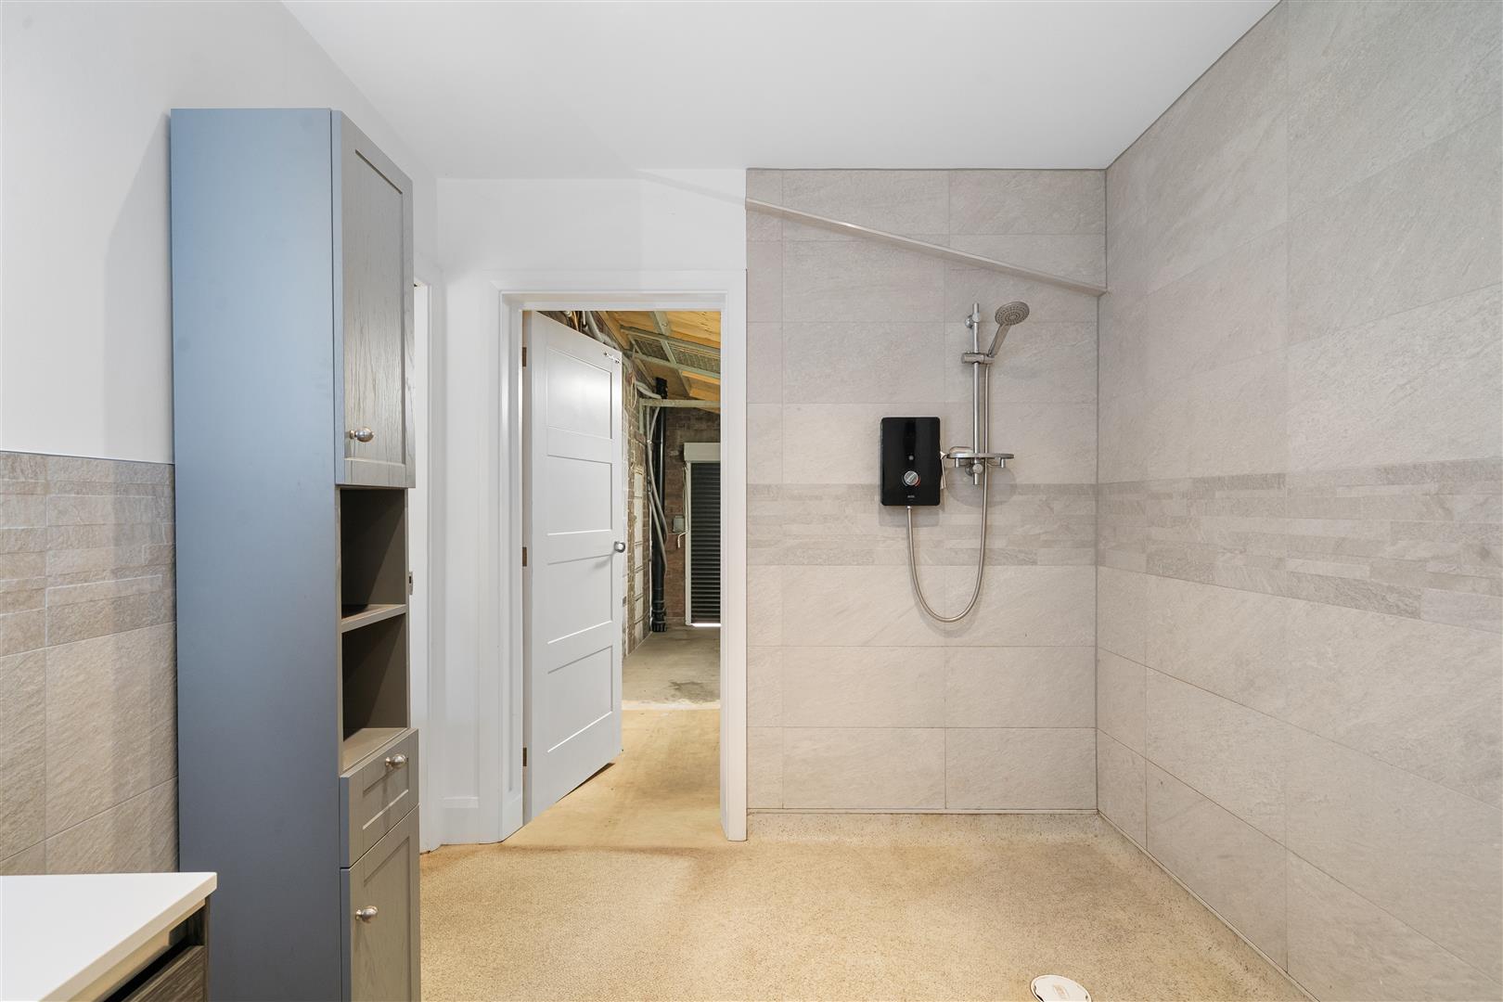
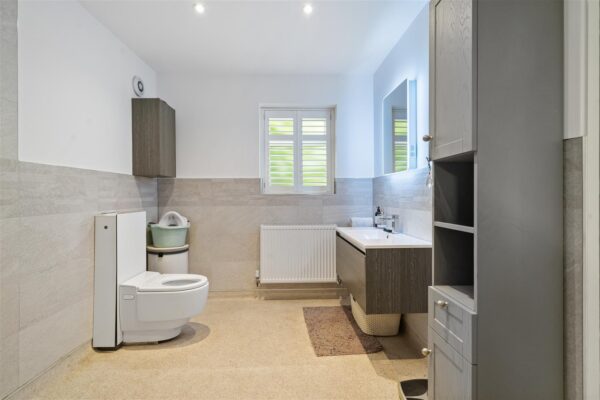
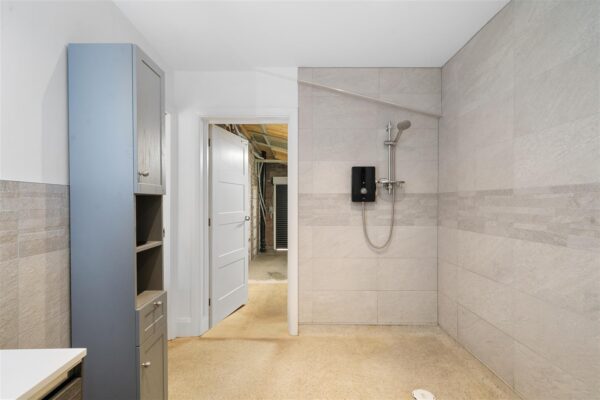
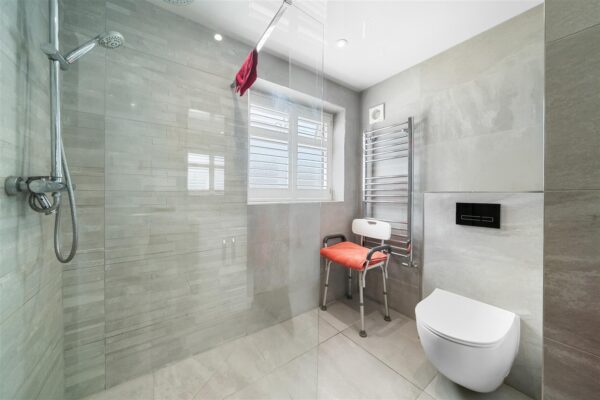
Downstairs Shower Room 3.18m x 2.53m (10'5" x 8'3")
modern white suite comprising; walk in shower, wash hand basin in wall mounted vanity cabinet and low level w.c., radiator, part tiled walls, inset ceiling spotlights, uPVC double glazed frosted window to rear aspect with plantation shutters
First Floor
Landing
uPVC double glazed window to side aspect, access to loft space
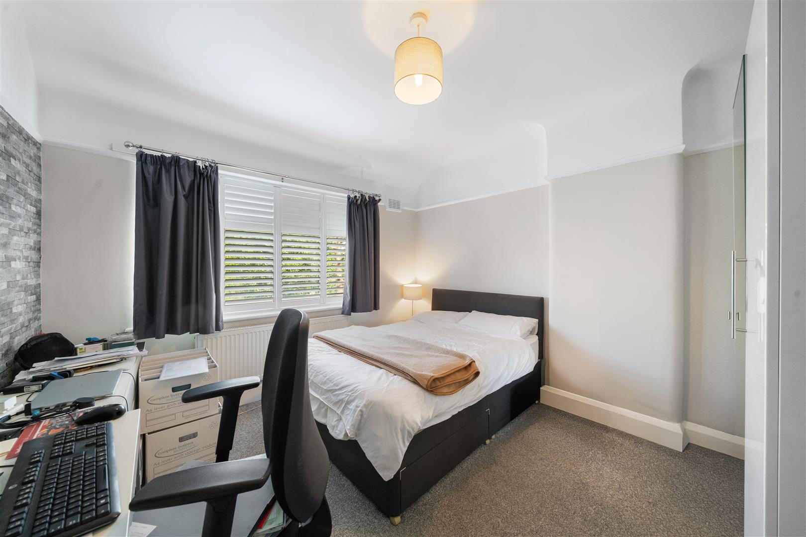
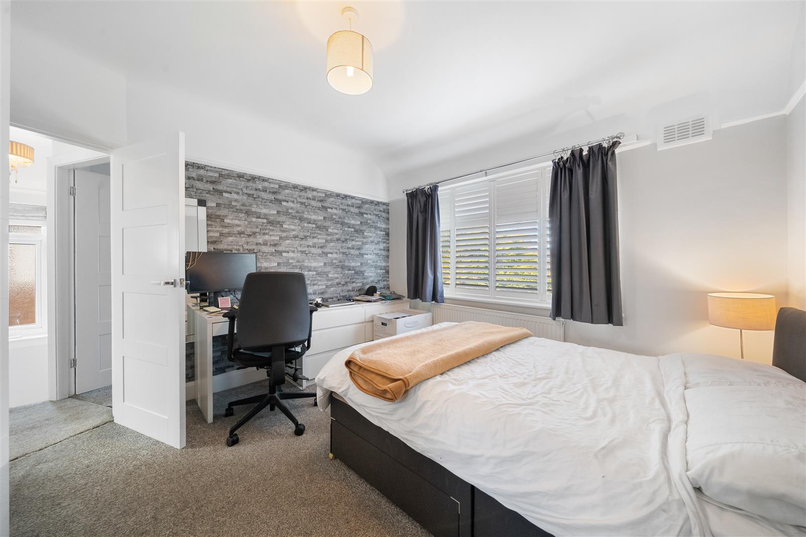
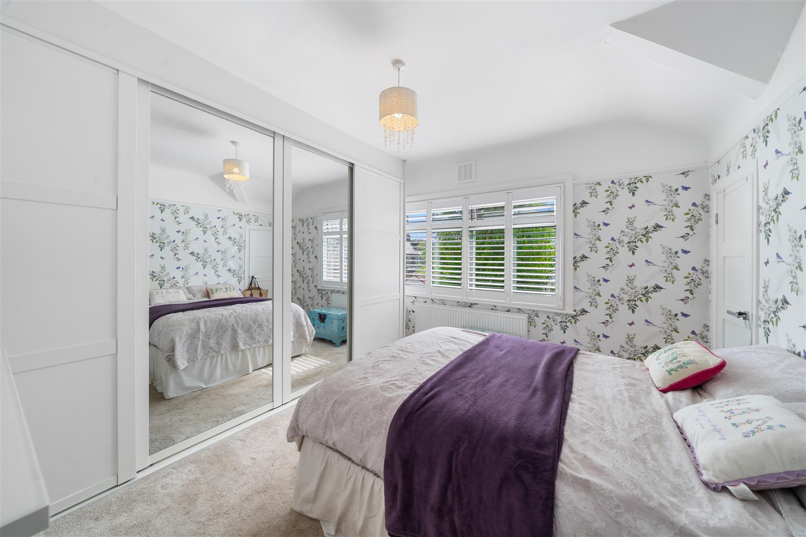
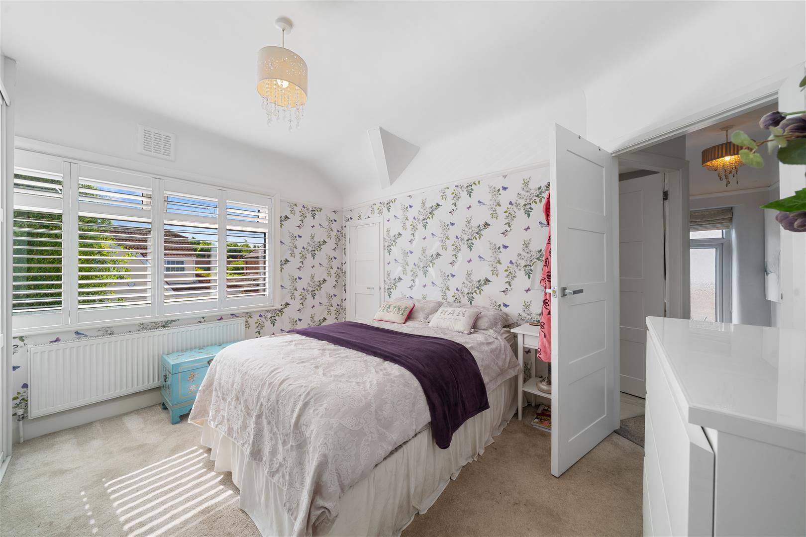
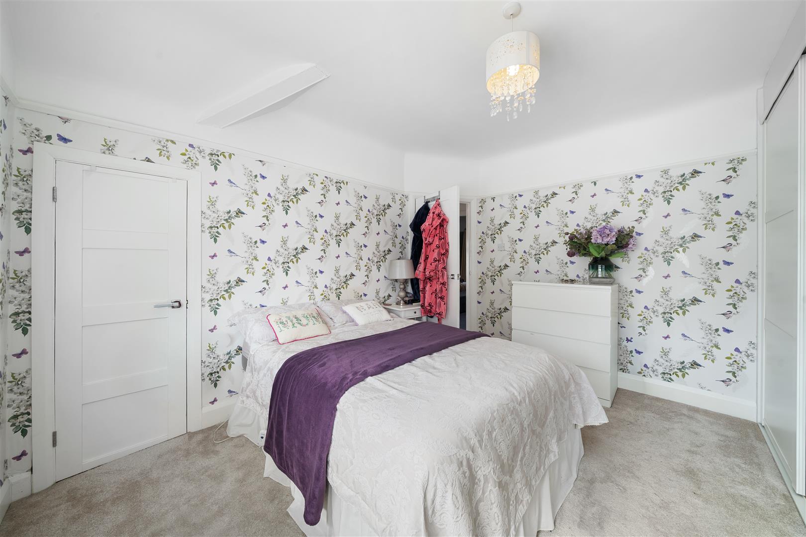
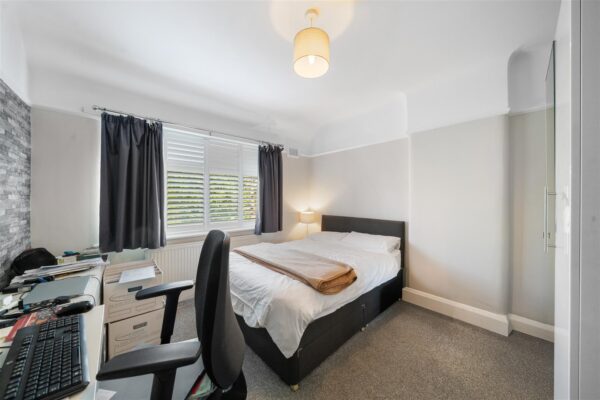
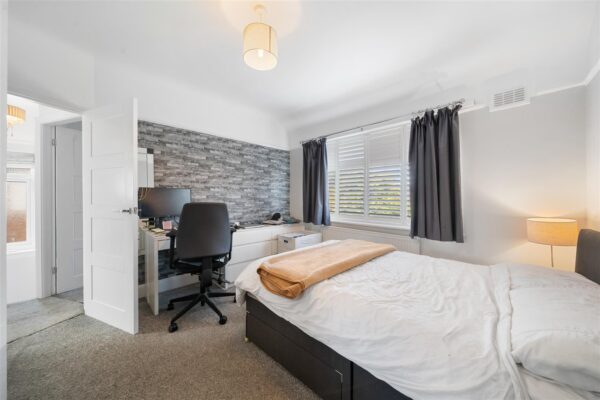
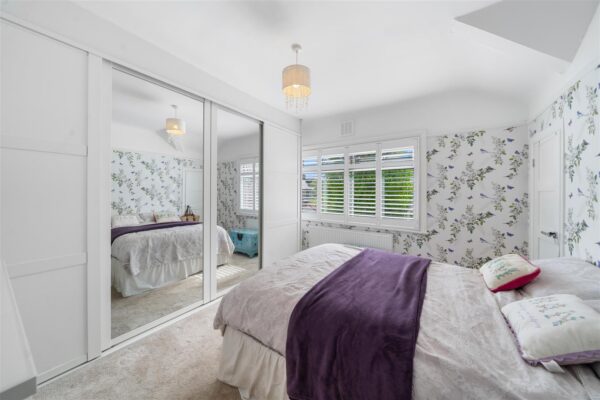
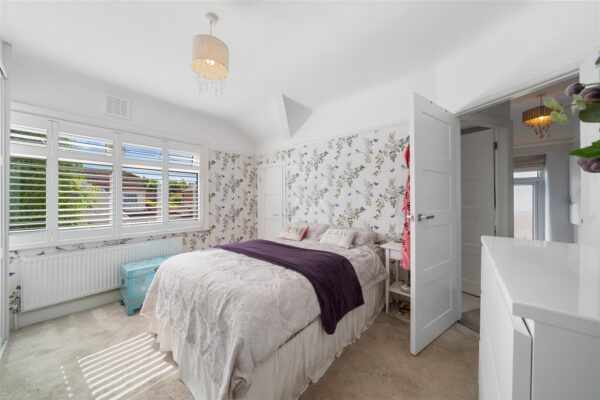
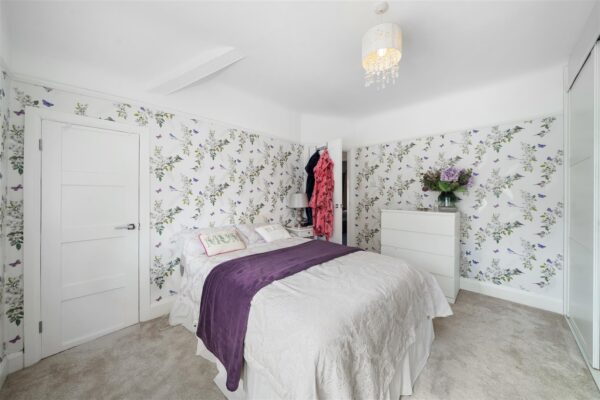
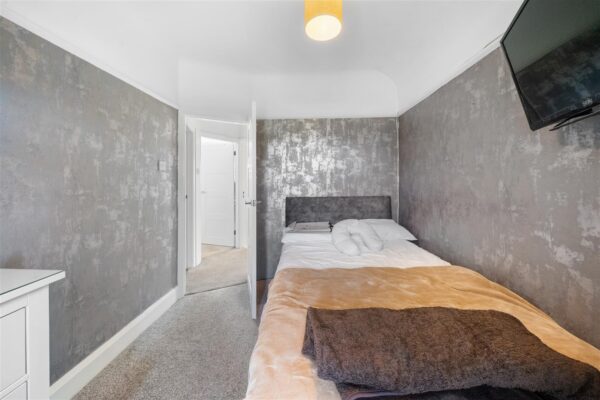
Bedroom 1 3.80m x 2.75m (12'5" x 9'0")
uPVC double glazed window with plantation shutters to front aspect, radiator, fitted wardrobes, built in cupboard
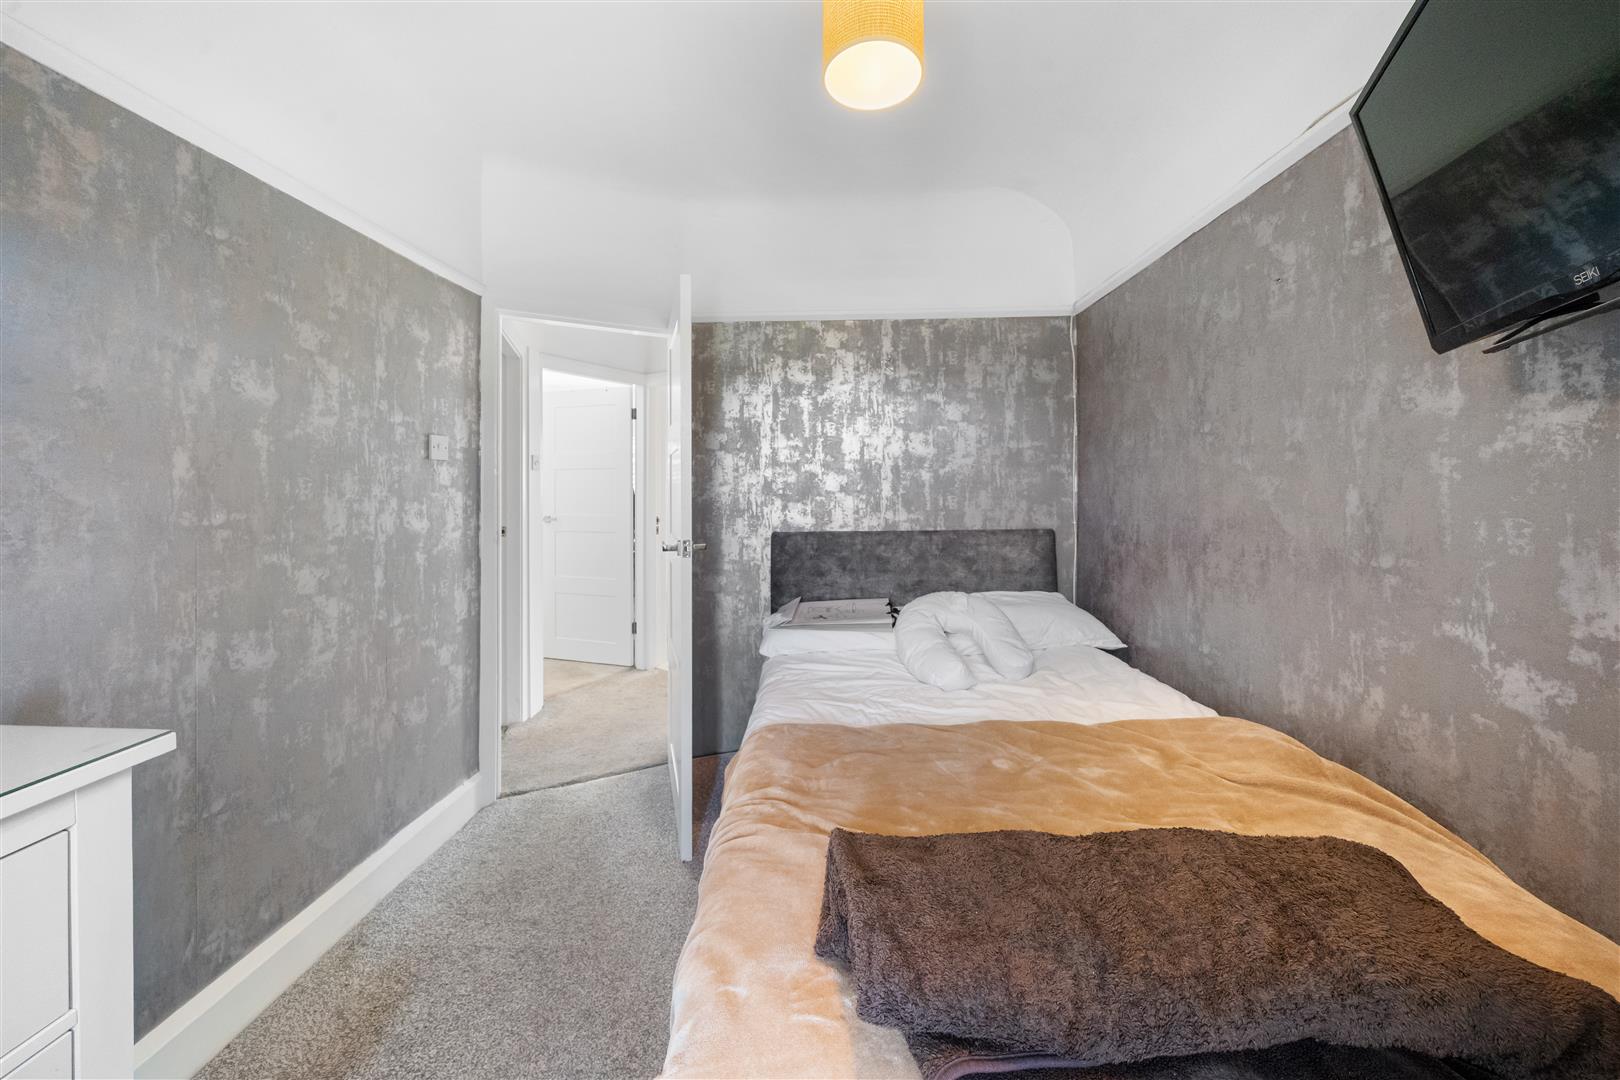
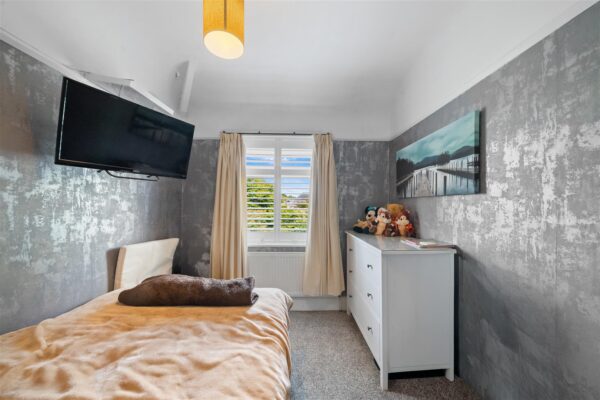
Bedroom 2 3.42m x 3.35m (11'2" x 10'11")
uPVC double glazed window with plantation shutters to rear aspect, radiator
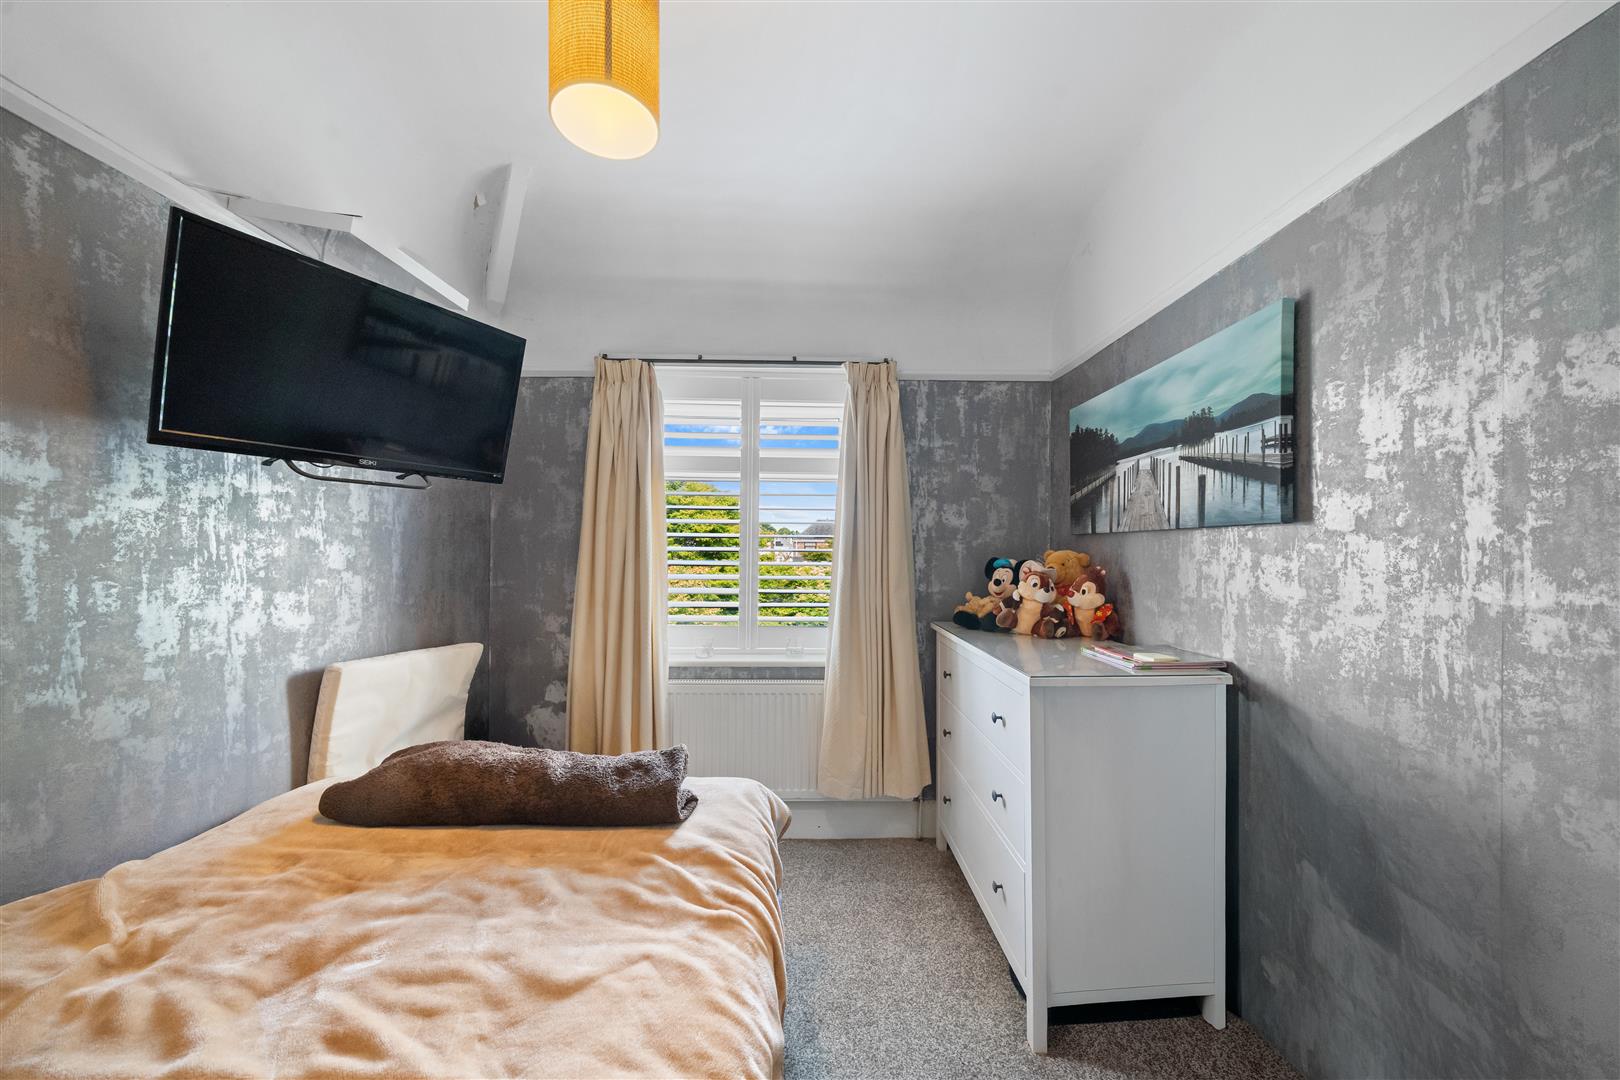
Bedroom 3 2.88m x 2.30m (9'5" x 7'6")
uPVC double glazed window with plantation shutters to rear aspect, radiator
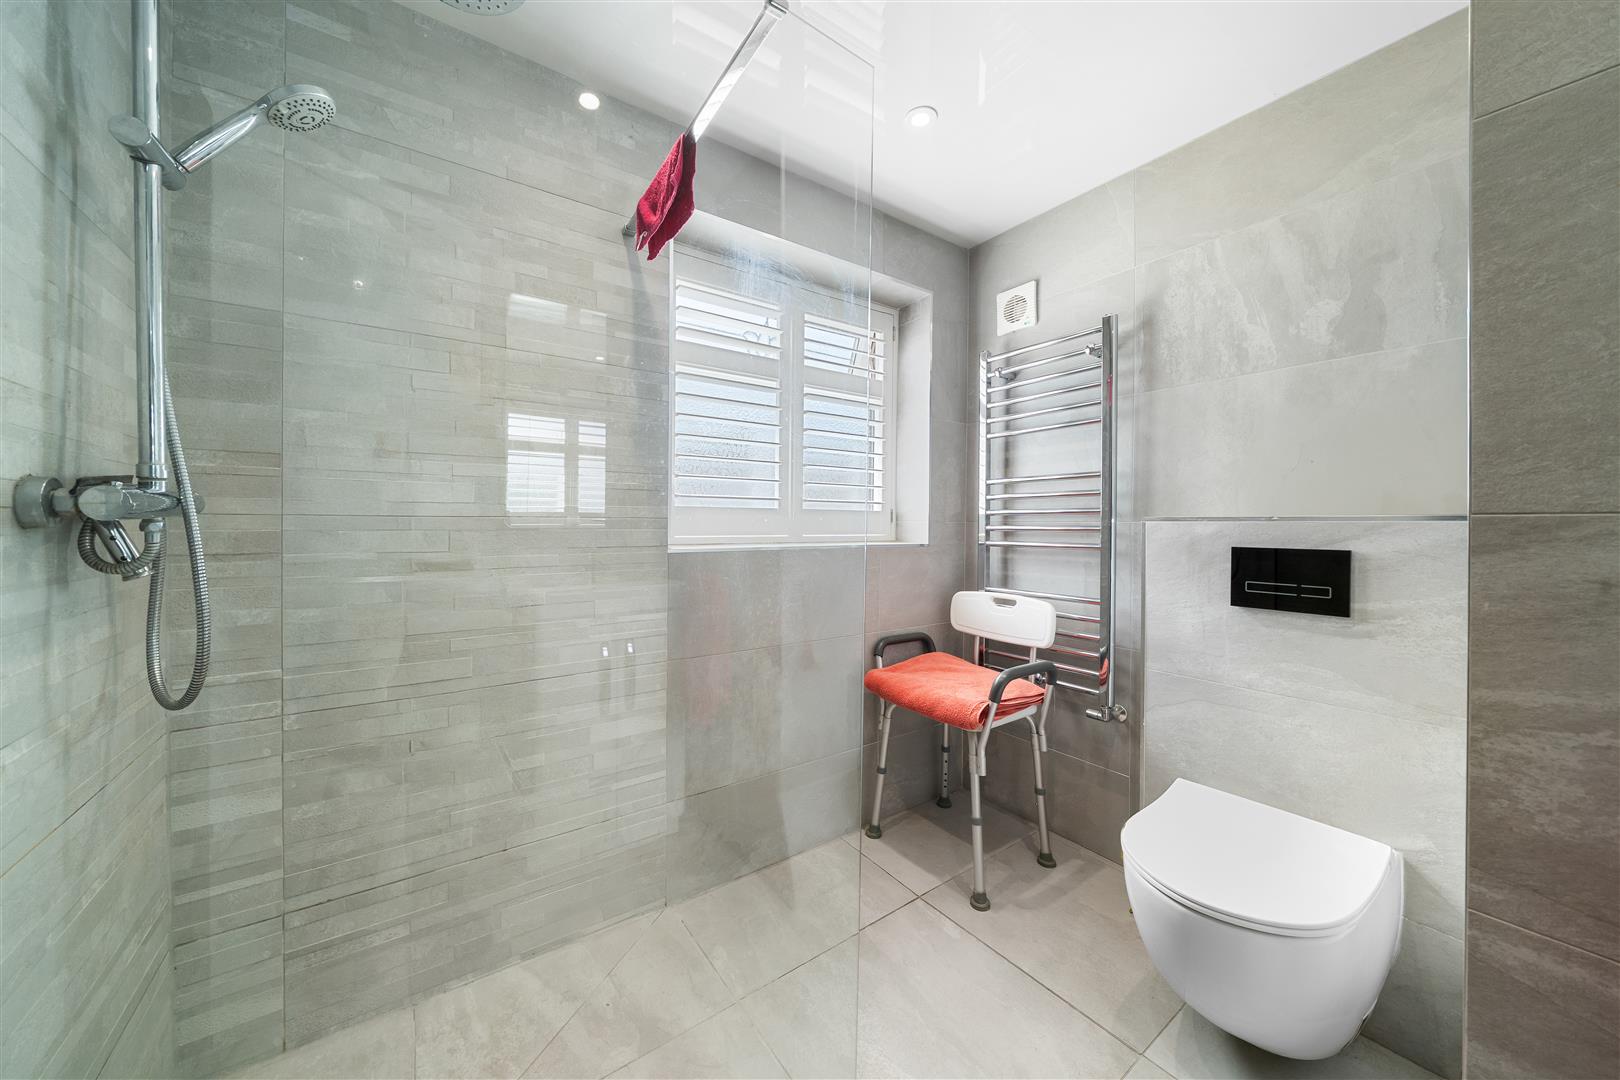
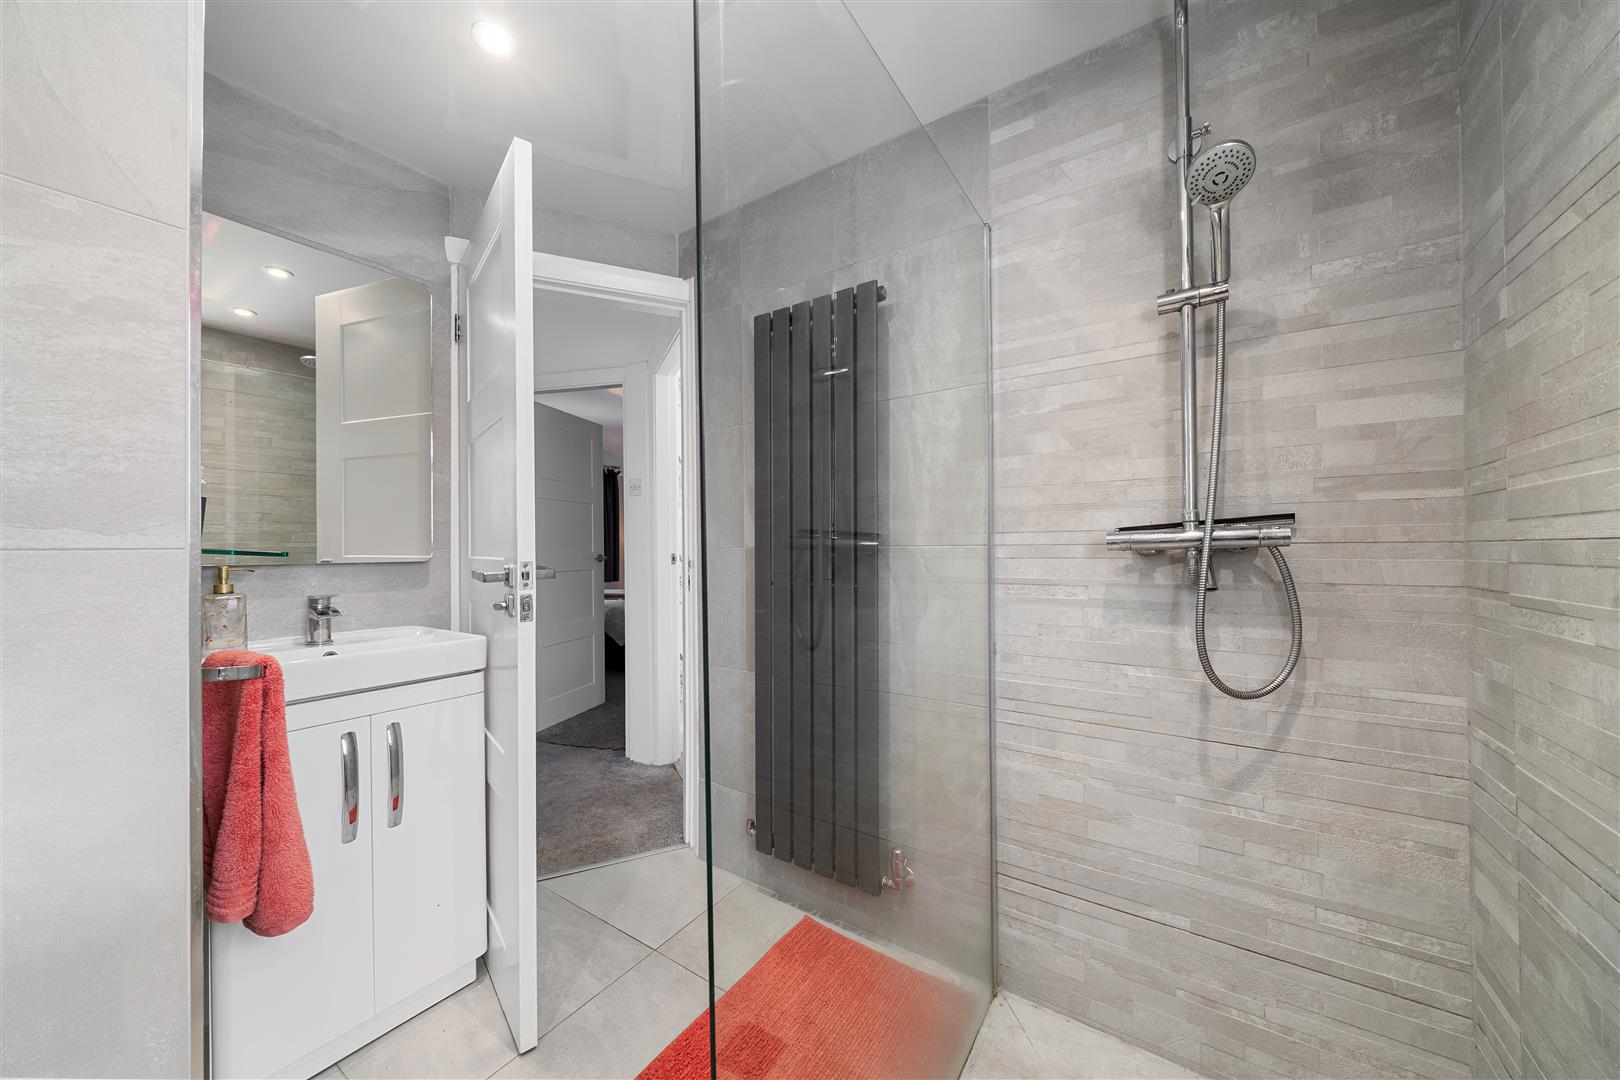
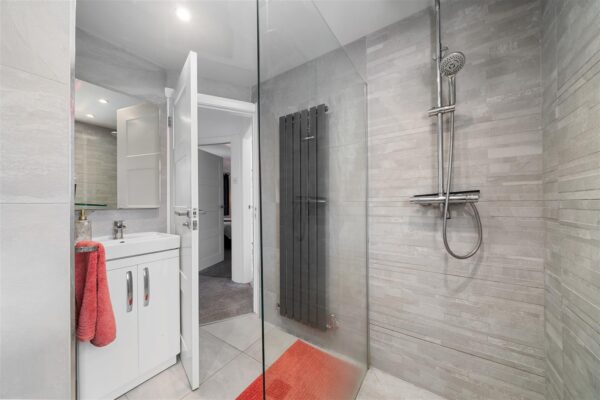
Shower Room 2.13m x 2.28m (6'11" x 7'5")
modern white suite comprising; walk in shower, wash hand basin in vanity cabinet and low level w.c., vertical radiator and chrome heated towel rail, tiled floor and walls, inset ceiling spotlights, uPVC double glazed frosted window to front aspect with plantation shutters
Outside
Rear Garden
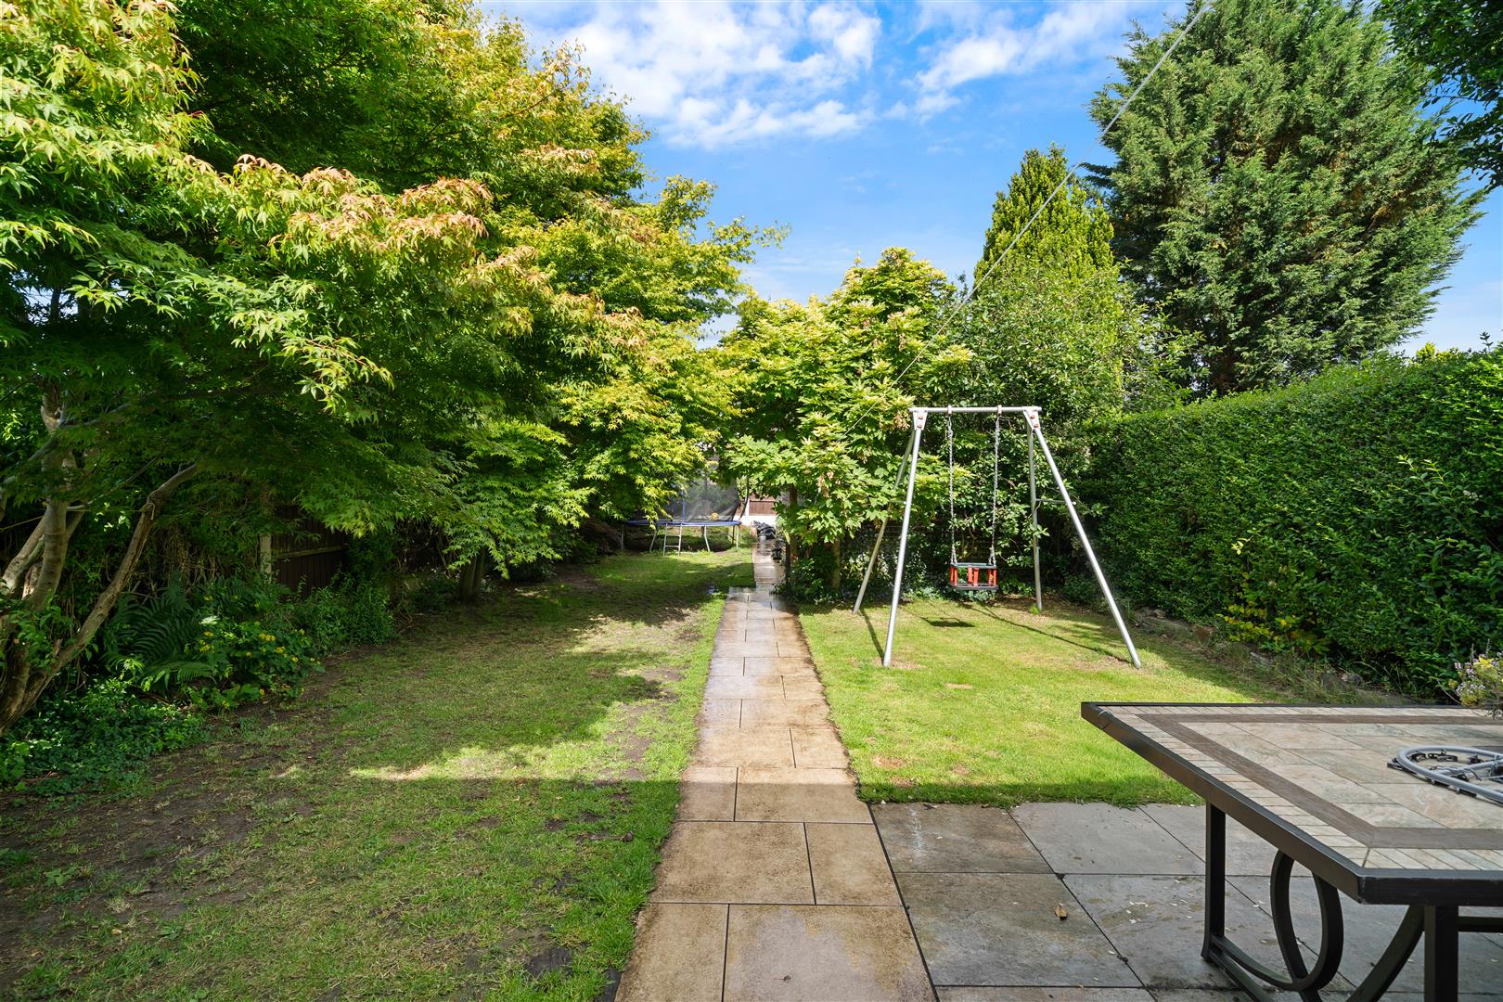
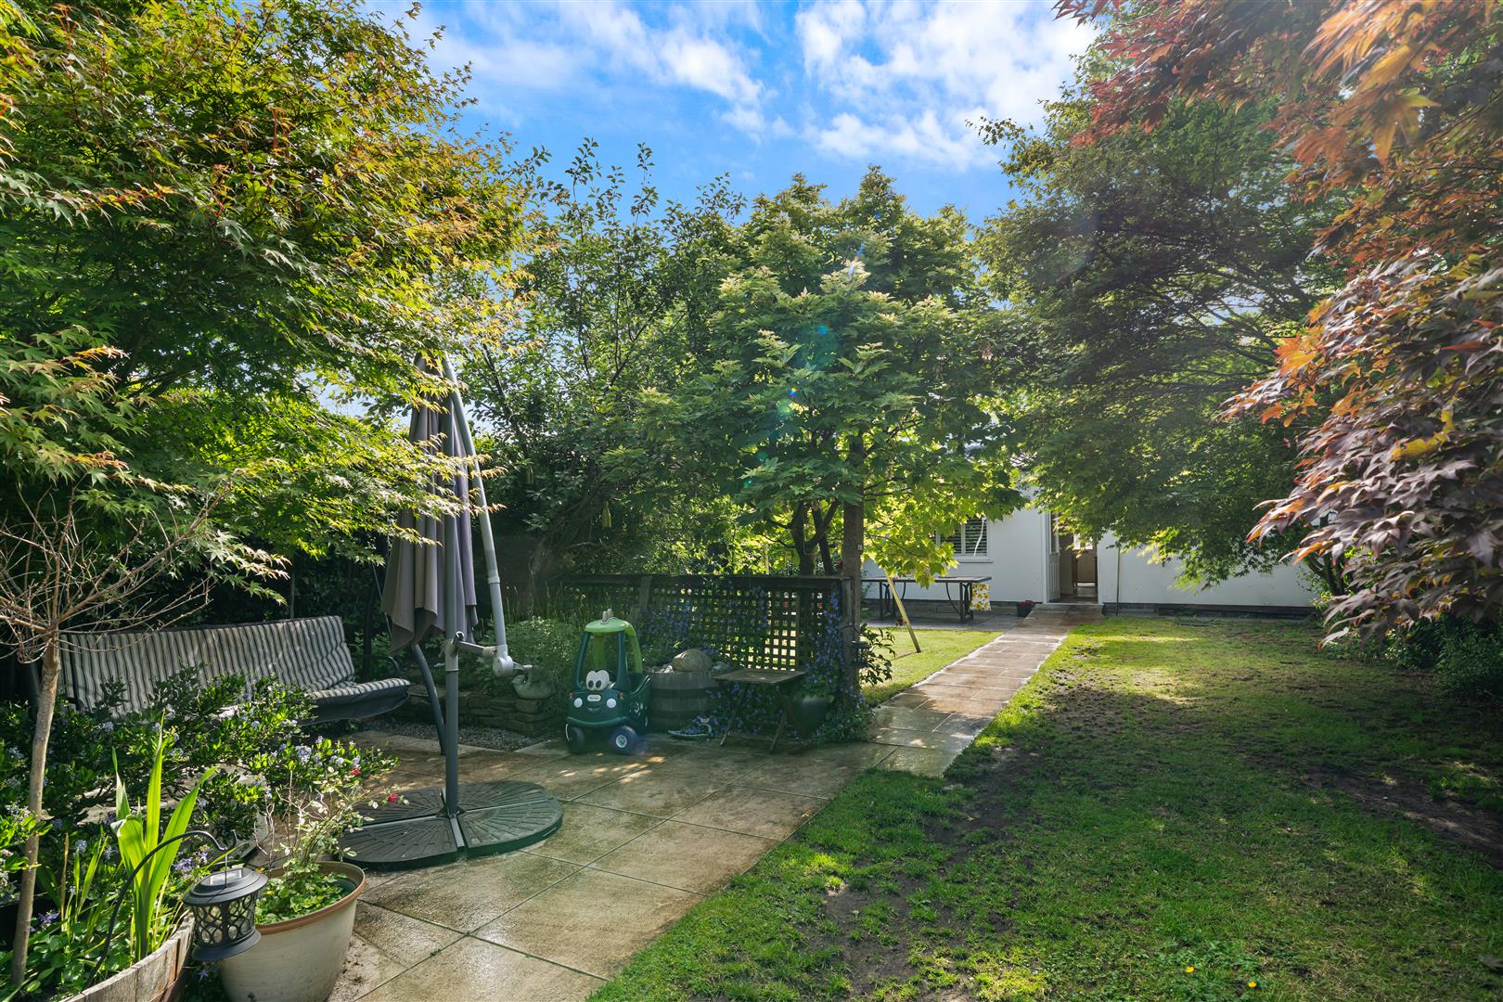
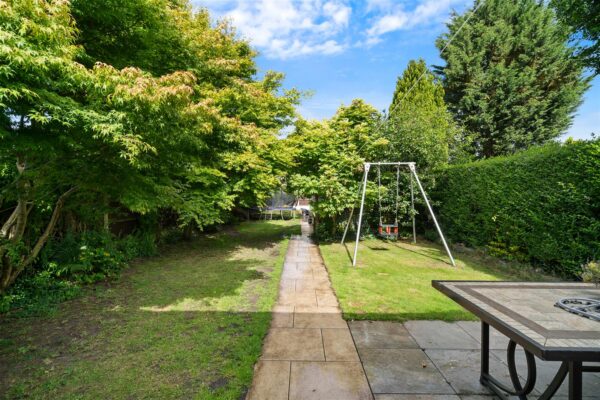
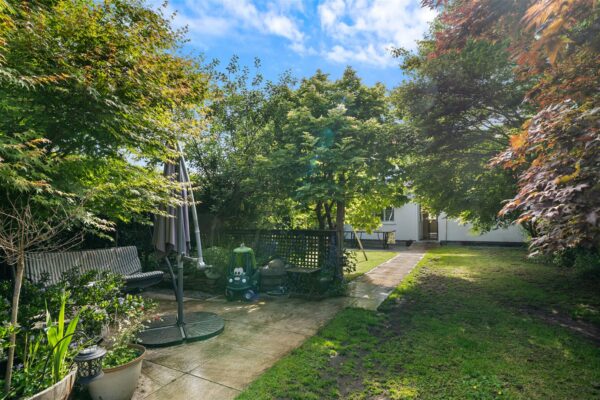
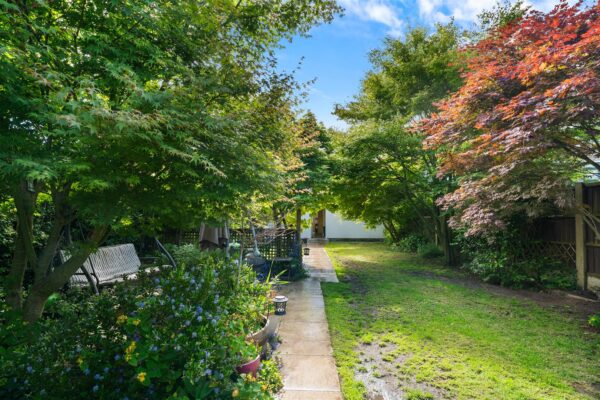
large west facing rear garden with two patio areas, lawn and mature planting
Front Garden
walled front with open access to stone block driveway (laid in 2023) that leads to the attached garage
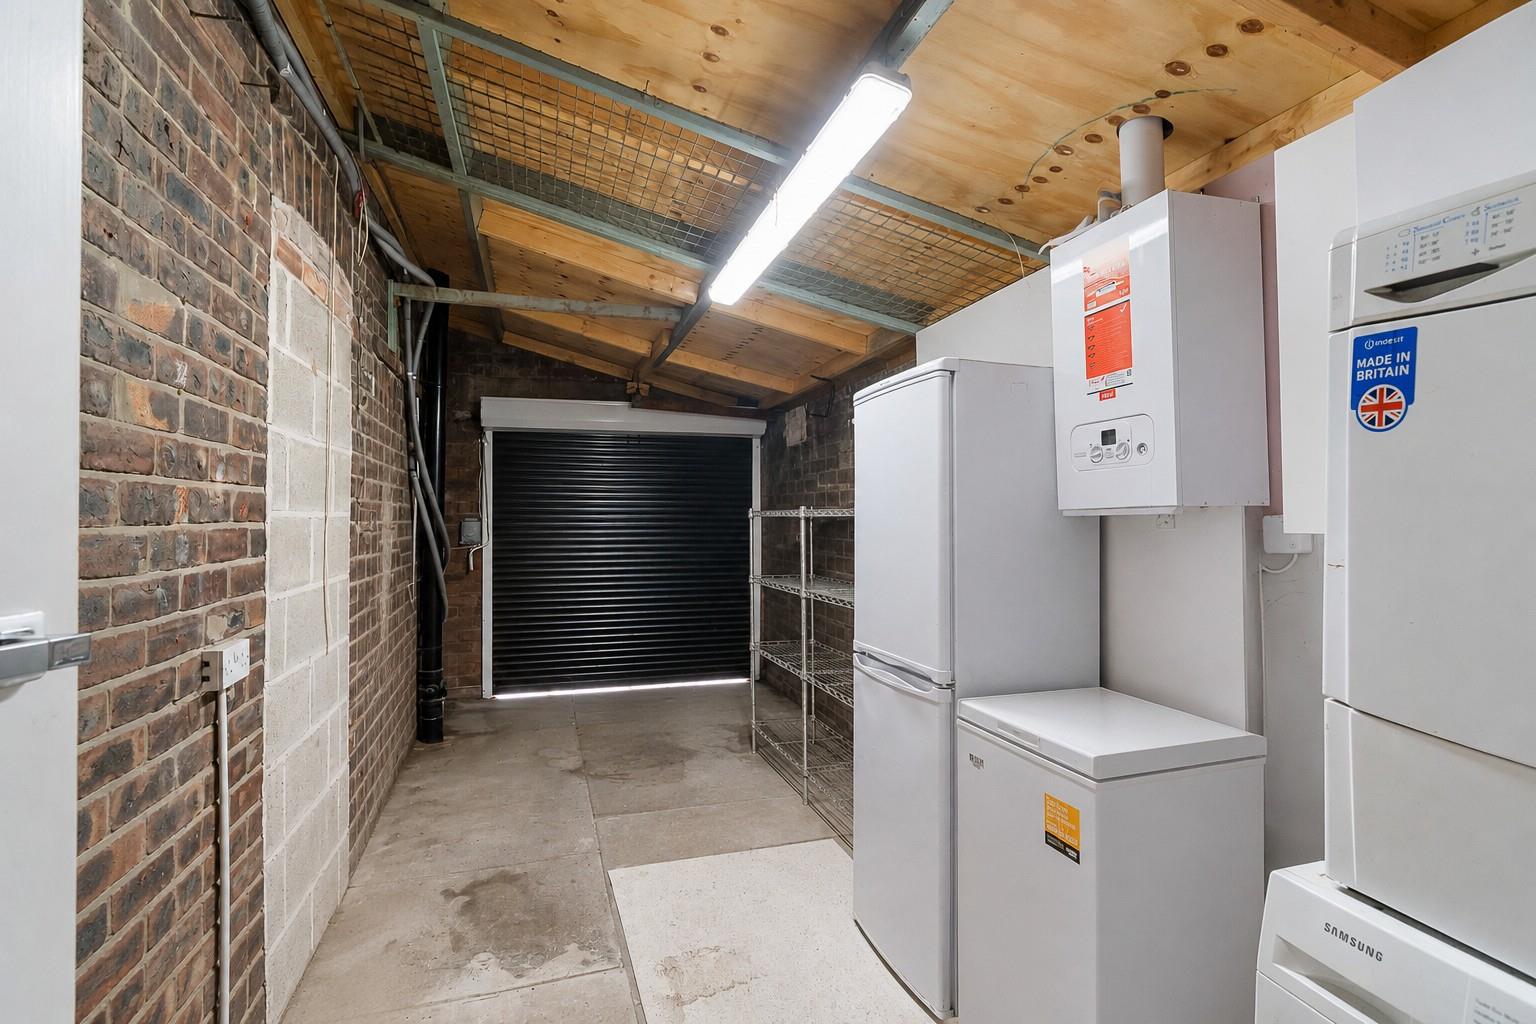
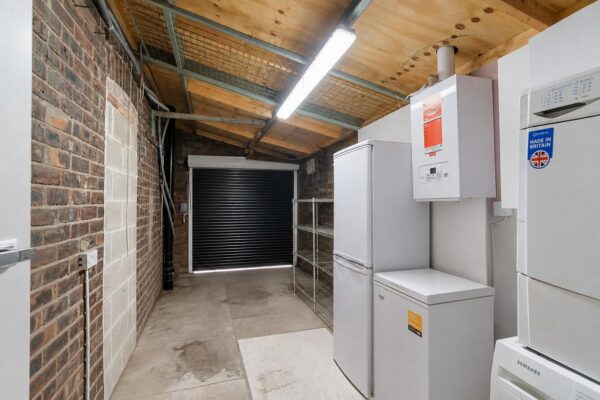
Attached Garage 5.79m x 2.48m (18'11" x 8'1")
electric roller door, boiler, power and light
Floor Plans
EPC